Country picturesque 3.29 acres supplies room to spread out and spaces to gather with a 4 bedroom, 2 bath manufactured home. This 1904 sq ft home has been totally renovated inside and out and is set on a permanent foundation with a purged title. Home features large open living and dining areas with the eat in kitchen. Large galley kitchen with counter space and lots of cabinets on both sides and also a pantry. Large laundry room. Patio doors from kitchen to wood deck in back, where you can enjoy the beautiful majestic mountains and gorgeous sunsets. All 4 spacious bedrooms have large windows. 3/4 main bath has walk in shower, master bath is full. Metal roof, a few trees in front with circle driveway. CCWA water tap, septic. Home has 3 exits. This home will provide the extra room you have been looking for with plenty of room to bring your animals, build barn and garage. Schedule your showing today.
Active
$264,900
13028 Road G, Ordway, CO 81063
4beds
1,904sqft
Manufactured Home
Built in 2002
3.92 Acres Lot
$-- Zestimate®
$139/sqft
$-- HOA
What's special
Wood deck in backMaster bath is fullEat in kitchenCircle drivewayLarge laundry roomMetal roof
- 21 days
- 172
- 5
Likely to sell faster than
Zillow last checked:
Listing updated:
Listed by:
Shirley Cash 719-469-5631,
Cash Realty LLC
Source: PAR,MLS#: 242365
Facts & features
Interior
Bedrooms & bathrooms
- Bedrooms: 4
- Bathrooms: 2
- Full bathrooms: 2
- 3/4 bathrooms: 1
- Main level bedrooms: 4
Primary bedroom
- Level: Main
- Area: 177.8
- Dimensions: 12.7 x 14
Bedroom 2
- Level: Main
- Area: 118
- Dimensions: 10 x 11.8
Bedroom 3
- Level: Main
- Area: 128
- Dimensions: 10 x 12.8
Bedroom 4
- Level: Main
- Area: 140.8
- Dimensions: 11 x 12.8
Dining room
- Level: Main
- Area: 192
- Dimensions: 12.8 x 15
Kitchen
- Level: Main
- Area: 305.92
- Dimensions: 12.8 x 23.9
Living room
- Level: Main
- Area: 258.4
- Dimensions: 13.6 x 19
Features
- New Paint, Walk-In Closet(s), Walk-in Shower
- Flooring: New Floor Coverings
- Basement: None
- Number of fireplaces: 1
Interior area
- Total structure area: 1,904
- Total interior livable area: 1,904 sqft
Video & virtual tour
Property
Parking
- Parking features: No Garage
Features
- Patio & porch: Porch-Open-Front, Porch-Open-Rear, Deck-Open-Rear
- Has view: Yes
- View description: Mountain(s)
Lot
- Size: 3.92 Acres
- Features: Corner Lot, Irregular Lot, Trees-Front
Details
- Zoning: AG
- Special conditions: Standard
Construction
Type & style
- Home type: MobileManufactured
- Architectural style: Ranch
- Property subtype: Manufactured Home
Condition
- Year built: 2002
Community & HOA
Community
- Security: Smoke Detector/CO
- Subdivision: Ordway
Location
- Region: Ordway
Financial & listing details
- Price per square foot: $139/sqft
- Annual tax amount: $470
- Date on market: 9/19/2026
- Road surface type: Paved
Estimated market value
Not available
Estimated sales range
Not available
Not available
Price history
| Date | Event | Price |
|---|---|---|
| 9/19/2026 | Listed for sale | $264,900$139/sqft |
Source:  PAR #242365 Report a problem PAR #242365 Report a problem | ||
Public tax history
Tax history is unavailable.
Monthly payment
Climate risks
Neighborhood: 81063
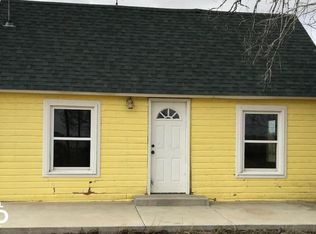
Similar homes
- $250,0003 bd2 ba1.4k sqft19469 County Road H, Ordway, CO 81063For Sale
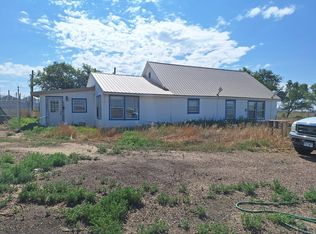 MLS ID #234117, Blake Allen, Allen Realty. PAR
 - $234,9004 bd2 ba1.5k sqft217 Center Ave, Ordway, CO 81063For Sale
 MLS ID #240103, Shirley Cash, Cash Realty LLC. PAR
 - $239,9003 bd2 ba1.6k sqft213 Center Ave, Ordway, CO 81063For Sale
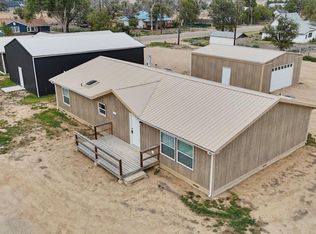 MLS ID #240852, Tina Godfrey, REMAX PROPERTIES (2). PAR
 - $215,0003 bd2 ba1.3k sqft732 Idaho Ave, Ordway, CO 81063For Sale
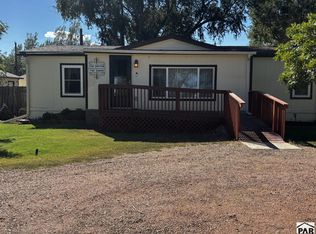 MLS ID #242160, Vernon Dillon, Burgess, Dillon and Associates, Realty. PAR
 - $349,0003 bd2 ba1.5k sqft10754 County Road C5, Olney Springs, CO 81062For Sale
 MLS ID #7011658, Robert Baker, My Rock Realty, LLC. REcolorado as distributed by MLS GRID
 - $245,8204 bd2 ba2k sqft6010 US Highway 50, Fowler, CO 81039For SaleMLS ID #4426540, Dorothy Sallee, Riverside Realty, LLC. REcolorado as distributed by MLS GRID
