Waterford Estates, a professionally managed, well-maintained manufactured home community, currently has a 1141.52 sq. ft. 2024 open floor plan home with 3 bedrooms and 2 bathrooms for sale. Take advantage of this offer now and live in one of the state's most attractive areas. Call and schedule a viewing of this home after 03/31/25, and don't miss out!
Under contract
$119,900
1303 Donna Marie Way #210, Bear, DE 19701
3beds
1,141sqft
Manufactured Home
Built in 2024
-- sqft lot
$92,000 Zestimate®
$105/sqft
$-- HOA
What's special
- 527 days |
- 15 |
- 0 |
Zillow last checked:
Listing updated:
Listed by:
Sherry O'rurke 302-834-9514,
Waterford Estates 302-834-9514
Source: My State MLS,MLS#: 11441054
Facts & features
Interior
Bedrooms & bathrooms
- Bedrooms: 3
- Bathrooms: 2
- Full bathrooms: 2
Rooms
- Room types: Walk-in Closet
Basement
- Area: 0
Heating
- Electric
Appliances
- Included: Refrigerator
Features
- Has basement: No
- Has fireplace: No
Interior area
- Total structure area: 1,141
- Total interior livable area: 1,141 sqft
- Finished area above ground: 1,141
Property
Details
- On leased land: Yes
- Lease amount: $1,006
Construction
Type & style
- Home type: MobileManufactured
- Property subtype: Manufactured Home
Condition
- New construction: No
- Year built: 2024
Utilities & green energy
- Electric: Amps(0)
Community & HOA
HOA
- Has HOA: No
Location
- Region: Bear
Financial & listing details
- Price per square foot: $105/sqft
- Date on market: 2/28/2025
- Date available: 02/28/2025
- Listing agreement: Exclusive
S
Sherry O'rurke
By pressing Contact Agent, you agree that the real estate professional identified above may call/text you about your search, which may involve use of automated means and pre-recorded/artificial voices. You don't need to consent as a condition of buying any property, goods, or services. Message/data rates may apply. You also agree to our Terms of Use. Zillow does not endorse any real estate professionals. We may share information about your recent and future site activity with your agent to help them understand what you're looking for in a home.
Estimated market value
$92,000
$78,000 - $101,000
Not available
Price history
| Date | Event | Price |
|---|---|---|
| 4/25/2025 | Contingent | $119,900+6.2%$105/sqft |
Source: My State MLS #11441054 Report a problem | ||
| 2/28/2025 | Listed for sale | $112,900$99/sqft |
Source: My State MLS #11441054 Report a problem | ||
Public tax history
Tax history is unavailable.
Monthly payment
Climate risks
Neighborhood: 19701
Nearby schools
GreatSchools rating
- 4/10Oberle (William) Elementary SchoolGrades: K-5Distance: 0.5 mi
- 3/10Gauger-Cobbs Middle SchoolGrades: 6-8Distance: 3.4 mi
- 1/10Glasgow High SchoolGrades: 9-12Distance: 3.1 mi
Schools provided by the listing agent
- District: 000000
Source: My State MLS. This data may not be complete. We recommend contacting the local school district to confirm school assignments for this home.
- $7,000-- bd-- ba-- sqft1303 Donna Marie Way, Bear, DE 19701Off Market
- $95,300-- bd-- ba-- sqft1302 Donna Marie Way, Bear, DE 19701Off Market
- $79,9002 bd2 ba1k sqft1304 Donna Marie Way, Bear, DE 19701For Sale By Owner

- $122,6003 bd2 ba1.3k sqft1300 Donna Marie Way, Bear, DE 19701Off Market
- $98,500-- bd-- ba-- sqft1305 Donna Marie Way, Bear, DE 19701Off Market
- $135,300-- bd-- ba-- sqft1301 Donna Marie Way, Bear, DE 19701Off Market
- $101,500-- bd-- ba-- sqft1306 Donna Marie Way, Bear, DE 19701Off Market
- $91,400-- bd-- ba-- sqft1220 Donna Marie Way, Bear, DE 19701Off Market
Similar homes
- $114,9002 bd2 ba991 sqft443 Ranee Loop #69, Bear, DE 19701For Sale
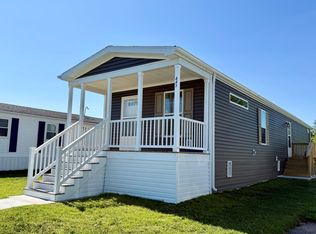 MLS ID #11906288, Sherry O'rourke, Waterford Estates. My State MLS
 - $89,0003 bd2 ba1.2k sqft412 Ranee Loop, Bear, DE 19701For Sale

 MLS ID #DENC2105512, Dylan Scholato, Crown Homes Real Estate. Bright MLS
 - $89,9004 bd2 ba1.3k sqft1733 Barbara Cir, Bear, DE 19701For Sale
 MLS ID #DENC2106378, Diego Reyes Rodriguez, Empower Real Estate, LLC. Bright MLS
 - $69,9953 bd2 ba1.1k sqftNone Available, Bear, DE 19701For Sale
 MLS ID #DENC2105416, Diego Reyes Rodriguez, Empower Real Estate, LLC. Bright MLS
 - $90,0003 bd2 ba1.1k sqft925 Decoy Way #A192, Bear, DE 19701For SaleMLS ID #DENC2100822, Vaidra JOHNSON, BHHS Fox & Roach-Greenville. Bright MLS
- $115,0003 bd2 ba1.6k sqft14 Buddy Blvd, Chesapeake City, MD 21915For SaleMLS ID #MDCC2022626, Jackie Edmanson, Real-Trust-Associates, LLC.. Bright MLS
- $105,9993 bd2 ba1.1k sqft1110 12th Ave #818, Wilmington, DE 19808For SaleMLS ID #DENC2106622, Jennifer Flores, Foraker Realty Co.. Bright MLS
- $114,9003 bd2 ba1.1k sqft58B Buddy Blvd, Chesapeake City, MD 21915For SaleMLS ID #11559019, Celine Geigel, Arx Housing, LLC. My State MLS
- $89,0003 bd2 ba1.6k sqft39 Queen Eleanor Dr, Elkton, MD 21921For SaleMLS ID #MDCC2022628, Christina Lee, Coldwell Banker Rowley Realtors. Bright MLS
- $75,0003 bd2 ba980 sqftNone Available, Middletown, DE 19709For SaleMLS ID #DENC2108746, Robyn Roberts, BHHS Fox & Roach-Christiana. Bright MLS
- $149,0003 bd2 ba1.1k sqft1 Woods Way, Elkton, MD 21921For SaleMLS ID #MDCC2022440, Shannon Lockard, Foraker Realty Co.. Bright MLS
- $90,0003 bd2 ba1.6k sqft83 Tulip Ln, Newark, DE 19713For Sale By Owner
- $115,9003 bd2 ba1.1k sqft1 Victory Ave #71B, Pennsville, NJ 08070New ConstructionMLS ID #11834521, Tori Coil, Southbridge. My State MLS
- $79,9003 bd2 ba1.5k sqft110 W Tulip Ct, Newark, DE 19713For SaleMLS ID #DENC2107728, Andrea Harrington, Compass. Bright MLS
- $120,0003 bd1 ba1.1k sqft14 7th St, Salem, NJ 08079For SaleMLS ID #NJSA2019270, Brooke Farruggella, Keller Williams - Main Street. Bright MLS
- $130,0003 bd1 ba1.1k sqft133 Maffitt St, Elkton, MD 21921For SaleMLS ID #MDCC2020950, Joseph Avampato, Alberti Realty, LLC. Bright MLS
- $87,9003 bd2 ba900 sqft115 5th St Trailer 40, Delaware City, DE 19706For SaleMLS ID #DENC2095838, Brooke May-Lynch, Keller Williams Real Estate - Media. Bright MLS
- $120,0003 bd1 ba1k sqft1103 Elm St, Wilmington, DE 19805For SaleMLS ID #DENC2104566, Todd Emsley, A C Emsley & Associates Realtors. Bright MLS
- $89,5003 bd2 ba1.1k sqft28 Malvern Dr, Elkton, MD 21921For SaleMLS ID #MDCC2021702, Jonathan Self, Realty Plus Associates. Bright MLS
- $125,0003 bd2 ba1.2k sqft176 Griffith St, Salem, NJ 08079For SaleMLS ID #NJSA2019146, Richard Clarke, Fathom Realty NJ, LLC. Bright MLS
