Rare opportunity in Fairview Village Condominiums! This beautifully maintained, one-owner condo offers 3 bedrooms and 3 full bathrooms, including a convenient first-floor primary suite with a private custom-tiled bathroom. The kitchen features granite countertops and stainless steel appliances, while the inviting living area is highlighted by a cozy gas fireplace. The second floor has its own heating and cooling zone for added comfort and efficiency. Additional features include an attached 2-car garage and a large full basement offering plenty of storage or excellent potential for additional finished living space. The basement is already roughed-in with plumbing in the concrete for a future bathroom. Exceptionally well maintained and cared for since day one—this condo is truly move-in ready!
For sale
$435,000
1303 Hemingway Dr #1303, Erie, PA 16505
3beds
2,325sqft
Condominium
Built in 2007
-- sqft lot
$-- Zestimate®
$187/sqft
$260/mo HOA
What's special
Convenient first-floor primary suitePrivate custom-tiled bathroomCozy gas fireplaceStainless steel appliancesKitchen features granite countertops
- 5 days |
- 629 |
- 25 |
Zillow last checked:
Listing updated:
Listed by:
Vitaliy Bovkun (814)860-6415,
Agresti Real Estate 814-459-9400
Source: GEMLS,MLS#: 192606Originating MLS: Greater Erie Board Of Realtors
Facts & features
Interior
Bedrooms & bathrooms
- Bedrooms: 3
- Bathrooms: 3
- Full bathrooms: 3
Primary bedroom
- Description: Suite
- Level: First
- Dimensions: 15x13
Bedroom
- Level: First
- Dimensions: 12x11
Bedroom
- Level: Second
- Dimensions: 11x13
Dining room
- Level: First
- Dimensions: 10x10
Other
- Level: First
Other
- Level: First
Other
- Level: Second
Kitchen
- Level: First
- Dimensions: 12x10
Laundry
- Level: First
- Dimensions: 7x5
Living room
- Level: First
- Dimensions: 20x16
Office
- Level: Second
- Dimensions: 13x10
Heating
- Forced Air, Gas
Cooling
- Central Air
Appliances
- Included: Dishwasher, Exhaust Fan, Disposal, Gas Oven, Gas Range, Microwave, Refrigerator, Dryer, Washer
Features
- Ceramic Bath, Window Treatments
- Flooring: Carpet, Ceramic Tile, Tile
- Windows: Drapes
- Basement: Full
- Number of fireplaces: 1
- Fireplace features: Gas
Interior area
- Total structure area: 2,325
- Total interior livable area: 2,325 sqft
Property
Parking
- Total spaces: 2
- Parking features: Garage Door Opener
- Garage spaces: 2
Features
- Levels: Two
- Stories: 2
- Exterior features: Fence
- Fencing: Yard Fenced
Details
- Parcel number: 21039055.0105.56
- Zoning description: R-3
Construction
Type & style
- Home type: Condo
- Architectural style: Two Story
- Property subtype: Condominium
Materials
- Brick, Masonry
- Roof: Asphalt
Condition
- Resale,Very Good Condition
- Year built: 2007
Utilities & green energy
- Sewer: Public Sewer
- Water: Public
Community & HOA
Community
- Subdivision: Village at Walnut Creek
HOA
- Has HOA: Yes
- Services included: Maintenance Grounds, Maintenance Structure, Snow Removal
- HOA fee: $260 monthly
Location
- Region: Erie
Financial & listing details
- Price per square foot: $187/sqft
- Tax assessed value: $208,000
- Annual tax amount: $6,030
- Date on market: 8/13/2026
Estimated market value
Not available
Estimated sales range
Not available
Not available
Price history
| Date | Event | Price |
|---|---|---|
| 8/13/2026 | Listed for sale | $435,000$187/sqft |
Source: GEMLS #192606 Report a problem | ||
Public tax history
Tax history is unavailable.
Monthly payment
Est. payment
Payment breakdown
Explore the cost of this home by adjusting the details. Changes won't be saved.Climate risks
Neighborhood: 16505
Nearby schools
GreatSchools rating
- 8/10Fairview Middle SchoolGrades: 5-8Distance: 3.2 mi
- 10/10Fairview High SchoolGrades: 9-12Distance: 3.4 mi
- 9/10Fairview El SchoolGrades: K-4Distance: 3.3 mi
Schools provided by the listing agent
- District: Fairview
Source: GEMLS. This data may not be complete. We recommend contacting the local school district to confirm school assignments for this home.
- $345,4002 bd3 ba1.4k sqft1302 Hemingway Dr, Erie, PA 16505Off Market
- $394,4002 bd3 ba1.9k sqft1303 Hemingway Dr, Erie, PA 16505Off Market
- $387,3003 bd3 ba1.9k sqft1305 Hemingway Dr, Erie, PA 16505Off Market
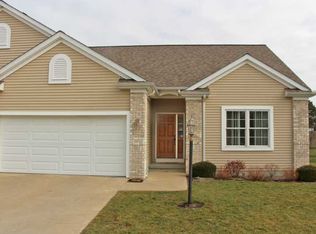
- $373,6003 bd2 ba1.4k sqft1300 Hemingway Dr, Erie, PA 16505Off Market
- $344,3002 bd2 ba1.4k sqft1275 Hemingway Dr, Erie, PA 16505Off Market
- $347,3002 bd2 ba1.4k sqft1273 Hemingway Dr, Erie, PA 16505Off Market
- $346,7002 bd2 ba1.4k sqft1272 Hemingway Dr, Erie, PA 16505Off Market
- $347,8003 bd3 ba1.4k sqft1270 Hemingway Dr, Erie, PA 16505Off Market
A local agent can set up tours, give advice and negotiate with sellers.
Similar homes
- $434,0003 bd2 ba1.7k sqft1420 Hardscrabble Blvd, Erie, PA 16505For Sale
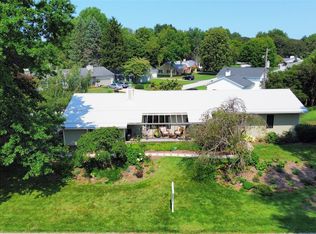 MLS ID #192160, Carolyn Baldwin, Howard Hanna Erie Airport. GEMLS
 - $525,0005 bd5 ba2.8k sqft400 Pasadena Dr, Erie, PA 16505For Sale
 MLS ID #192330, Stephanie Stevens, Howard Hanna Erie Southwest. GEMLS
 - $399,9003 bd4 ba2k sqft5092 N Jarrod Ct, Erie, PA 16506For Sale
 MLS ID #192714, Mary Huffman, Howard Hanna Erie Southwest. GEMLS
 - $620,0005 bd3 ba3k sqft815 Elizabeth Ln, Erie, PA 16505For Sale
 MLS ID #192572, Michael Corsi, RE/MAX Real Estate Group Erie. GEMLS
 - $415,0003 bd3 ba2.8k sqft6715 W Lake Rd, Fairview, PA 16415For SaleMLS ID #192373, Lori Rosenbaum, Howard Hanna Erie Southwest. GEMLS
- $469,9004 bd3 ba2.2k sqft6674 Otten Ct, Fairview, PA 16415For SaleMLS ID #192537, Arjun Pandey, Agresti Real Estate. GEMLS
- $399,0004 bd3 ba1.7k sqft3119 Morning Sun Ct, Erie, PA 16506For SaleMLS ID #192605, Behar Hoxha, Agresti Real Estate. GEMLS
- $425,0003 bd2 ba2.4k sqft6742 Walnut Creek Dr, Fairview, PA 16415For SaleMLS ID #192371, Steve Szumigale, RE/MAX Real Estate Group Erie. GEMLS
- $258,0003 bd2 ba1.6k sqft5515 Edward St, Erie, PA 16505For SaleMLS ID #191985, Max Rankin, RE/MAX Lakeland Realty - Erie. GEMLS
- $464,9004 bd4 ba1.8k sqft6125 Inverness Ter, Fairview, PA 16415For SaleMLS ID #192505, Caleb Kowalczyk, eXp Realty - Meadville. GEMLS
- $465,0003 bd3 ba1.8k sqft9790 Wattsburg Rd, Erie, PA 16509For SaleMLS ID #11883251, Josh Ongley, WHITETAIL PROPERTIES REAL ESTATE LLC (PA). My State MLS
- $525,0004 bd3 ba2.4k sqft6616 Richardson Rd, Fairview, PA 16415For SaleMLS ID #192037, Stephanie Stevens, Howard Hanna Erie Southwest. GEMLS
- $389,0005 bd4 ba2k sqft3971 Stellar Dr, Erie, PA 16506For SaleMLS ID #190944, Carson Chesley, Coldwell Banker Select - Peach. GEMLS
- $429,9004 bd3 ba1.8k sqft2232 Foxwood Dr, Erie, PA 16510For SaleMLS ID #192369, Aubrey Thomas, Coldwell Banker Select - Edinboro. GEMLS
- $549,0004 bd4 ba3.3k sqft4066 Aveniel Ct, Erie, PA 16506For SaleMLS ID #192616, Shannon Kincade, RE/MAX Real Estate Group Erie. GEMLS
- $375,0004 bd4 ba2.4k sqft440 Mohawk Dr, Erie, PA 16505For SaleMLS ID #192129, Annmarie Jensen, Howard Hanna Erie Airport. GEMLS
- $389,9004 bd3 ba1.8k sqft152 E 41st St, Erie, PA 16504For SaleMLS ID #192157, Jake Scheloske, Agresti Real Estate. GEMLS
- $424,9003 bd4 ba2k sqft3686 Dogleg Trl, Erie, PA 16510For SaleMLS ID #192570, Jake Scheloske, Agresti Real Estate. GEMLS
- $475,0004 bd3 ba2.7k sqft8190 Venshire Dr, Wattsburg, PA 16442For SaleMLS ID #192217, Jennifer Purpura, Agresti Real Estate. GEMLS
- $338,9004 bd3 ba2.1k sqft727 W Gore Rd, Erie, PA 16509For SaleMLS ID #192514, Bob Pfister, Bob Pfister Real Estate Services. GEMLS
