Brand-New Construction | Easy Access to Interstate and Downtown | Affordable Path to Ownership | Two Blocks to All City Elementary
Welcome home to this thoughtfully designed new construction offering 1,200 sq. ft. of efficient, modern living. Built with durable 2x6 stick construction for enhanced energy efficiency, this home features smart design, neutral finishes, and room to grow—inside and out.
The open-concept main level includes three bedrooms and two bathrooms, anchored by a private primary suite with an en-suite bath. Main-floor laundry adds everyday convenience, complete with a brand-new washer and dryer. The eat-in kitchen is equipped with stainless steel appliances and a dishwasher, making both daily living and entertaining easy.
An attached double garage provides added functionality, while the unfinished basement offers excellent potential to build equity. The lower level is ready for your finishing touches and has room for a future family room, two additional bedrooms, and another bathroom.
Enjoy a convenient location near the Denny Sanford Premier Center, with quick access to I-29 and downtown.
Buyer Qualification Requirements
Purchasers must meet the following program guidelines:
Income limits:
• 103,400
Net worth limits:
• Age 61 or younger: less than $125,000 total net worth or $105,000 in liquid assets
• Age 62 or older: less than $250,000 total net worth or $140,000 in liquid assets
Buyer must occupy the home as their primary residence.
Financing Details
This price includes an $11,400 forgivable loan from SDHDA:
• Purchase price: $270,000
• First mortgage: $258,600
• Soft second mortgage: $11,400 (Forgiven at $2,280 per year over five years)
You must qualify for bank financing to purchase the home. To check eligibility for the Governor's House program, contact rhea@secog.org
For sale
$258,600
1303 N Garfield Ave, Sioux Falls, SD 57104
3beds
1,200sqft
:
Get pre-qualified$1,664/mo
Single Family Residence
Built in 2025
5,074 Square Feet Lot
$-- Zestimate®
$216/sqft
$-- HOA
What's special
Open-concept main levelAttached double garageTwo bathroomsThree bedroomsEat-in kitchenMain-floor laundryBrand-new washer and dryer
- 174 days |
- 702 |
- 34 |
Zillow last checked:
Listing updated:
Listed by:
Lynne K Forbes,
South Eastern Development Foun 605-367-5390
Source: Realtor Association of the Sioux Empire,MLS#: 22600672
Facts & features
Interior
Bedrooms & bathrooms
- Bedrooms: 3
- Bathrooms: 2
- Full bathrooms: 1
- 3/4 bathrooms: 1
- Main level bedrooms: 3
Primary bedroom
- Description: Private Master Bath
- Level: Main
- Area: 156
- Dimensions: 13 x 12
Bedroom 2
- Level: Main
- Area: 150
- Dimensions: 15 x 10
Bedroom 3
- Level: Main
- Area: 108
- Dimensions: 12 x 9
Dining room
- Level: Main
- Area: 81
- Dimensions: 9 x 9
Kitchen
- Description: Eat in kitchen
- Level: Main
- Area: 90
- Dimensions: 10 x 9
Living room
- Level: Main
- Area: 210
- Dimensions: 15 x 14
Heating
- Natural Gas
Cooling
- Central Air
Appliances
- Included: Electric Range, Microwave, Dishwasher, Refrigerator, Washer, Dryer
Features
- Master Bath, Main Floor Laundry, 3+ Bedrooms Same Level
- Flooring: Carpet, Vinyl
- Basement: Full
Interior area
- Total interior livable area: 1,200 sqft
- Finished area above ground: 1,200
- Finished area below ground: 0
Property
Parking
- Total spaces: 2
- Parking features: Garage
- Garage spaces: 2
Lot
- Size: 5,074 Square Feet
- Dimensions: 132 X 39.5
- Features: Corner Lot, City Lot
Details
- Parcel number: 100476
Construction
Type & style
- Home type: SingleFamily
- Architectural style: Ranch
- Property subtype: Single Family Residence
Materials
- Vinyl Siding
- Roof: Composition
Condition
- Year built: 2025
Utilities & green energy
- Sewer: Public Sewer
- Water: Public
Community & HOA
Community
- Subdivision: Merediths 2nd Addn
HOA
- Has HOA: No
Location
- Region: Sioux Falls
Financial & listing details
- Price per square foot: $216/sqft
- Date on market: 2/2/2026
- Road surface type: Curb and Gutter
Estimated market value
Not available
Estimated sales range
Not available
Not available
Price history
| Date | Event | Price |
|---|---|---|
| 2/2/2026 | Listed for sale | $258,600$216/sqft |
Source:  Realtor Association of the Sioux Empire #22600672 Report a problem Realtor Association of the Sioux Empire #22600672 Report a problem | ||
Public tax history
Tax history is unavailable.
Monthly payment
Est. payment
Payment breakdown
Explore the cost of this home by adjusting the details. Changes won't be saved.Climate risks
Neighborhood: West Sioux
Nearby schools
GreatSchools rating
- 3/10Garfield Elementary - 19Grades: PK-5Distance: 1.5 mi
- 3/10George Mcgovern Middle School -09Grades: 6-8Distance: 2.4 mi
- 6/10Jefferson High School - 67Grades: 9-12Distance: 1.4 mi
Schools provided by the listing agent
- Elementary: Garfield ES
- Middle: George McGovern MS - Sioux Falls
- High: Thomas Jefferson High School
- District: Sioux Falls
Source: Realtor Association of the Sioux Empire. This data may not be complete. We recommend contacting the local school district to confirm school assignments for this home.
- $275,0003 bd2 ba1.2k sqft2400 W Bailey St, Sioux Falls, SD 57104Sold
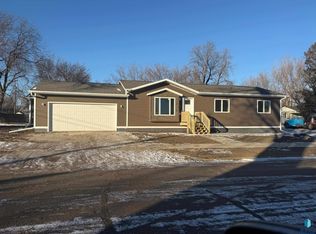
- $174,5001 bd1 ba920 sqft1305 N Garfield Ave, Sioux Falls, SD 57104Off Market
- $199,3004 bd2 ba1.9k sqft1301 N Garfield Ave, Sioux Falls, SD 57104Off Market
- $220,8004 bd1 ba1.2k sqft1321 N Garfield Ave, Sioux Falls, SD 57104Off Market
- $176,800-- bd-- ba-- sqft2407 W Rice St, Sioux Falls, SD 57104Off Market
- $207,6002 bd1 ba972 sqft2420 W Bailey St, Sioux Falls, SD 57104Off Market
- $282,0004 bd2 ba1.5k sqft2405 W Bailey St, Sioux Falls, SD 57104Sold
- $185,0003 bd1 ba1.2k sqft1221 N Garfield Ave, Sioux Falls, SD 57104Sold
A local agent can set up tours, give advice and negotiate with sellers.
A local lender can help you make sure your offer is ready when you are.
Similar homes
- $248,6003 bd2 ba1.3k sqft313 N Willow Ave, Sioux Falls, SD 57104For Sale

 MLS ID #22603765, Lynne K Forbes. Realtor Association of the Sioux Empire
 - $248,6003 bd2 ba1.3k sqft305 N Willow Ave, Sioux Falls, SD 57104For Sale
 MLS ID #22603465, Lynne K Forbes. Realtor Association of the Sioux Empire
 - $229,0003 bd1 ba1.6k sqft317 N Grange Ave, Sioux Falls, SD 57104For Sale
 MLS ID #22605560, Chris C Chase. Realtor Association of the Sioux Empire
 - $248,6003 bd2 ba1.3k sqft3412 N 10th Ave, Sioux Falls, SD 57104For Sale
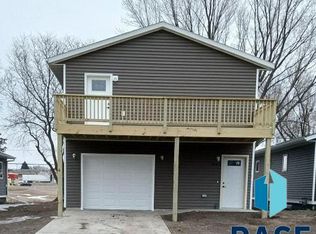 MLS ID #22600799, Lynne K Forbes. Realtor Association of the Sioux Empire
 - $249,9004 bd1 ba1.6k sqft115 S Grange Ave, Sioux Falls, SD 57104For SaleMLS ID #22600850, Josh R Rome. Realtor Association of the Sioux Empire
- $245,0004 bd2 ba1.3k sqft621 N Lewis Ave, Sioux Falls, SD 57103For SaleMLS ID #22604712, Nancy G Reynoza. Realtor Association of the Sioux Empire
- $299,0003 bd1 ba1.5k sqft623 N Minnesota Ave, Sioux Falls, SD 57104For SaleMLS ID #22600761, Lynne K Forbes. Realtor Association of the Sioux Empire
- $260,0003 bd2 ba1.5k sqft616 S Highland Ave, Sioux Falls, SD 57103For SaleMLS ID #22604816, Sarah R Ekholm. Realtor Association of the Sioux Empire
- $195,0003 bd2 ba1k sqft509 S Grange Ave, Sioux Falls, SD 57104For SaleMLS ID #22603083, Brandy S Wiseman. Realtor Association of the Sioux Empire
- $249,9003 bd1 ba1k sqft324 N Nesmith Ave, Sioux Falls, SD 57103For SaleMLS ID #22600295, Lynne K Forbes. Realtor Association of the Sioux Empire
- $299,5003 bd2 ba1.5k sqft5505 W 16th St, Sioux Falls, SD 57106For SaleMLS ID #22603132, Deena L Weber. Realtor Association of the Sioux Empire
- $240,0002 bd1 ba997 sqft226 E Residence Pl, Sioux Falls, SD 57104For SaleMLS ID #22604828, David W Shelton. Realtor Association of the Sioux Empire
- $288,9003 bd3 ba1.5k sqft4409 W Townsley Pl, Sioux Falls, SD 57108For SaleMLS ID #22605630, Jackson D Dorhout. Realtor Association of the Sioux Empire
- $265,0003 bd3 ba1.4k sqft504 W Cascade St, Sioux Falls, SD 57108For SaleMLS ID #22604843, Nikki L Petit. Realtor Association of the Sioux Empire
- $209,0002 bd1 ba1.2k sqft608 S Conklin Ave, Sioux Falls, SD 57103For SaleMLS ID #22605172, Sam Hahn. Realtor Association of the Sioux Empire
- $224,9603 bd2 ba1.5k sqft210 N Nesmith Ave, Sioux Falls, SD 57103For SaleMLS ID #22604450, David W Shelton. Realtor Association of the Sioux Empire
- $365,0002 bd2 ba1k sqft6740 W Viola Ct, Sioux Falls, SD 57107For SaleMLS ID #22605441, Carrie C Randazzo. Realtor Association of the Sioux Empire
- $278,9003 bd3 ba1.3k sqft3603 E Siasconset Pl, Sioux Falls, SD 57108For SaleMLS ID #22603160, Dave Burke. Realtor Association of the Sioux Empire
- $289,9003 bd3 ba1.4k sqft501 W Laquinta St, Sioux Falls, SD 57108For SaleMLS ID #22604261, Beau R Carpenter. Realtor Association of the Sioux Empire
- $314,9004 bd2 ba1.6k sqft921 S Conklin Ave, Sioux Falls, SD 57103For SaleMLS ID #22603220, Jason H Burns. Realtor Association of the Sioux Empire
