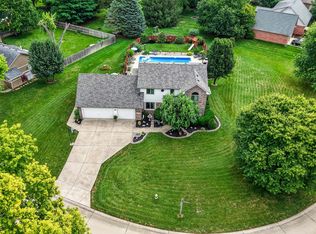
This Immaculate, move-in-ready 4-bedroom home offers space, privacy, and plenty of possibilities! The split-bedroom floor plan provides a comfortable layout, while the inviting hearth room that leads to the mammoth outdoor patio is perfect for relaxing or gathering with family and friends. Featuring new furnace, front and back porches, and a flexible layout that could make an in-law suite possible. Outside, you'll love the detached workshop with electricity-ideal for hobbies, projects, a workshop, or extra storage. Situated on over 1 acre, this well-cared-for one-owner home offers the space you've been looking for, both inside and out. Come take a look-you may just find your next home!
Active
$529,000
13036 Ragan Ln, Camby, IN 46113
4beds
2,374sqft
Residential, Single Family Residence
Built in 2005
1.24 Acres Lot
$-- Zestimate®
$223/sqft
$-- HOA
What's special
Detached workshop with electricityFront and back porchesSplit-bedroom floor planInviting hearth roomMammoth outdoor patio
- 6 days
- 702
- 38
Zillow last checked:
Listing updated:
Listed by:
Debbie Cox dcox@callcarpenter.com,
Carpenter, REALTORS®
Source: MIBOR as distributed by MLS GRID,MLS#: 22129082
Facts & features
Interior
Bedrooms & bathrooms
- Bedrooms: 4
- Bathrooms: 3
- Full bathrooms: 2
- 1/2 bathrooms: 1
- Main level bathrooms: 3
- Main level bedrooms: 4
Primary bedroom
- Level: Main
- Area: 210 Square Feet
- Dimensions: 14x15
Bedroom 2
- Level: Main
- Area: 210 Square Feet
- Dimensions: 14x15
Bedroom 3
- Level: Main
- Area: 130 Square Feet
- Dimensions: 13x10
Bedroom 4
- Level: Main
- Area: 132 Square Feet
- Dimensions: 11x12
Dining room
- Level: Main
- Area: 120 Square Feet
- Dimensions: 12x10
Great room
- Level: Main
- Area: 360 Square Feet
- Dimensions: 18x20
Hearth room
- Features: Other
- Level: Main
- Area: 468 Square Feet
- Dimensions: 18x26
Kitchen
- Features: Tile-Ceramic
- Level: Main
- Area: 272 Square Feet
- Dimensions: 16x17
Laundry
- Features: Tile-Ceramic
- Level: Main
- Area: 50 Square Feet
- Dimensions: 10x5
Utility room
- Features: Tile-Ceramic
- Level: Main
- Area: 50 Square Feet
- Dimensions: 10x5
Heating
- Forced Air, High Efficiency (90%+ AFUE )
Cooling
- Central Air
Appliances
- Included: Dishwasher, Dryer, Exhaust Fan, Gas Oven, Refrigerator, Water Heater
- Laundry: Laundry Room, Main Level
Features
- Attic Access, Double Vanity, Breakfast Bar, Built-in Features, High Ceilings, Tray Ceiling(s), Kitchen Island, Central Vacuum, Ceiling Fan(s), High Speed Internet, Eat-in Kitchen, Walk-In Closet(s)
- Has basement: No
- Attic: Access Only
Interior area
- Total structure area: 2,374
- Total interior livable area: 2,374 sqft
Video & virtual tour
Property
Parking
- Total spaces: 2
- Parking features: Attached, Gravel, Guest, Garage Faces Side, Storage
- Attached garage spaces: 2
Features
- Levels: One
- Stories: 1
Lot
- Size: 1.24 Acres
- Features: Not In Subdivision, Mature Trees
Details
- Parcel number: 550228300012001015
- Horse amenities: None
Construction
Type & style
- Home type: SingleFamily
- Architectural style: Ranch
- Property subtype: Residential, Single Family Residence
Materials
- Brick
- Foundation: Block
Condition
- New construction: No
- Year built: 2005
Utilities & green energy
- Water: Public
- Utilities for property: Electricity Connected, Sewer Connected, Water Connected
Community & HOA
Community
- Subdivision: No Subdivision
HOA
- Has HOA: No
Location
- Region: Camby
Financial & listing details
- Price per square foot: $223/sqft
- Tax assessed value: $396,600
- Annual tax amount: $1,514
- Date on market: 10/7/2026
- Cumulative days on market: 10 days
- Electric utility on property: Yes
Estimated market value
Not available
Estimated sales range
Not available
Not available
Price history
| Date | Event | Price |
|---|---|---|
| 10/7/2026 | Listed for sale | $529,000+1789.3%$223/sqft |
Source:  MIBOR as distributed by MLS GRID #22129082 Report a problem MIBOR as distributed by MLS GRID #22129082 Report a problem | ||
| 1/27/2017 | Sold | $28,000$12/sqft |
Source: MIBOR as distributed by MLS GRID #21401295 Report a problem | ||
Public tax history
| Year | Property taxes | Tax assessment |
|---|---|---|
| 2025 | $2,002 +6% | $396,600 -2.7% |
| 2024 | $1,888 +3.9% | $407,600 -0.1% |
| 2023 | $1,817 +27.1% | $407,900 +10.8% |
| 2022 | $1,430 +1.6% | $368,200 +12.8% |
| 2021 | $1,408 +11.8% | $326,500 +2.4% |
| 2020 | $1,260 +16.9% | $318,700 +9.9% |
| 2019 | $1,078 -2.2% | $290,100 +8.5% |
| 2018 | $1,102 -1.9% | $267,300 -0.2% |
| 2017 | $1,124 +238.2% | $267,900 -0.9% |
| 2016 | $332 -28.7% | $270,300 +408.1% |
| 2014 | $466 +42.5% | $53,200 +36.8% |
| 2013 | $327 +9.1% | $38,900 |
| 2012 | $300 -15.9% | $38,900 |
| 2011 | $357 +1.3% | $38,900 |
| 2010 | $352 -8.7% | $38,900 |
| 2009 | $386 -33.7% | $38,900 |
| 2006 | $581 | $38,900 +64.1% |
| 2005 | -- | $23,700 |
Find assessor info on the county website
Monthly payment
Est. payment
Payment breakdown
Explore the cost of this home by adjusting the details. Changes won't be saved.Climate risks
Neighborhood: 46113
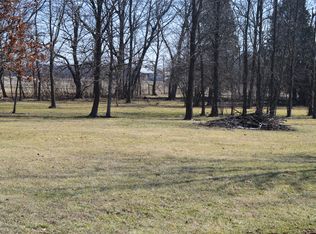
Similar homes
- $333,0004 bd3 ba3.1k sqft13941 N Old Otto Ct, Camby, IN 46113Active
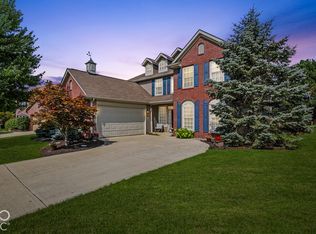 MLS ID #22118636, Sara Brown, Carpenter, REALTORS®. MIBOR as distributed by MLS GRID
 - $465,0005 bd3 ba2.8k sqft7023 Stonecreek Dr, Plainfield, IN 46168Active
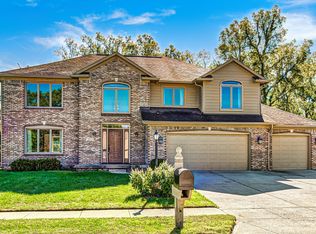 MLS ID #22128372, Jacqueline Veney, Hill & Associates. MIBOR as distributed by MLS GRID
 - $275,0002 bd2 ba1.4k sqft13350 N Carefree Ct, Camby, IN 46113Active
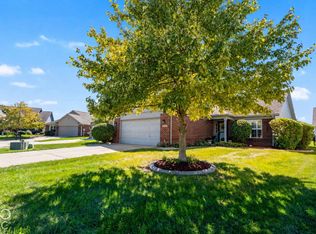 MLS ID #22129801, Amanda LaVullis, Carpenter, REALTORS®. MIBOR as distributed by MLS GRID
 - $499,9004 bd3 ba2.4k sqft4182 Millstream Rd, Greenwood, IN 46143Active
 MLS ID #22124779, Emily Cordes, BluPrint Real Estate Group. MIBOR as distributed by MLS GRID
