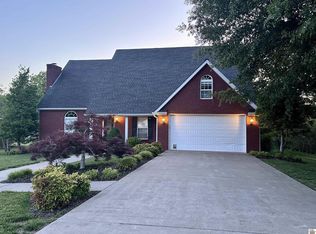
Welcome to 1304 Larkspur Drive. This spacious 3 bedroom home has 2 full baths plus 1 half bath. The home has hardwood floors throughout much of the main level, with carpet in the bedrooms. The layout of this home is great for entertaining, and the space even flows to the patio in the back yard. Recent updates include painting throughout the interior of the home, addition of recessed lighting, new light fixtures and ceiling fans. Several windows have been replaced, and custom window blinds have been hung. The curb appeal is excellent, with the beautiful landscaping and circle drive. Located in desirable Campbell Estates, the home is conveniently located near both school systems, shopping, dining, and Murray State University campus and Arboretum.
Contingent
$399,000
1304 Larkspur Dr, Murray, KY 42071
3beds
2,566sqft
:
Get pre-qualified$2,525/mo
Single Family Residence
Built in 2000
0.4 Acres Lot
$396,400 Zestimate®
$155/sqft
$-- HOA
What's special
Beautiful landscapingCircle driveRecessed lightingCustom window blindsCarpet in the bedrooms
- 7 days |
- 940 |
- 20 |
Zillow last checked:
Listing updated:
Listed by:
Mary Wooldridge,
Kopperud Realty
Source: Imagine MLS,MLS#: 26020237
Facts & features
Interior
Bedrooms & bathrooms
- Bedrooms: 3
- Bathrooms: 3
- Full bathrooms: 2
- 1/2 bathrooms: 1
Primary bedroom
- Level: First
Kitchen
- Level: First
Heating
- Natural Gas
Cooling
- Central Air, Multi Units
Appliances
- Included: Dryer, Disposal, Double Oven, Dishwasher, Microwave, Refrigerator, Washer, Range
- Laundry: Electric Dryer Hookup, Main Level, Washer Hookup
Features
- Eat-in Kitchen, Walk-In Closet(s), Ceiling Fan(s), Soaking Tub
- Flooring: Carpet, Ceramic Tile, Hardwood, Vinyl
- Has basement: No
- Number of fireplaces: 1
- Fireplace features: Gas Log, Living Room
Interior area
- Total structure area: 2,566
- Total interior livable area: 2,566 sqft
- Finished area above ground: 2,566
- Finished area below ground: 0
Property
Parking
- Total spaces: 2
- Parking features: Attached Garage, Driveway, Garage Door Opener, Garage Faces Front
- Garage spaces: 2
- Has uncovered spaces: Yes
Lot
- Size: 0.4 Acres
Details
- Parcel number: 042S0071
Construction
Type & style
- Home type: SingleFamily
- Architectural style: Ranch
- Property subtype: Single Family Residence
Materials
- Brick Veneer
- Foundation: Block
- Roof: Dimensional Style
Condition
- Year built: 2000
Utilities & green energy
- Sewer: Public Sewer
- Water: Public
- Utilities for property: Electricity Connected, Natural Gas Connected, Sewer Connected, Water Connected
Community & HOA
Community
- Subdivision: Campbell Estates
HOA
- Has HOA: No
Location
- Region: Murray
Financial & listing details
- Price per square foot: $155/sqft
- Tax assessed value: $205,000
- Annual tax amount: $1,631
- Date on market: 7/29/2026
Estimated market value
$396,400
$377,000 - $416,000
$2,674/mo
Price history
| Date | Event | Price |
|---|---|---|
| 7/30/2026 | Contingent | $399,000$155/sqft |
Source:  Imagine MLS #26020237 Report a problem Imagine MLS #26020237 Report a problem | ||
| 7/29/2026 | Listed for sale | $399,000+19.1%$155/sqft |
Source: Imagine MLS #26020237 Report a problem | ||
| 2/23/2024 | Sold | $335,000+67.5%$131/sqft |
Source: Imagine MLS #W125674 Report a problem | ||
| 7/27/2015 | Sold | $200,000-4.3%$78/sqft |
Source: WKRMLS #81039 Report a problem | ||
| 6/29/2015 | Price change | $209,000-2.5%$81/sqft |
Source: Keller Williams - Keller Williams Experience Realty #81039 Report a problem | ||
| 4/4/2015 | Listed for sale | $214,400$84/sqft |
Source: Keller Williams - Keller Williams Experience Realty #81039 Report a problem | ||
Public tax history
| Year | Property taxes | Tax assessment |
|---|---|---|
| 2024 | $1,631 -3.2% | $205,000 |
| 2023 | $1,684 -2.1% | $205,000 |
| 2022 | $1,721 +0.3% | $205,000 +2.5% |
| 2021 | $1,716 +3.8% | $200,000 |
| 2020 | $1,654 | $200,000 |
| 2019 | $1,654 +1.7% | $200,000 |
| 2018 | $1,626 -33.5% | $200,000 |
| 2017 | $2,444 | $200,000 |
| 2016 | $2,444 +102.3% | $200,000 +5.3% |
| 2015 | $1,208 +17% | $190,000 +8.6% |
| 2011 | $1,032 +1.8% | $175,000 |
| 2010 | $1,014 | $175,000 |
Find assessor info on the county website
Monthly payment
Est. payment
Payment breakdown
Explore the cost of this home by adjusting the details. Changes won't be saved.Climate risks
Neighborhood: 42071
Nearby schools
GreatSchools rating
- 9/10Southwest Calloway Elementary SchoolGrades: K-5Distance: 2.8 mi
- 8/10Calloway County Middle SchoolGrades: 6-8Distance: 2 mi
- 6/10Calloway County High SchoolGrades: 9-12Distance: 2 mi
Schools provided by the listing agent
- Elementary: Southwest Calloway
- Middle: Calloway Co
- High: Calloway Co
Source: Imagine MLS. This data may not be complete. We recommend contacting the local school district to confirm school assignments for this home.
- $359,5003 bd2 ba2.3k sqft1306 Larkspur Dr, Murray, KY 42071Off Market
- $335,0004 bd3 ba-- sqft1302 Larkspur Dr, Murray, KY 42071Sold
- $368,3003 bd2 ba2.4k sqft1308 Larkspur Dr, Murray, KY 42071Off Market
- $396,8003 bd3 ba2.8k sqft1300 Larkspur Dr, Murray, KY 42071Off Market
- $440,0003 bd2 ba1.7k sqft1307 Fleetwood Dr, Murray, KY 42071For Sale
- $317,800-- bd-- ba-- sqft1309 Larkspur Dr, Murray, KY 42071Off Market
- $397,5004 bd3 ba-- sqft1301 Fleetwood Dr, Murray, KY 42071Sold
- $432,3004 bd3 ba3k sqft1310 Larkspur Dr, Murray, KY 42071Off Market
A local agent can set up tours, give advice and negotiate with sellers.
Similar homes
- $440,0003 bd2 ba1.7k sqft1307 Fleetwood Dr, Murray, KY 42071For Sale

 MLS ID #26020723, Gale B Sharp, Kopperud Realty. Imagine MLS
 - $460,0004 bd3 ba2.5k sqft1417 Longwood Dr, Murray, KY 42071For Sale
 MLS ID #26020021, Sue Ann Stevens, Benchmark Realty, LLC - Murray. Imagine MLS
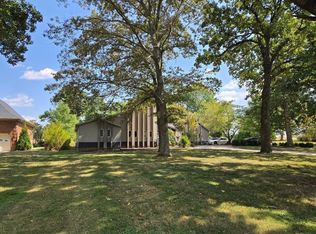
 - $400,0003 bd3 ba2.5k sqft636 Oaks Country Club Rd, Murray, KY 42071For Sale
 MLS ID #26018821, Shulorn Jeter, Epique Realty - Georgetown. Imagine MLS
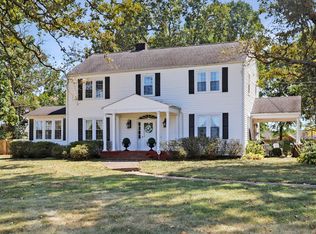
 - $398,5004 bd2 ba2.5k sqft2149 State Route 94 W, Murray, KY 42071For Sale
 MLS ID #26017736, Cheryl Roberts, Markethouse Realty, PLLC. Imagine MLS
 - $399,0003 bd3 ba2.3k sqft1106 Poplar St, Murray, KY 42071For SaleMLS ID #26014991, John Kopperud, Kopperud Realty. Imagine MLS
- $439,0005 bd5 ba2.5k sqft300 N 8th St, Murray, KY 42071For SaleMLS ID #26017754, Cheryl Roberts, Markethouse Realty, PLLC. Imagine MLS
- $265,0003 bd2 ba1.6k sqft2202 Brookhaven Dr, Murray, KY 42071For SaleMLS ID #26020685, Gale B Sharp, Kopperud Realty. Imagine MLS
- $380,0003 bd2 ba2.7k sqft1130 Wright Rd, Murray, KY 42071For SaleMLS ID #26015666, Shelley Evans, Re/Max Real Estate Associates - Murray. Imagine MLS
- $298,0003 bd2 ba1.7k sqft1508 Glendale Rd, Murray, KY 42071For SaleMLS ID #26019534, Cheryl Roberts, Markethouse Realty, PLLC. Imagine MLS
- $330,0003 bd2 ba2.7k sqft1001 Main St, Murray, KY 42071For SaleMLS ID #26017717, Cheryl Roberts, Markethouse Realty, PLLC. Imagine MLS
- $379,0003 bd3 ba1.5k sqft811 Olive St, Murray, KY 42071For SaleMLS ID #26015271, Lily Miller, HRE Advisors. Imagine MLS
- $380,0003 bd2 ba1.8k sqft2156 Poor Farm Rd, Murray, KY 42071For SaleMLS ID #26017718, Cheryl Roberts, Markethouse Realty, PLLC. Imagine MLS
- $235,0003 bd2 ba2.6k sqft1502 Story Ave, Murray, KY 42071For SaleMLS ID #26020328, Kimberly Myers, Keller Williams Experience - Murray. Imagine MLS
- $367,0003 bd3 ba2.1k sqft1498 Coopertown Rd, Murray, KY 42071For SaleMLS ID #26017926, Angie Bogard, Property Investment Solutions. Imagine MLS
- $549,9005 bd4 ba3.3k sqft105 Hickory Dr, Murray, KY 42071For SaleMLS ID #26020653, Ryan Stanger, Keller Williams Experience - Murray. Imagine MLS
- $279,5003 bd3 ba2.2k sqft1905 Gatesborough Cir, Murray, KY 42071For SaleMLS ID #26015815, Jessica Canestrini, Benchmark Realty, LLC - Murray. Imagine MLS
- $325,0003 bd2 ba2.2k sqft87 McDougal Dr, Murray, KY 42071For SaleMLS ID #26018505, Mary Wooldridge, Kopperud Realty. Imagine MLS
- $439,9004 bd3 ba1.9k sqft4564 State Route 121 N, Murray, KY 42071For SaleMLS ID #137768, Tammy Cothran, Keller Williams Experience Realty. WKRMLS
- $324,9003 bd2 ba1.7k sqft3403 State Route 121 S, Murray, KY 42071For SaleMLS ID #135975, Meagan Wireman, Elite Realty Branch Murray. WKRMLS
- $450,0005 bd3 ba3.2k sqft1007 Poplar St, Murray, KY 42071For Sale
 MLS ID #3182467, Brenda Treon Hines. RealTracs MLS as distributed by MLS GRID
