Located on a prime lot in Forest Ridge, this home is surrounded by mature trees, offering privacy that's hard to find in a neighborhood. Inside, you'll find luxury finishes throughout, including beautiful tile work, a farmhouse sink, Pottery Barn light fixtures, and plenty of natural light. The first floor features a dedicated office, planning center, bedroom with a full bathroom with a walk-in shower, and an open floor plan that's great for entertaining. Upstairs, you'll find three additional bedrooms, including a spacious primary suite tucked away from the other bedrooms for added privacy. The oversized laundry room offers plenty of space and the loft provides a separate area for a second living room, playroom, or whatever fits your needs. Step outside to the screened-in porch overlooking the private, wooded backyard. Forest Ridge offers a community pool and walking trails, all just minutes from downtown Hillsborough, shopping, restaurants, and convenient access to I-40 and I-85. Located on a prime lot in Forest Ridge, this home is surrounded by mature trees, offering privacy that's hard to find in a neighborhood. Inside, you'll find luxury finishes throughout, including beautiful tile work, a farmhouse sink, Pottery Barn light fixtures, and plenty of natural light. The first floor features a dedicated office, planning center, bedroom with a full bathroom with a walk-in shower, and an open floor plan that's great for entertaining. Upstairs, you'll find three additional bedrooms, including a spacious primary suite tucked away from the other bedrooms for added privacy. The oversized laundry room offers plenty of space and the loft provides a separate area for a second living room, playroom, or whatever fits your needs. Step outside to the screened-in porch overlooking the private, wooded backyard. Forest Ridge offers a community pool and walking trails, all just minutes from downtown Hillsborough, shopping, restaurants, and convenient access to I-40 and I-85.
Pending
$765,000
1305 Clandon Square Rd, Hillsborough, NC 27278
4beds
2,974sqft
Single Family Residence
Built in 2019
8,276 Square Feet Lot
$765,800 Zestimate®
$257/sqft
$89/mo HOA
What's special
Luxury finishes throughoutPottery barn light fixturesDedicated officePrivate wooded backyardSurrounded by mature treesPlenty of natural lightBeautiful tile work
- 8 days
- 662
- 29
Likely to sell faster than
Zillow last checked:
Listing updated:
Listed by:
Sharon Hocker 336-269-5109,
Keller Williams Elite Realty
Source: Doorify MLS,MLS#: 10199877
Facts & features
Interior
Bedrooms & bathrooms
- Bedrooms: 4
- Bathrooms: 3
- Full bathrooms: 3
- Main level bathrooms: 1
- Main level bedrooms: 1
Primary bedroom
- Level: Second
- Area: 225.88 Square Feet
- Dimensions: 13.9 x 16.25
Bedroom 2
- Level: Second
- Area: 189.89 Square Feet
- Dimensions: 11.17 x 17.0
Bedroom 3
- Level: Second
- Area: 157 Square Feet
- Dimensions: 11.08 x 14.17
Bedroom 4
- Level: First
- Area: 197.37 Square Feet
- Dimensions: 11.17 x 17.67
Dining room
- Level: First
- Area: 165.36 Square Feet
- Dimensions: 14.17 x 11.67
Family room
- Level: Second
- Area: 160.79 Square Feet
- Dimensions: 11.42 x 14.08
Kitchen
- Level: First
- Area: 207.87 Square Feet
- Dimensions: 14.17 x 14.67
Laundry
- Level: Second
- Area: 91.53 Square Feet
- Dimensions: 10.08 x 9.08
Living room
- Level: First
- Area: 456.39 Square Feet
- Dimensions: 20.67 x 22.08
Office
- Level: First
- Area: 143.31 Square Feet
- Dimensions: 11.17 x 12.83
Sunroom
- Level: First
- Area: 160.19 Square Feet
- Dimensions: 20.67 x 7.75
Heating
- Fireplace(s), Natural Gas
Cooling
- Central Air, Ceiling Fan(s), Dual
Appliances
- Included: Double Oven, Dishwasher, Microwave, Range Hood, Stainless Steel Appliance(s), Water Heater, Wall Oven
- Laundry: Laundry Room
Features
- Ceiling Fan(s), Crown Molding, Eat-in Kitchen, High Ceilings, Kitchen Island, Open Floorplan, Pantry, Recessed Lighting, Storage, Tray Ceiling(s), Walk-In Closet(s), Living/Dining Room Combination, Separate Shower, Bathtub/Shower Combination, Walk-In Shower, Water Closet, Bathtub Only, Quartz Counters, Smooth Ceilings
- Flooring: Luxury Vinyl, Tile
- Number of fireplaces: 1
- Fireplace features: Gas, Gas Log, Living Room
- Common walls with other units/homes: No Common Walls
Interior area
- Total structure area: 2,974
- Total interior livable area: 2,974 sqft
- Finished area above ground: 2,974
- Finished area below ground: 0
Property
Parking
- Total spaces: 4
- Parking features: Attached, Concrete, Driveway, Garage
- Garage spaces: 2
- Uncovered spaces: 2
Features
- Levels: Two
- Stories: 1
- Patio & porch: Covered, Front Porch, Porch, Rear Porch, Screened
- Exterior features: Private Entrance, Private Yard, Rain Gutters, Fenced Yard
- Fencing: Back Yard,Fenced
- Has view: Yes
- View description: Trees/Woods
Lot
- Size: 8,276 Square Feet
- Features: Back Yard, Cleared, Level, Many Trees, Private
- Residential vegetation: Partially Wooded, See Remarks
Details
- Parcel number: 9874922337
- Zoning: ESU
- Special conditions: Standard
Construction
Type & style
- Home type: SingleFamily
- Architectural style: Traditional
- Property subtype: Single Family Residence
Materials
- Fiber Cement, Stone
- Foundation: Block
- Roof: Shingle
Condition
- New construction: No
- Year built: 2019
- Major remodel year: 2019
Utilities & green energy
- Sewer: Public Sewer
- Water: Public
Community & HOA
Community
- Features: Clubhouse, Pool, Street Lights
- Subdivision: Forest Ridge
HOA
- Has HOA: Yes
- Amenities included: Clubhouse, Pool, Trail(s)
- Services included: Maintenance Grounds
- HOA fee: $268 quarterly
- HOA name: CAS Forest Ridge Master HOA
- HOA phone: 910-295-3791
Location
- Region: Hillsborough
Financial & listing details
- Price per square foot: $257/sqft
- Tax assessed value: $657,800
- Annual tax amount: $8,112
- Date on market: 10/23/2026
- Listing agreement: Exclusive Right To Sell
- Listing terms: Cash,Conventional,FHA,VA Loan
- Road surface type: Asphalt
Estimated market value
$765,800
$728,000 - $804,000
$3,138/mo
Price history
| Date | Event | Price |
|---|---|---|
| 10/26/2026 | Pending sale | $765,000$257/sqft |
Source:  Doorify MLS #10199877 Report a problem | ||
| 10/23/2026 | Listed for sale | $765,000$257/sqft |
Source: Doorify MLS #10199877 Report a problem | ||
| 7/3/2024 | Sold | $765,000-1.3%$257/sqft |
Source: Doorify MLS #10029601 Report a problem | ||
| 5/26/2024 | Pending sale | $775,000$261/sqft |
Source: Doorify MLS #10029601 Report a problem | ||
| 5/21/2024 | Price change | $775,000-3.1%$261/sqft |
Source: Doorify MLS #10029601 Report a problem | ||
| 5/16/2024 | Listed for sale | $800,000+51.9%$269/sqft |
Source: Doorify MLS #10029601 Report a problem | ||
| 12/17/2019 | Sold | $526,500$177/sqft |
Source: Public Record Report a problem | ||
Public tax history
| Year | Property taxes | Tax assessment |
|---|---|---|
| 2026 | $8,113 +3.8% | $657,800 |
| 2025 | $7,816 +5.1% | $657,800 +34.2% |
| 2024 | $7,435 +3.4% | $490,300 |
| 2023 | $7,191 +0.3% | $490,300 |
| 2022 | $7,170 +0.9% | $490,300 |
| 2021 | $7,109 +1.7% | $490,300 +7.8% |
| 2020 | $6,987 | $455,000 |
Find assessor info on the county website
Monthly payment
Est. payment
Payment breakdown
Explore the cost of this home by adjusting the details. Changes won't be saved.Climate risks
Neighborhood: 27278
Nearby schools
Schools provided by the listing agent
- Elementary: Orange - River Park Elementary
- Middle: Orange - A L Stanback Middle
- High: Orange - Orange High
Source: Doorify MLS. This data may not be complete. We recommend contacting the local school district to confirm school assignments for this home.
- $745,0003 bd2 ba2.5k sqft1249 Clandon Square Rd, Hillsborough, NC 27278Off Market
- $772,7004 bd3 ba3.7k sqft1317 Boxwood Trace Ln, Hillsborough, NC 27278Off Market
- $656,6003 bd2 ba2.5k sqft1313 Boxwood Trace Ln, Hillsborough, NC 27278Off Market
- $815,8004 bd4 ba3.7k sqft1325 Boxwood Trace Lane, Hillsborough, NC 27278Off Market
Similar homes
- $830,0004 bd4 ba3.3k sqft204 Garden Heights Ln, Hillsborough, NC 27278For Sale

 MLS ID #10191976, Vivian Qi. Doorify MLS
- $695,0004 bd3 ba3.3k sqft207 W Corbin St, Hillsborough, NC 27278For Sale
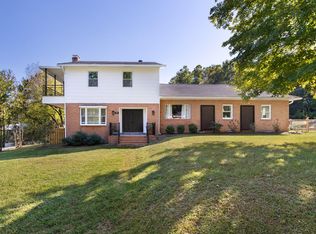 MLS ID #10199304, Frank Casadonte. Doorify MLS
- $750,0005 bd4 ba3.5k sqft503 Rollesby Ct, Hillsborough, NC 27278For Sale
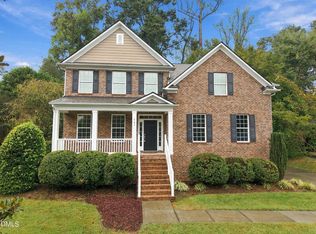 MLS ID #10194909, Armand Lenchek. Doorify MLS
- $800,0004 bd4 ba2.9k sqft3915 Remington Run, Hillsborough, NC 27278For Sale
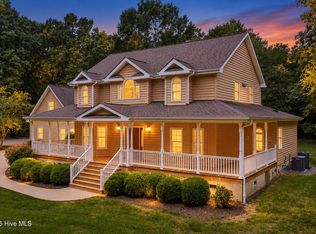
 MLS ID #100612068, Judith Weinstock, Keller Williams Central. Hive MLS
- $600,0004 bd4 ba2.3k sqft2202 Running Pine Ct, Hillsborough, NC 27278For SaleMLS ID #10197905, June Minton. Doorify MLS
- $589,9003 bd2 ba1.6k sqft212 W Orange St, Hillsborough, NC 27278For SaleMLS ID #10200838, Kara Pittman. Doorify MLS
- $645,0004 bd2 ba2.3k sqft1704 Orange Grove Rd, Hillsborough, NC 27278For SaleMLS ID #10195453, Victoria Knight McKee. Doorify MLS
- $580,0002 bd2 ba1.9k sqft1305 Saint Marys Rd, Hillsborough, NC 27278For SaleMLS ID #10201045, Emily Dinwiddie. Doorify MLS
- $969,0003 bd4 ba3.5k sqft1606 Eno Ridge Dr, Hillsborough, NC 27278For SaleMLS ID #10197109, Marlene Slieter. Doorify MLS
- $650,0005 bd4 ba3k sqft255 Empress Rd, Hillsborough, NC 27278For SaleMLS ID #10195639, Debbie McCormick. Doorify MLS
- $645,0004 bd2 ba2.5k sqft1800 Orange Grove Rd, Hillsborough, NC 27278For SaleMLS ID #10195459, Victoria Knight McKee. Doorify MLS
- $620,0005 bd4 ba2.7k sqft369 Papyrus Pl, Hillsborough, NC 27278For SaleMLS ID #10194878, Lara Moussa. Doorify MLS
- $675,0005 bd3 ba3.8k sqft2804 Gaya Ct, Hillsborough, NC 27278For SaleMLS ID #10191642, Noah B Chase. Doorify MLS
- $425,0003 bd3 ba1.6k sqft3106 Caleb Ct, Hillsborough, NC 27278For SaleMLS ID #10200453, Peyton Irby. Doorify MLS
- $895,0004 bd3 ba2.8k sqft110 E Orange St, Hillsborough, NC 27278For SaleMLS ID #10072621, Mike Strayhorn. Doorify MLS
