Welcome Home to your move-in ready, impeccably maintained & beautifully updated 3-bed, 1 full-bath, cape in the Maryvale School District! On the first floor, be greeted by a very spacious living room leading to your updated kitchen. Enjoy stylish cabinets, Corian countertops, brand-new backsplash & range hood (stove & dishwasher included), plus a slider that opens to your private, covered patio. You'll also find a full bath with custom-tile shower and two bedrooms w/ sparkling laminate flooring (one currently an office, the other a dining area). Upstairs you'll find a large bedroom w/ walk-in closet plus two insulated, attic-storage areas. In the basement enjoy a walled-off rec room, plus workshop, laundry & storage areas. Outside find a 1-car attached garage, large fully-fenced yard w/ shed. Add'l updates include: Vinyl siding '23, HWT '23, Electric Panel & GFI outlets '22, Furnace & AC '19, Tear-off Roof w/ architectural shingles '14, replacement windows throughout & more. UPDATE: Seller to review highest & best offers on Monday 7/20 @ noon. Must include pre-approval or proof of funds.
Pending
$214,900
1305 Cleveland Dr, Cheektowaga, NY 14225
3beds
1,156sqft
Single Family Residence
Built in 1951
6,098 Square Feet Lot
$-- Zestimate®
$186/sqft
$-- HOA
What's special
Stylish cabinetsLarge fully-fenced yardPrivate covered patioStove and dishwasher includedReplacement windows throughoutUpdated kitchenSparkling laminate flooring
- 28 days |
- 1,693 |
- 190 |
Zillow last checked:
Listing updated:
Listed by:
Keller Williams Realty WNY 716-832-3300,
Danielle Buchbinder 716-771-2891
Source: NYSAMLSs,MLS#: B1696893 Originating MLS: Buffalo
Originating MLS: BuffaloFacts & features
Interior
Bedrooms & bathrooms
- Bedrooms: 3
- Bathrooms: 1
- Full bathrooms: 1
- Main level bathrooms: 1
- Main level bedrooms: 2
Bedroom 1
- Level: Second
- Dimensions: 20.00 x 10.00
Bedroom 2
- Level: First
- Dimensions: 11.00 x 10.00
Bedroom 3
- Level: Lower
- Dimensions: 10.00 x 9.00
Kitchen
- Level: First
- Dimensions: 14.00 x 8.00
Laundry
- Level: First
- Dimensions: 13.00 x 8.00
Living room
- Level: First
- Dimensions: 19.00 x 13.50
Other
- Level: Second
- Dimensions: 8.00 x 6.00
Other
- Level: Second
- Dimensions: 10.50 x 11.00
Other
- Level: Basement
- Dimensions: 17.00 x 14.50
Other
- Level: Basement
- Dimensions: 11.00 x 11.00
Heating
- Gas, Forced Air
Cooling
- Central Air
Appliances
- Included: Dishwasher, Free-Standing Range, Gas Water Heater, Oven
- Laundry: In Basement
Features
- Ceiling Fan(s), Eat-in Kitchen, Separate/Formal Living Room, Living/Dining Room, Bedroom on Main Level
- Flooring: Carpet, Laminate, Luxury Vinyl, Tile, Varies
- Basement: Full,Sump Pump
- Has fireplace: No
Interior area
- Total structure area: 1,156
- Total interior livable area: 1,156 sqft
Video & virtual tour
Property
Parking
- Total spaces: 1
- Parking features: Attached, Garage
- Attached garage spaces: 1
Features
- Patio & porch: Patio
- Exterior features: Concrete Driveway, Fully Fenced, Patio
- Fencing: Full
Lot
- Size: 6,098 Square Feet
- Dimensions: 50 x 120
- Features: Rectangular, Rectangular Lot
Details
- Parcel number: 1430890802000012008000
- Special conditions: Standard
Construction
Type & style
- Home type: SingleFamily
- Architectural style: Cape Cod
- Property subtype: Single Family Residence
Materials
- Blown-In Insulation, Foam Insulation, Vinyl Siding, Copper Plumbing
- Foundation: Poured
- Roof: Asphalt,Architectural,Shingle
Condition
- Resale
- Year built: 1951
Utilities & green energy
- Electric: Circuit Breakers
- Sewer: Connected
- Water: Connected, Not Connected, Public
- Utilities for property: Cable Available, Sewer Available, Sewer Connected, Water Available, Water Connected
Community & HOA
Location
- Region: Cheektowaga
Financial & listing details
- Price per square foot: $186/sqft
- Tax assessed value: $164,000
- Annual tax amount: $5,308
- Date on market: 7/8/2026
- Cumulative days on market: 27 days
- Listing terms: Cash,Conventional,FHA,VA Loan
Estimated market value
Not available
Estimated sales range
Not available
$1,955/mo
Price history
| Date | Event | Price |
|---|---|---|
| 7/22/2026 | Pending sale | $214,900$186/sqft |
Source:  NYSAMLSs #B1696893 Report a problem NYSAMLSs #B1696893 Report a problem | ||
| 7/8/2026 | Listed for sale | $214,900+182.8%$186/sqft |
Source: NYSAMLSs #B1696893 Report a problem | ||
| 5/26/2005 | Sold | $76,000$66/sqft |
Source: Agent Provided Report a problem | ||
Public tax history
| Year | Property taxes | Tax assessment |
|---|---|---|
| 2025 | -- | $164,000 |
| 2024 | -- | $164,000 |
| 2023 | -- | $164,000 |
| 2022 | -- | $164,000 +18% |
| 2021 | -- | $139,000 +56.4% |
| 2020 | -- | $88,900 |
| 2019 | -- | $88,900 |
| 2018 | -- | $88,900 |
| 2017 | $3,153 +51.4% | $88,900 |
| 2016 | $2,082 | $88,900 |
| 2015 | -- | $88,900 |
| 2014 | -- | $88,900 +61.3% |
| 2013 | -- | $55,100 |
| 2012 | -- | $55,100 |
| 2011 | -- | $55,100 +18.5% |
| 2010 | -- | $46,500 |
| 2009 | -- | $46,500 +5.2% |
| 2008 | -- | $44,200 |
| 2007 | -- | $44,200 |
| 2006 | -- | $44,200 |
| 2005 | -- | $44,200 +5.2% |
| 2004 | -- | $42,000 |
| 2003 | -- | $42,000 |
| 2002 | -- | $42,000 |
| 2001 | -- | $42,000 |
| 2000 | -- | $42,000 |
Find assessor info on the county website
Monthly payment
Climate risks
Neighborhood: 14225
Nearby schools
GreatSchools rating
- 4/10Maryvale Intermediate SchoolGrades: 3-5Distance: 0.7 mi
- 6/10Maryvale Middle SchoolGrades: 6-8Distance: 0.7 mi
- 5/10Maryvale High SchoolGrades: 9-12Distance: 0.7 mi
Schools provided by the listing agent
- Elementary: Maryvale Primary
- Middle: Maryvale Middle
- High: Maryvale High
- District: Maryvale
Source: NYSAMLSs. This data may not be complete. We recommend contacting the local school district to confirm school assignments for this home.
- $236,5003 bd2 ba1.1k sqft1311 Cleveland Dr, Cheektowaga, NY 14225Off Market
- $209,7002 bd1 ba978 sqft1323 Cleveland Dr, Cheektowaga, NY 14225Off Market
- $237,5003 bd1 ba1.4k sqft1291 Cleveland Dr, Cheektowaga, NY 14225Off Market
- $300,0003 bd2 ba1.3k sqft38 Greenway Blvd, Cheektowaga, NY 14225Sold
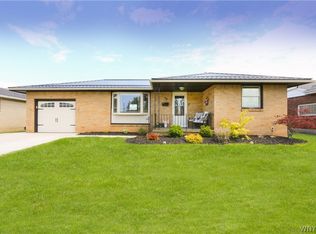
- $310,4005 bd2 ba2.1k sqft32 Greenway Blvd, Cheektowaga, NY 14225Off Market
- $280,0003 bd2 ba1.3k sqft44 Greenway Blvd, Cheektowaga, NY 14225Off Market
- $150,0003 bd1 ba1.1k sqft1329 Cleveland Dr, Cheektowaga, NY 14225Sold
- $210,8003 bd1 ba1.1k sqft1287 Cleveland Dr, Cheektowaga, NY 14225Off Market
A local agent can set up tours, give advice and negotiate with sellers.
Similar homes
- $224,9003 bd2 ba1.1k sqft134 Oehman Blvd, Cheektowaga, NY 14225For Sale
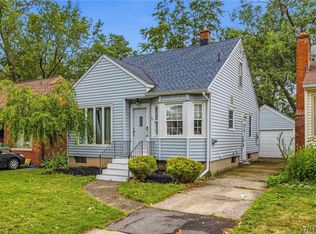
 MLS ID #B1703906, Md Nazmul Hussain, Listing by: HUNT Real Estate ERA. NYSAMLSs
 - $219,9002 bd1 ba968 sqft102 Hemenway Rd, Cheektowaga, NY 14225For Sale
 MLS ID #B1702422, Sarah Kieffer, Listing by: HUNT Real Estate ERA. NYSAMLSs
 - $260,0004 bd2 ba1.4k sqft276 Westbrook Dr, Cheektowaga, NY 14225For Sale
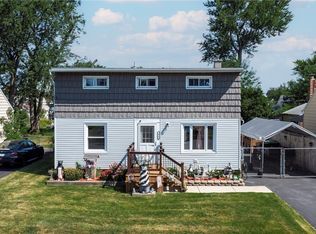 MLS ID #B1703335, Jennifer Loomis, Listing by: Keller Williams Realty WNY. NYSAMLSs
 - $224,0003 bd2 ba1.1k sqft5 Greenleaf Ln, Buffalo, NY 14225For Sale
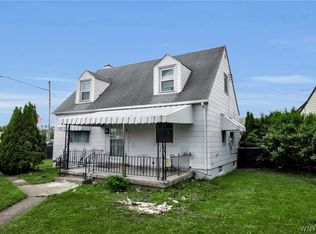 MLS ID #B1692243, Labib Sirajee, Listing by: Towne Housing Real Estate. NYSAMLSs
 - $229,9004 bd2 ba1.5k sqft4493 Union Rd, Cheektowaga, NY 14225For SaleMLS ID #B1701615, Joshua James, Listing by: Keller Williams Realty WNY. NYSAMLSs
- $249,9003 bd2 ba1.3k sqft74 S Huxley Dr, Cheektowaga, NY 14225For SaleMLS ID #B1699288, MD Alamgir, Listing by: HUNT Real Estate ERA. NYSAMLSs
- $249,9002 bd2 ba1.4k sqft782 Beach Rd, Cheektowaga, NY 14225For SaleMLS ID #B1697230, Daniel F Eisenhauer, Listing by: REMAX North. NYSAMLSs
- $234,9003 bd1 ba1.2k sqft55 Ceil Dr, Cheektowaga, NY 14227For SaleMLS ID #B1703818, Ryan Daley, Listing by: Keller Williams Realty Lancaster. NYSAMLSs
- $234,9003 bd1 ba1.1k sqft29 Lenox St, Buffalo, NY 14224For SaleMLS ID #B1704887, Andrew M Pietrantoni, Listing by: Prestige Family Realty. NYSAMLSs
- $239,9003 bd1 ba1.1k sqft580 Longmeadow Rd, Amherst, NY 14226For SaleMLS ID #B1702636, Marina Kats, Listing by: Recckio R.E. & Development,Inc. NYSAMLSs
- $189,9002 bd1 ba1.1k sqft75 Girard Ave, Buffalo, NY 14227For SaleMLS ID #B1703587, Joshua James, Listing by: Keller Williams Realty WNY. NYSAMLSs
- $200,0003 bd1 ba1.3k sqft109 Kamper Ave, Buffalo, NY 14210For SaleMLS ID #B1704242, Janice M Mroz, Listing by: HUNT Real Estate ERA. NYSAMLSs
- $225,0003 bd1 ba1.5k sqft93 Greenfield Ave, Buffalo, NY 14224For SaleMLS ID #B1700274, Tammy A Capozzi, Listing by: Keller Williams Realty WNY. NYSAMLSs
- $219,9003 bd2 ba1.3k sqft200 Deumant Ter, Buffalo, NY 14223For SaleMLS ID #B1688690, James Mack, Listing by: Gurney Becker & Bourne. NYSAMLSs
- $275,0003 bd2 ba1.2k sqft106 Garland Dr, Eggertsville, NY 14226For SaleMLS ID #B1703965, Michael A Battaglia, Listing by: Howard Hanna WNY Inc.. NYSAMLSs
- $260,0003 bd1 ba1.1k sqft19 Algiers Ln, Cheektowaga, NY 14225For SaleMLS ID #B1692821, Deacon Tasker, Listing by: HUNT Real Estate ERA. NYSAMLSs
- $274,9003 bd2 ba1.1k sqft75 Cornell Ave, Amherst, NY 14226For SaleMLS ID #B1703656, Austin Chandler, Listing by: Keller Williams Realty WNY. NYSAMLSs
- $260,0003 bd2 ba1.6k sqft45 Claremont Ave, Buffalo, NY 14223For SaleMLS ID #B1704386, Elizabeth Roberts, Listing by: HUNT Real Estate ERA. NYSAMLSs
- $257,0004 bd2 ba1.1k sqft138 McNaughton Ave, Cheektowaga, NY 14225For SaleMLS ID #B1688226, Lori Mauro, Listing by: HUNT Real Estate ERA. NYSAMLSs
- $275,0003 bd2 ba1.3k sqft301 Homecrest Dr, Amherst, NY 14226For SaleMLS ID #B1704150, Timothy E Knop, Listing by: Keller Williams Realty WNY. NYSAMLSs
