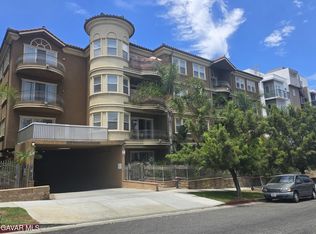
Verdugo Viejo Area!! First time on the market since 1995! Bright, spacious 2-bedroom, 2-bath condo offering approximately 1,591 sq. ft. in one of Glendale’s most desirable neighborhoods. This first-floor home, its original condition, features a generous living room, large picture windows that flood the space with natural light. The thoughtful floor plan includes a large primary suite, a second bedroom with its own walk-in closet, and an in-unit washer/dryer conveniently located off the kitchen. The sunny kitchen has ample cabinets and a cozy breakfast nook. Step out to a large private balcony with partial mountain views. The secure community offers gated subterranean parking with two spaces, dual elevator access, and a sparkling pool. Close to shopping, dining, parks, and all Glendale amenities a rare chance to personalize and make this home your own. Don’t miss it! Please keep in mind unit need TLC
Under contract
Listed by: Lux Bancorp • Monica De La Riva • Contact: 714-552-4222
$589,000
1305 N Columbus Ave, Glendale, CA 91202
2beds
1,591sqft
:
Get pre-qualified$4,429/mo
Condominium
Built in 1974
-- sqft lot
$595,200 Zestimate®
$370/sqft
$576/mo HOA
What's special
Sparkling poolThoughtful floor planCozy breakfast nookLarge primary suite
- 34 days |
- 450 |
- 11 |
Likely to sell faster than
Zillow last checked:
Listing updated:
Listed by:
Monica De La Riva DRE #01782939 714-552-4222,
Lux Bancorp
Source: CRMLS,MLS#: DW26143665 Originating MLS: California Regional MLS
Originating MLS: California Regional MLSFacts & features
Interior
Bedrooms & bathrooms
- Bedrooms: 2
- Bathrooms: 2
- Full bathrooms: 2
- Main level bathrooms: 2
- Main level bedrooms: 2
Rooms
- Room types: Primary Bedroom
Primary bedroom
- Features: Primary Suite
Heating
- Central
Cooling
- Central Air
Appliances
- Laundry: Inside
Features
- Primary Suite
- Has fireplace: Yes
- Fireplace features: Living Room
- Common walls with other units/homes: 2+ Common Walls
Interior area
- Total interior livable area: 1,591 sqft
Property
Parking
- Total spaces: 2
- Parking features: Garage
- Garage spaces: 2
Features
- Levels: One
- Stories: 1
- Entry location: 1
- Pool features: Community, Association
- Has view: Yes
- View description: Trees/Woods
Lot
- Size: 1.04 Acres
Details
- Parcel number: 5633022035
- Special conditions: Standard
Construction
Type & style
- Home type: Condo
- Property subtype: Condominium
- Attached to another structure: Yes
Condition
- New construction: No
- Year built: 1974
Utilities & green energy
- Sewer: Public Sewer
- Water: Public
Community & HOA
Community
- Features: Sidewalks, Pool
HOA
- Has HOA: Yes
- Amenities included: Call for Rules, Hot Water, Pool, Recreation Room, Water
- Services included: Earthquake Insurance
- HOA fee: $576 monthly
- HOA name: Glendale Executive Townhomes
- HOA phone: 323-373-3182
Location
- Region: Glendale
Financial & listing details
- Price per square foot: $370/sqft
- Date on market: 7/2/2026
- Cumulative days on market: 35 days
- Listing terms: Cash to Existing Loan
Estimated market value
$595,200
$565,000 - $625,000
$3,602/mo
Price history
| Date | Event | Price |
|---|---|---|
| 7/20/2026 | Contingent | $589,000$370/sqft |
Source:  CRMLS #DW26143665 Report a problem CRMLS #DW26143665 Report a problem | ||
| 7/2/2026 | Listed for sale | $589,000-25.9%$370/sqft |
Source: CRMLS #DW26143665 Report a problem | ||
| 2/16/2023 | Sold | $795,000+26.8%$500/sqft |
Source: JohnHart Solds #GD23016470_91202_103 Report a problem | ||
| 4/1/2022 | Sold | $627,000$394/sqft |
Source:  Glendale AOR ZDD #320009169 Report a problem Glendale AOR ZDD #320009169 Report a problem | ||
Public tax history
Tax history is unavailable.
Monthly payment
Est. payment
Payment breakdown
Explore the cost of this home by adjusting the details. Changes won't be saved.Climate risks
Neighborhood: Verdugo Viejo
Nearby schools
GreatSchools rating
- 9/10Mark Keppel Elementary SchoolGrades: K-5Distance: 0.5 mi
- 7/10Eleanor J. Toll Middle SchoolGrades: 6-8Distance: 0.5 mi
- 7/10Herbert Hoover High SchoolGrades: 9-12Distance: 0.4 mi
- $608,5002 bd2 ba1.3k sqft1305 N Columbus Ave UNIT 102, Glendale, CA 91202Off Market
- $873,7003 bd2 ba1.6k sqft1305 N Columbus Ave UNIT 103, Glendale, CA 91202Off Market
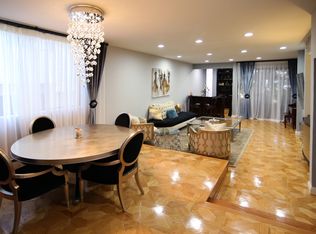
- $655,8002 bd2 ba1.2k sqft1305 N Columbus Ave UNIT 104, Glendale, CA 91202Off Market

- $781,7003 bd2 ba1.6k sqft1305 N Columbus Ave UNIT 105, Glendale, CA 91202Off Market

- $713,7002 bd2 ba1.5k sqft1305 N Columbus Ave UNIT 106, Glendale, CA 91202Off Market
- $711,5002 bd2 ba1.5k sqft1305 N Columbus Ave UNIT 107, Glendale, CA 91202Off Market
- $599,0002 bd2 ba1.3k sqft1305 N Columbus Ave UNIT 109, Glendale, CA 91202Pending
- $800,0002 bd2 ba1.5k sqft1305 N Columbus Ave UNIT 112, Glendale, CA 91202For Sale
- $675,0002 bd2 ba1.2k sqft1305 N Columbus Ave UNIT 204, Glendale, CA 91202For Sale
A local agent can set up tours, give advice and negotiate with sellers.
Similar homes
- $628,8882 bd2 ba1k sqft4807 Beck Ave Unit 4, North Hollywood, CA 91601For Sale
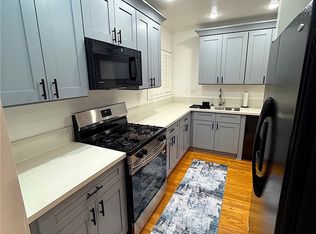 MLS ID #CV26168759, Michelle Esparza, COLDWELL BANKER REALTY. CRMLS
 - $570,0005 bd2 ba1.7k sqft933 New Depot St #1&2, Los Angeles, CA 90012For Sale
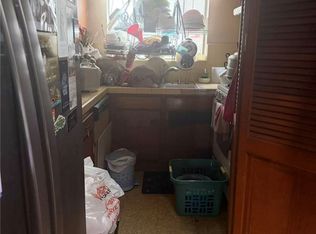 MLS ID #WS26034337, HERMAN ENG, EZ PACIFIC INVESTMENT. CRMLS
 - $599,9503 bd2 ba1.2k sqft8650 Belford Ave APT A119, Los Angeles, CA 90045For Sale
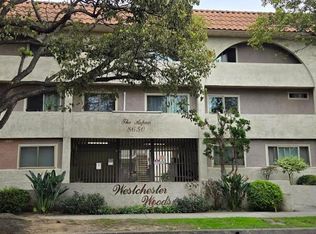 MLS ID #26002598, Janet D-Martinez. GAVAR
 - $599,9002 bd2 ba1.2k sqft917 S New Hampshire Ave Unit 301, Los Angeles, CA 90006For Sale
 MLS ID #26005880, German M Loaisiga. GAVAR
 - $580,0002 bd2 ba1.3k sqft15325 Magnolia Blvd APT 102, Sherman Oaks, CA 91403For SaleMLS ID #SR26001999, Denise Bryson, Rodeo Realty. CRMLS
- $580,0002 bd3 ba1.2k sqft11542 Burbank Blvd Unit 8, North Hollywood, CA 91601For SaleMLS ID #PW26163017, Marco Hernandez, Realty One Group West. CRMLS
- $590,0003 bd3 ba1.2k sqft6100 Arbutus Ave Unit 42, Huntington Park, CA 90255For SaleMLS ID #PV25268642, Teresa Schweyer, Prime Properties. CRMLS
- $624,9002 bd2 ba1.1k sqft1015 N Michillinda Ave APT 203, Pasadena, CA 91107For SaleMLS ID #OC26160887, Dimuth Wijemanne, CENTURY 21 Affiliated. CRMLS
- $525,0003 bd3 ba1.4k sqft(Undisclosed Address), Gardena, CA 90247For SaleMLS ID #26866417, Roberto Perez DRE # 01232098, Superior Service. CLAW
- $599,9503 bd2 ba1.2k sqft8650 Belford Ave APT 119A, Los Angeles, CA 90045For SaleMLS ID #SR26069339, Janet D-Martinez, LPT Realty, Inc. CRMLS
- $599,9002 bd2 ba1.7k sqft10420 Downey Ave APT 203, Downey, CA 90241For SaleMLS ID #OC26138392, Reza Ashoori, BullMark Real Estate Group. CRMLS
- $644,5002 bd2 ba1.1k sqft535 W Duarte Rd Unit 5, Arcadia, CA 91007For SaleMLS ID #OC26107261, Alan Stuhr, Avid Mortgage Solutions. CRMLS
- $599,0002 bd2 ba1k sqft5600 Kensington Way Unit 209, Culver City, CA 90230For SaleMLS ID #PV25129579, LaRae Mardesic Bechmann, Coldwell Banker Realty. CRMLS
- $585,0004 bd-- ba1.2k sqft243 E 82nd St, Los Angeles, CA 90003For SaleMLS ID #SB26171885, Sylvester Wilson Jr., Pellego, Inc.. CRMLS
- $520,0002 bd2 ba1.2k sqft1301 S Atlantic Blvd APT 414A, Monterey Park, CA 91754For SaleMLS ID #WS26039182, MINLI ZIA, Coldwell Banker New Century. CRMLS
- $559,0002 bd2 ba831 sqft951 N Gardner St Unit 6, West Hollywood, CA 90046For SaleMLS ID #DW26130813, Kelli Horton-Handy, Homes By Handy Estates. CRMLS
- $739,5003 bd3 ba1.4k sqft1600 N Hobart Blvd APT 16, Los Angeles, CA 90027For SaleMLS ID #26854301, Dick Shirinyan DRE # 00616817, P&S Realty. CLAW
- $459,0003 bd2 ba1.3k sqft20146 Cohasset St Unit 5, Winnetka, CA 91306For SaleMLS ID #SR26146532, Kenneth Marker, Rodeo Realty. CRMLS
- $494,9993 bd3 ba1.2k sqft7115 Etiwanda Ave Unit 18, Reseda, CA 91335For SaleMLS ID #26849747, Derrick Solomon DRE # 01917438, Pacific Playa Realty. CLAW
- $499,0003 bd2 ba1.1k sqft11150 Glenoaks Blvd Unit 223, Pacoima, CA 91331For SaleMLS ID #DW26073937, Samuel Reyes, Go Home Realty. CRMLS
Local buyer's agents are ready to help
