Discover The Braselton II at Country Club Village. Yes, our beautiful model has just been released for sale and this one of a kind 2 story 1933sf home, features 9-foot ceilings upstairs and down, 4 bedrooms, 2.5 baths and a screened back patio and backs to a forest, is now finally available to purchase. The open concept main floor includes a dining area, a spacious family room, and a stylish kitchen with 42” cabinets, tiled backsplash, and Carrara Marmi solid surface countertops including the large island with at the counter seating. Other first level upgrades include, vinyl plank flooring throughout, extra windows (with treatments and blinds) in the dining and main living areas, crown moldings, chair rail with shadowbox in the entrance foyer, and an upgraded lighting package including pendants and ceiling fans. Finally, a large screened back patio awaits overlooking the back yard and forest beyond. A wrought iron open rail leads you upstairs, where you'll find 4 bedrooms including a spacious owner's suite with a tray ceiling above, a large walk-in closet, and a primary bath with room for dual sinks, a large walk-in tiled shower and a separate water closet area. Matching tile flooring in this bathroom adds yet another special touch. Upstairs also offers three additional bedrooms, another full bath and laundry room where optional wall cabinets have also been added. Designer window treatments and blinds have also been added to all bedroom windows in this special home.
This new community is conveniently located just 2 miles from downtown Salisbury, offering easy access to local dining and shopping, as well as quick access to I-85 for a short trip to Charlotte or Greensboro. Call today to set up an appointment to secure The Braselton II before it's gone!
Under contract-no show
$324,930
1305 Red River Dr, Salisbury, NC 28144
4beds
1,933sqft
:
Get pre-qualified$2,001/mo
Single Family Residence
Built in 2023
0.1 Acres Lot
$305,500 Zestimate®
$168/sqft
$50/mo HOA
What's special
- 105 days |
- 26 |
- 0 |
Zillow last checked:
Listing updated:
Listed by:
Mike Neely mneely@smithdouglas.com,
SDH Charlotte LLC
Source: Canopy MLS as distributed by MLS GRID,MLS#: 4371538
Facts & features
Interior
Bedrooms & bathrooms
- Bedrooms: 4
- Bathrooms: 3
- Full bathrooms: 2
- 1/2 bathrooms: 1
Primary bedroom
- Features: Walk-In Closet(s)
- Level: Upper
- Area: 221 Square Feet
- Dimensions: 17' 0" X 13' 0"
Bedroom s
- Level: Upper
- Area: 110 Square Feet
- Dimensions: 10' 0" X 11' 0"
Bedroom s
- Level: Upper
- Area: 110 Square Feet
- Dimensions: 10' 0" X 11' 0"
Bedroom s
- Level: Upper
- Area: 100 Square Feet
- Dimensions: 10' 0" X 10' 0"
Bathroom half
- Level: Main
Bathroom full
- Level: Upper
Bathroom full
- Level: Upper
Breakfast
- Level: Main
- Area: 108 Square Feet
- Dimensions: 9' 0" X 12' 0"
Family room
- Features: Open Floorplan, Storage
- Level: Main
- Area: 234 Square Feet
- Dimensions: 18' 0" X 13' 0"
Kitchen
- Features: Kitchen Island, Open Floorplan
- Level: Main
- Area: 154 Square Feet
- Dimensions: 14' 0" X 11' 0"
Laundry
- Level: Upper
Heating
- Central, Electric
Cooling
- Central Air, Electric
Appliances
- Included: Dishwasher, Disposal, Electric Oven, Electric Range, Electric Water Heater, Exhaust Fan, Microwave
- Laundry: Electric Dryer Hookup, Inside, Laundry Room, Upper Level, Washer Hookup
Features
- Kitchen Island, Open Floorplan, Pantry, Storage, Walk-In Closet(s)
- Flooring: Carpet, Tile, Vinyl
- Windows: Window Treatments
- Has basement: No
- Attic: Pull Down Stairs
Interior area
- Total structure area: 1,933
- Total interior livable area: 1,933 sqft
- Finished area above ground: 1,933
- Finished area below ground: 0
Property
Parking
- Total spaces: 2
- Parking features: Driveway, Attached Garage, Garage Faces Front, Garage on Main Level
- Attached garage spaces: 2
- Has uncovered spaces: Yes
Features
- Levels: Two
- Stories: 2
- Patio & porch: Covered, Front Porch, Rear Porch, Screened
Lot
- Size: 0.1 Acres
- Features: Cleared, Level
Details
- Additional structures: None
- Parcel number: 324J017
- Zoning: UR12
- Special conditions: Standard
Construction
Type & style
- Home type: SingleFamily
- Architectural style: Traditional
- Property subtype: Single Family Residence
Materials
- Stone Veneer, Vinyl
- Foundation: Slab
Condition
- New construction: Yes
- Year built: 2023
Details
- Builder model: Braselton II
- Builder name: Smith Douglas Homes
Utilities & green energy
- Sewer: Public Sewer
- Water: City
- Utilities for property: Cable Available, Electricity Connected
Community & HOA
Community
- Features: Sidewalks, Street Lights, Walking Trails
- Security: Carbon Monoxide Detector(s), Smoke Detector(s)
- Subdivision: Country Club Village
HOA
- Has HOA: Yes
- HOA fee: $600 annually
Location
- Region: Salisbury
Financial & listing details
- Price per square foot: $168/sqft
- Tax assessed value: $314,140
- Annual tax amount: $3,911
- Date on market: 4/18/2026
- Cumulative days on market: 67 days
- Electric utility on property: Yes
- Road surface type: Concrete, Paved
Estimated market value
$305,500
$290,000 - $321,000
$2,170/mo
Price history
| Date | Event | Price |
|---|---|---|
| 6/16/2026 | Pending sale | $324,930$168/sqft |
Source:  Canopy MLS as distributed by MLS GRID #4371538 Report a problem Canopy MLS as distributed by MLS GRID #4371538 Report a problem | ||
| 5/30/2026 | Listed for sale | $324,930-5.2%$168/sqft |
Source: Canopy MLS as distributed by MLS GRID #4371538 Report a problem | ||
| 4/24/2026 | Listing removed | $342,930$177/sqft |
Source:  Smith Douglas Homes Report a problem Smith Douglas Homes Report a problem | ||
| 4/18/2026 | Listed for sale | $342,930-47.2%$177/sqft |
Source: Canopy MLS as distributed by MLS GRID #4371538 Report a problem | ||
| 12/4/2023 | Sold | $649,000$336/sqft |
Source: Public Record Report a problem | ||
Public tax history
| Year | Property taxes | Tax assessment |
|---|---|---|
| 2025 | $3,911 +1003.2% | $314,140 +1003.2% |
| 2024 | $355 | $28,475 |
Find assessor info on the county website
Monthly payment
Est. payment
Payment breakdown
Explore the cost of this home by adjusting the details. Changes won't be saved.Climate risks
Neighborhood: North
Nearby schools
GreatSchools rating
- 1/10North Rowan Elementary SchoolGrades: PK-5Distance: 2.1 mi
- 2/10North Rowan Middle SchoolGrades: 6-8Distance: 2.2 mi
- 2/10North Rowan High SchoolGrades: 9-12Distance: 2 mi
Schools provided by the listing agent
- Elementary: North Rowan
- Middle: North Rowan
- High: North Rowan
Source: Canopy MLS as distributed by MLS GRID. This data may not be complete. We recommend contacting the local school district to confirm school assignments for this home.
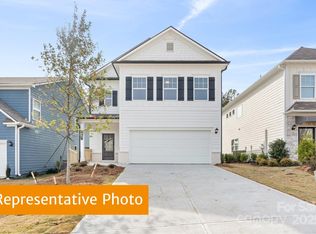
- $332,9254 bd3 ba2.2k sqft1615 Troon Dr, Salisbury, NC 28144Sold
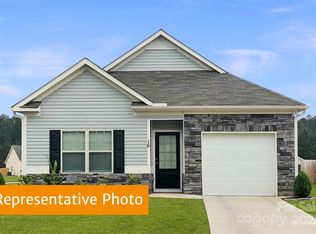
- $281,5003 bd2 ba1.3k sqft1625 Troon Dr, Salisbury, NC 28144Off Market
- $299,9254 bd3 ba1.9k sqft1645 Troon Dr, Salisbury, NC 28144Sold

- $295,4903 bd3 ba1.9k sqft1655 Troon Dr, Salisbury, NC 28144Sold
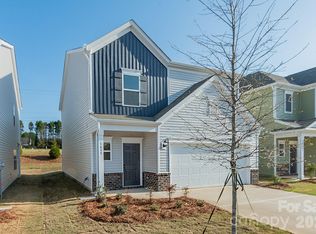
- $312,9053 bd3 ba1.9k sqft1635 Troon Dr, Salisbury, NC 28144Sold
- $304,4503 bd3 ba1.9k sqft1795 Troon Dr, Salisbury, NC 28144Sold
- $309,0354 bd3 ba1.9k sqft1785 Troon Dr, Salisbury, NC 28144Sold
- $279,5753 bd2 ba1.3k sqft1765 Troon Dr, Salisbury, NC 28144Sold
A local agent can set up tours, give advice and negotiate with sellers.
Similar homes
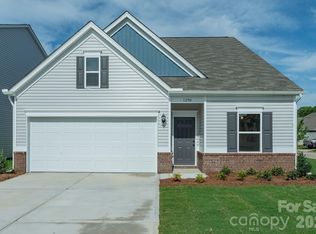
- $324,5303 bd3 ba2.2k sqft1290 Langston Ln, Salisbury, NC 28144New Construction
 Canopy MLS as distributed by MLS GRID

 - $339,2803 bd3 ba2.1k sqft2468 Maxton Dr, Salisbury, NC 28144New Construction
 Canopy MLS as distributed by MLS GRID
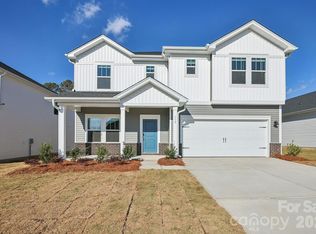
 - $344,2303 bd3 ba2.2k sqft2485 Maxton Dr, Salisbury, NC 28144New Construction
 Canopy MLS as distributed by MLS GRID
 - $374,9003 bd2 ba2k sqft1209 Arbor Dr, Salisbury, NC 28144For Sale
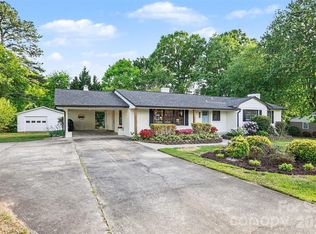 MLS ID #4371444, Dawn Julian, Southern Homes of the Carolinas, Inc. Canopy MLS as distributed by MLS GRID
 - $365,0003 bd2 ba1.5k sqft1229 Morehead Dr, Salisbury, NC 28144For SaleMLS ID #4407670, Robert McClure Jr, McClure Group Realty LLC. Canopy MLS as distributed by MLS GRID
- $369,9804 bd3 ba2.4k sqft2455 Maxton Dr, Salisbury, NC 28144New ConstructionCanopy MLS as distributed by MLS GRID
- $319,9904 bd3 ba2k sqft353 Ladue Ln, Salisbury, NC 28147New ConstructionCanopy MLS as distributed by MLS GRID
- $250,0003 bd3 ba1.5k sqft430 N Fulton St, Salisbury, NC 28144For SaleMLS ID #4372374, Ryan Massey, Keller Williams South Park. Canopy MLS as distributed by MLS GRID
- $340,0003 bd2 ba1.5k sqft106 Quarry Way, Salisbury, NC 28146For SaleMLS ID #4405112, Wendell Rummage, Lantern Realty & Development, LLC. Canopy MLS as distributed by MLS GRID
- $254,0003 bd2 ba1.1k sqft1770 Troon Dr, Salisbury, NC 28144For SaleMLS ID #4375599, Greta Jones, Howard Hanna Allen Tate Concord. Canopy MLS as distributed by MLS GRID
- $334,1254 bd3 ba2k sqft362 Ladue Ln, Salisbury, NC 28147New ConstructionCanopy MLS as distributed by MLS GRID
- $325,0003 bd3 ba1.8k sqft517 Willamette Dr, Salisbury, NC 28146For SaleMLS ID #4405440, Megan Allan, Choice Residential Real Estate LLC. Canopy MLS as distributed by MLS GRID
- $299,5003 bd3 ba1.5k sqft328 Bluebonnet Dr, Salisbury, NC 28146For SaleMLS ID #4382699, Jon Zavodny, Beckett Avenue Realty. Canopy MLS as distributed by MLS GRID
- $299,9903 bd3 ba1.9k sqft361 Ladue Ln, Salisbury, NC 28147New ConstructionCanopy MLS as distributed by MLS GRID
- $339,9004 bd3 ba2.4k sqft523 Willamette Dr, Salisbury, NC 28146For SaleMLS ID #4364892, Debbie Jackson, Keller Williams Unified. Canopy MLS as distributed by MLS GRID
- $351,9903 bd3 ba2.2k sqft623 Fawnridge Dr, Salisbury, NC 28147New ConstructionMLS ID #4398746, Amy Whitley, CCNC Realty Group LLC. Canopy MLS as distributed by MLS GRID
- $349,9004 bd3 ba2k sqft1225 Stoneglen Dr, Granite Quarry, NC 28146New ConstructionMLS ID #4402901, Brandon Chase, CEDAR REALTY LLC. Canopy MLS as distributed by MLS GRID
- $369,9003 bd2 ba1.6k sqft105 Hidden Spring Dr, Salisbury, NC 28147For SaleMLS ID #4398555, Holly McDonnell, DM Properties & Associates. Canopy MLS as distributed by MLS GRID
- $303,9903 bd3 ba1.9k sqft342 Ladue Ln, Salisbury, NC 28147New ConstructionCanopy MLS as distributed by MLS GRID
- $359,9003 bd3 ba2.4k sqft372 Bluebonnet Dr, Salisbury, NC 28146For SaleMLS ID #4394168, Amy Wing, Howard Hanna Allen Tate Lake Norman. Canopy MLS as distributed by MLS GRID
