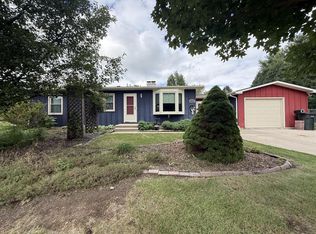
Come make this charming 2 Story house in a great area of Brookfield your HOME!!! The interior combines Old World charm and modern updates. The first floor features a newly remodeled kitchen (summer 2026) complete with new HWF & SS appliances. Off the kitchen is a DR with HWF, built-in corner cabinets, tray ceiling & arched doorway. The LR has a built-in bookcase & adj. sun room. Upper level has 2 large BR with ample closet space & BA w/shower over tub, small porch & a sun porch off main BR. Shopping, dining & entertainment can be found in all directions from this unbeatable location in the Elm brook school district. And it's just a short walk to Greenfield Park. Property is being sold ''As Is'', Seller makes no warranties to condition. Buyer to verify info & sizes. Not Broker verified.
Pending
$325,000
1305 S 124th STREET, Brookfield, WI 53005
2beds
1,259sqft
Single Family Residence
Built in 1935
6,534 Square Feet Lot
$329,300 Zestimate®
$258/sqft
$-- HOA
What's special
Small porchArched doorwayTray ceilingBuilt-in corner cabinetsNewly remodeled kitchen
- 22 days
- 1,286
- 109
Likely to sell faster than
Zillow last checked:
Listing updated:
Listed by:
Mary Sczesny 414-708-8858,
Ochowicz Real Estate LLC
Source: WIREX MLS,MLS#: 1981444 Originating MLS: Metro MLS
Originating MLS: Metro MLSFacts & features
Interior
Bedrooms & bathrooms
- Bedrooms: 2
- Bathrooms: 1
- Full bathrooms: 1
Primary bedroom
- Level: Upper
- Area: 180
- Dimensions: 12 x 15
Bedroom 2
- Level: Upper
- Area: 168
- Dimensions: 12 x 14
Bathroom
- Features: Tub Only, Shower Over Tub
Dining room
- Level: Main
- Area: 110
- Dimensions: 11 x 10
Kitchen
- Level: Main
- Area: 88
- Dimensions: 11 x 8
Living room
- Level: Main
- Area: 228
- Dimensions: 19 x 12
Heating
- Natural Gas, Forced Air
Cooling
- Central Air
Appliances
- Included: Dishwasher, Disposal, Dryer, Microwave, Range, Refrigerator, Washer, Water Softener
Features
- Walk-In Closet(s)
- Flooring: Wood
- Basement: Block,Full,Sump Pump
Interior area
- Total structure area: 1,259
- Total interior livable area: 1,259 sqft
- Finished area above ground: 1,259
Property
Parking
- Total spaces: 2
- Parking features: Detached, 2 Car
- Garage spaces: 2
Features
- Levels: Two
- Stories: 2
- Patio & porch: Deck
Lot
- Size: 6,534 Square Feet
Details
- Parcel number: BR C1152042
- Zoning: Residential
Construction
Type & style
- Home type: SingleFamily
- Architectural style: Colonial
- Property subtype: Single Family Residence
Materials
- Vinyl Siding
Condition
- 21+ Years
- New construction: No
- Year built: 1935
Utilities & green energy
- Sewer: Public Sewer
- Water: Public
- Utilities for property: Cable Available
Community & HOA
Location
- Region: Brookfield
- Municipality: Brookfield
Financial & listing details
- Price per square foot: $258/sqft
- Tax assessed value: $287,500
- Annual tax amount: $3,009
- Date on market: 9/21/2026
- Inclusions: Refrigerator, Range, Microwave, Dishwasher, Disposal, Washer, Dryer, Water Softener (Owned).
- Exclusions: Seller's Personal Property
Estimated market value
$329,300
$313,000 - $346,000
$1,973/mo
Price history
| Date | Event | Price |
|---|---|---|
| 10/1/2026 | Pending sale | $325,000$258/sqft |
Source:  WIREX MLS #1981444 Report a problem WIREX MLS #1981444 Report a problem | ||
| 9/21/2026 | Listed for sale | $325,000$258/sqft |
Source: WIREX MLS #1981444 Report a problem | ||
Public tax history
| Year | Property taxes | Tax assessment |
|---|---|---|
| 2024 | $2,908 +0.4% | $270,500 |
| 2023 | $2,897 -1% | $270,500 +26.7% |
| 2022 | $2,926 -5.3% | $213,500 |
| 2021 | $3,090 -5.2% | $213,500 |
| 2020 | $3,258 +4.5% | $213,500 |
| 2019 | $3,118 -0.7% | $213,500 +22.5% |
| 2018 | $3,141 +0.7% | $174,300 |
| 2017 | $3,119 +16.4% | $174,300 |
| 2015 | $2,680 -0.1% | $174,300 |
| 2014 | $2,681 -2.4% | $174,300 |
| 2013 | $2,748 | $174,300 |
| 2012 | -- | $174,300 |
| 2011 | -- | $174,300 |
| 2010 | $2,812 | $174,300 |
| 2009 | -- | $174,300 |
| 2008 | -- | $174,300 |
| 2006 | -- | $174,300 +29.3% |
| 2005 | -- | $134,800 |
| 2004 | -- | $134,800 |
| 2003 | -- | $134,800 |
| 2002 | -- | $134,800 +27.4% |
| 2001 | -- | $105,800 |
| 2000 | -- | $105,800 |
Find assessor info on the county website
Monthly payment
Est. payment
Payment breakdown
Explore the cost of this home by adjusting the details. Changes won't be saved.Climate risks
Neighborhood: 53005
Nearby schools
Schools provided by the listing agent
- District: Elmbrook
Source: WIREX MLS. This data may not be complete. We recommend contacting the local school district to confirm school assignments for this home.
Similar homes
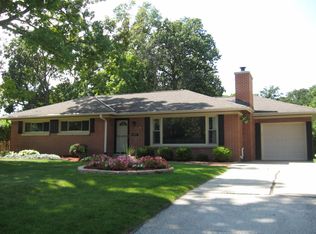
- $399,9003 bd2 ba1.4k sqft12525 James STREET, Brookfield, WI 53005Active
 MLS ID #1983021, The Borowski Group*. WIREX MLS
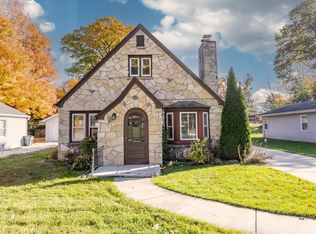
 - $324,9003 bd1 ba1.6k sqft12418 W Meadow LANE, New Berlin, WI 53151Active
 MLS ID #1982968, Cameryn Dix. WIREX MLS
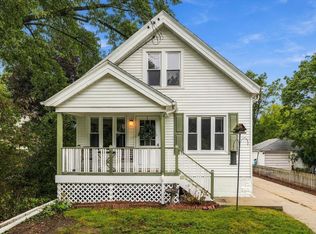
 - $329,0003 bd2 ba1.3k sqft725 S 119th STREET, West Allis, WI 53214Active
 MLS ID #1983766, Marc Becker. WIREX MLS
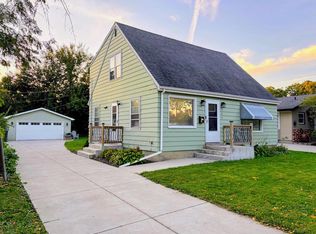
 - $319,5003 bd2 ba1.3k sqft12328 W Walker STREET, West Allis, WI 53214Active
 MLS ID #1981909, Chris Slinker. WIREX MLS
