Welcome to 1305 Stirling. Tucked away in a peaceful neighborhood, this recently updated and well maintained 3-bedroom, 2.5-bath home offers the perfect blend of comfort, convenience, and functionality. Step inside to find a bright, inviting interior featuring a spacious living area, large kitchen, and a practical layout. The kitchen boasts fresh updates and ample cabinet space, flowing seamlessly into the dining and living areas. Upstairs, the generous primary suite includes a private en-suite bath, while two additional bedrooms provide flexibility for family, guests, or a home office. A convenient half bath on the main level adds to the home's practical appeal. Outside, enjoy a well-kept yard with space to relax, garden, or entertain. With its meticulous upkeep and recent improvements, this move-in-ready home offers peace of mind and low-maintenance living. Conveniently located in Coatesville, you'll enjoy easy access to shopping, dining, parks, schools, and major commuter routes. Don't miss this opportunity to own a beautifully maintained home that's ready for its next chapter!
Pending
$324,999
1305 Stirling St, Coatesville, PA 19320
3beds
1,608sqft
:
Get pre-qualified$2,094/mo
Single Family Residence
Built in 1948
8,141 Square Feet Lot
$331,100 Zestimate®
$202/sqft
$-- HOA
What's special
Private en-suite bathBright inviting interiorGenerous primary suiteLarge kitchenAmple cabinet space
- 14 days |
- 2,195 |
- 144 |
Likely to sell faster than
Zillow last checked:
Listing updated:
Listed by:
Jackson Hazell 717-715-6435,
Keller Williams Keystone Realty 7177555599,
Listing Team: The Brewer Team
Source: Bright MLS,MLS#: PACT2130820
Facts & features
Interior
Bedrooms & bathrooms
- Bedrooms: 3
- Bathrooms: 3
- Full bathrooms: 2
- 1/2 bathrooms: 1
- Main level bathrooms: 1
Basement
- Area: 0
Heating
- Hot Water, Natural Gas
Cooling
- Central Air, Electric
Appliances
- Included: Built-In Range, Microwave, Dishwasher, Oven/Range - Electric, Water Heater, Electric Water Heater
Features
- Dry Wall
- Flooring: Carpet, Vinyl
- Has basement: No
- Has fireplace: No
Interior area
- Total structure area: 1,608
- Total interior livable area: 1,608 sqft
- Finished area above ground: 1,608
- Finished area below ground: 0
Property
Parking
- Parking features: None
Accessibility
- Accessibility features: None
Features
- Levels: Two
- Stories: 2
- Pool features: None
Lot
- Size: 8,141 Square Feet
Details
- Additional structures: Above Grade, Below Grade
- Parcel number: 3903Q0009
- Zoning: RESIDENTIAL
- Special conditions: Standard
Construction
Type & style
- Home type: SingleFamily
- Architectural style: Colonial,Traditional
- Property subtype: Single Family Residence
Materials
- Stucco
- Foundation: Crawl Space
Condition
- Excellent,Very Good,Good
- New construction: No
- Year built: 1948
- Major remodel year: 2026
Utilities & green energy
- Sewer: Public Sewer
- Water: Public
- Utilities for property: Natural Gas Available, Sewer Available, Water Available
Community & HOA
Community
- Subdivision: None Available
HOA
- Has HOA: No
Location
- Region: Coatesville
- Municipality: CALN TWP
Financial & listing details
- Price per square foot: $202/sqft
- Tax assessed value: $84,760
- Annual tax amount: $4,777
- Date on market: 7/17/2026
- Listing agreement: Exclusive Right To Sell
- Listing terms: Cash,Conventional,FHA,VA Loan
- Inclusions: Stove
- Ownership: Fee Simple
Estimated market value
$331,100
$315,000 - $348,000
$2,974/mo
Price history
| Date | Event | Price |
|---|---|---|
| 7/21/2026 | Pending sale | $324,999$202/sqft |
Source:  Bright MLS #PACT2130820 Report a problem Bright MLS #PACT2130820 Report a problem | ||
| 7/17/2026 | Listed for sale | $324,999+112.4%$202/sqft |
Source: Bright MLS #PACT2130820 Report a problem | ||
| 5/8/2012 | Sold | $153,000-4.3%$95/sqft |
Source: Public Record Report a problem | ||
| 11/18/2011 | Price change | $159,900-5.9%$99/sqft |
Source: RE/MAX PROFESSIONAL REALTY INC #5903575 Report a problem | ||
| 10/5/2011 | Price change | $169,900-2.9%$106/sqft |
Source: RE/MAX PROFESSIONAL REALTY INC #5903575 Report a problem | ||
| 9/28/2011 | Price change | $174,900-2.8%$109/sqft |
Source: RE/MAX PROFESSIONAL REALTY INC #5903575 Report a problem | ||
| 8/30/2011 | Price change | $179,900-5.3%$112/sqft |
Source: RE/MAX PROFESSIONAL REALTY INC #5903575 Report a problem | ||
| 7/20/2011 | Price change | $189,900-2.6%$118/sqft |
Source: RE/MAX PROFESSIONAL REALTY INC #5903575 Report a problem | ||
| 6/18/2011 | Price change | $194,900-2.5%$121/sqft |
Source: RE/MAX PROFESSIONAL REALTY INC #5903575 Report a problem | ||
| 6/9/2011 | Price change | $199,900+2.6%$124/sqft |
Source: RE/MAX Professional Realty, Inc. #5742944 Report a problem | ||
| 3/4/2011 | Price change | $194,900-2.5%$121/sqft |
Source: RE/MAX Professional Realty, Inc. #5847268 Report a problem | ||
| 8/25/2010 | Price change | $199,900-2%$124/sqft |
Source: RE/MAX Professional Realty, Inc. #5742944 Report a problem | ||
| 8/1/2010 | Price change | $204,000-1.9%$127/sqft |
Source: RE/MAX Professional Realty, Inc. #5742944 Report a problem | ||
| 7/18/2010 | Listed for sale | $208,000+144.7%$129/sqft |
Source: RE/MAX Professional Realty, Inc. #5742944 Report a problem | ||
| 1/15/2010 | Sold | $85,000$53/sqft |
Source: Public Record Report a problem | ||
Public tax history
| Year | Property taxes | Tax assessment |
|---|---|---|
| 2025 | $4,585 +2% | $84,760 |
| 2024 | $4,494 +3% | $84,760 |
| 2023 | $4,365 +1.2% | $84,760 |
| 2022 | $4,314 +5.4% | $84,760 |
| 2021 | $4,094 +434.3% | $84,760 |
| 2020 | $766 -79.7% | $84,760 |
| 2019 | $3,779 +4.3% | $84,760 |
| 2018 | $3,623 +9899.2% | $84,760 |
| 2017 | $36 -98.7% | $84,760 |
| 2016 | $2,836 | $84,760 |
| 2015 | $2,836 | $84,760 |
| 2014 | $2,836 | $84,760 |
| 2013 | -- | $84,760 |
| 2012 | -- | $84,760 |
| 2011 | -- | $84,760 +43.3% |
| 2010 | -- | $59,130 -26.4% |
| 2009 | -- | $80,370 |
| 2008 | -- | $80,370 |
| 2007 | -- | $80,370 |
| 2006 | -- | $80,370 |
| 2005 | -- | $80,370 |
| 2004 | -- | $80,370 |
| 2003 | -- | $80,370 |
| 2000 | -- | $80,370 |
Find assessor info on the county website
Monthly payment
Est. payment
Payment breakdown
Explore the cost of this home by adjusting the details. Changes won't be saved.Climate risks
Neighborhood: 19320
Nearby schools
GreatSchools rating
- 4/10Caln El SchoolGrades: K-5Distance: 2.7 mi
- 5/10Scott Middle SchoolGrades: 6-7Distance: 0.4 mi
- 4/10Coatesville Area Senior High SchoolGrades: 10-12Distance: 0.1 mi
Schools provided by the listing agent
- District: Coatesville Area
Source: Bright MLS. This data may not be complete. We recommend contacting the local school district to confirm school assignments for this home.
- $349,3003 bd2 ba1.9k sqft1307 Stirling St, Coatesville, PA 19320Off Market
- $394,6003 bd2 ba2.4k sqft47 S 13th Ave, Coatesville, PA 19320Off Market
- $356,5003 bd3 ba1.7k sqft59 S 13th Ave, Coatesville, PA 19320Off Market

- $413,9004 bd3 ba2.4k sqft1328 Olive St, Coatesville, PA 19320Off Market
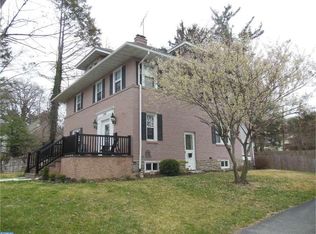
- $337,3003 bd2 ba984 sqft1309 Stirling St, Coatesville, PA 19320Off Market
- $575,5004 bd5 ba3.4k sqft89 S 13th Ave, Coatesville, PA 19320Off Market
- $445,0006 bd3 ba2.8k sqft35 S 13th Ave, Coatesville, PA 19320Sold
- $435,0005 bd4 ba3.1k sqft1336 Olive St, Coatesville, PA 19320Pending
A local agent can set up tours, give advice and negotiate with sellers.
Similar homes
- $359,9004 bd2 ba1.7k sqft1212 Blackhorse Hill Rd, Coatesville, PA 19320For Sale
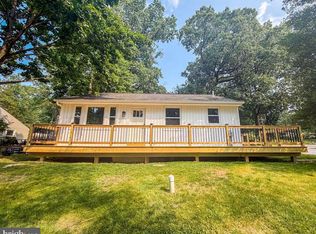
 MLS ID #PACT2129926, Dawn Myers, RE/MAX Action Associates. Bright MLS
 - $--3 bd1 ba1.6k sqft120 S 3rd Ave, Coatesville, PA 19320Auction
 Auction.com 2
 - $--3 bd2 ba1.1k sqft790 Old Wilmington Rd, Coatesville, PA 19320Auction
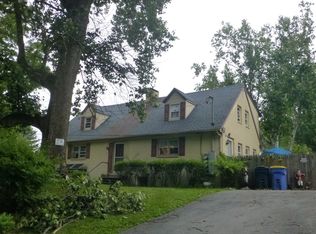 ServiceLink Auction
 - $355,0003 bd2 ba1.9k sqft32 Beck Rd, East Fallowfield, PA 19320For Sale
 MLS ID #PACT2130556, Liam Coonahan, Real of Pennsylvania. Bright MLS
 - $--3 bd2 ba1.3k sqft77 Scott Ave, Coatesville, PA 19320AuctionAuction.com 2
- $--4 bd3 ba2.2k sqft28 Pelham Dr, Coatesville, PA 19320AuctionXome
- $289,0003 bd2 ba1.3k sqft377 Mount Pleasant St, Coatesville, PA 19320For SaleMLS ID #PACT2131818, Enjamuri Swamy, Realty Mark Cityscape-Huntingdon Valley. Bright MLS
- $319,0003 bd2 ba1.3k sqft128 Union Rd, Coatesville, PA 19320For SaleMLS ID #PACT2107404, Lauren Stafford, KW Greater West Chester. Bright MLS
- $399,9003 bd3 ba1.7k sqft38A Montclair Ave, Coatesville, PA 19320For SaleMLS ID #PACT2131248, Pat Patterson, Realty One Group Restore - Collegeville. Bright MLS
- $465,0003 bd3 ba1.9k sqft643 E Reeceville Rd, Coatesville, PA 19320For SaleMLS ID #PACT2131830, Lynn Ayers, RE/MAX Town & Country. Bright MLS
- $189,0004 bd1 ba1.3k sqft76 Virginia Ave, Coatesville, PA 19320For SaleMLS ID #PACT2131872, Rahul Mehta, New Precision Realty. Bright MLS
- $449,9003 bd2 ba1.3k sqft26 Reeceville Rd, Coatesville, PA 19320For SaleMLS ID #PACT2130916, John Cannon, KW Greater West Chester. Bright MLS
- $329,9003 bd3 ba1.7k sqft243 Kennedy Dr #70, Coatesville, PA 19320For SaleMLS ID #PACT2124414, Bill Rosato, BHHS Fox & Roach Malvern-Paoli. Bright MLS
- $380,0004 bd4 ba2.2k sqft155 W 3rd Ave, Coatesville, PA 19320For SaleMLS ID #PACT2126224, Yazzy Alston, Keller Williams Real Estate -Exton. Bright MLS
- $475,0003 bd2 ba1.9k sqft118 Oak Ln, Coatesville, PA 19320For SaleMLS ID #PACT2131730, Tony Previte, Long & Foster Real Estate, Inc.. Bright MLS
- $330,0003 bd3 ba1.5k sqft386 Trego Ave, Coatesville, PA 19320For SaleMLS ID #PACT2131898, Julie Combs, Realty One Group Restore. Bright MLS
- $285,0004 bd-- ba2.2k sqft58-60 Irish Ln, Coatesville, PA 19320For SaleMLS ID #PACT2131448, John Guerrera, RE/MAX Action Associates. Bright MLS
- $269,9003 bd3 ba1.4k sqft787 W Main St, Coatesville, PA 19320For SaleMLS ID #PACT2125190, Christine McKee, Compass Pennsylvania LLC. Bright MLS
- $400,0003 bd2 ba1.8k sqft221 Flagstone Cir, Coatesville, PA 19320For SaleMLS ID #PACT2130590, Janel Loughin, Real Broker, LLC. Bright MLS
- $329,9002 bd2 ba1.3k sqft222 Old Racetrack Rd, Parkesburg, PA 19365For SaleMLS ID #PACT2131880, Alex Whitt, Keller Williams Elite. Bright MLS
