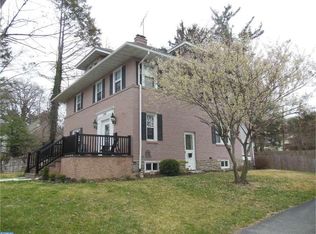
Step into a piece of history with this beautiful 5 bedroom, 3.5-bath stone home, originally built in 1924 and filled with timeless character and modern updates. A charming brick walkway, graceful arched room entries, deep windowsills, curved walls, handcrafted moldings, custom built-ins, and two inviting fireplaces showcase the home's remarkable craftsmanship. The heart of the home is the updated kitchen and dining area, featuring abundant cabinetry, stainless steel appliances, and generous workspace, making it ideal for everyday living and entertaining. The first floor also features a large living room and dining room as well as a half bath. The second floor offers four generously sized bedrooms and two full bathrooms, while the third floor features an additional bedroom and full bath, creating endless possibilities for a guest suite, home office, playroom, or private retreat. Relax year-round in the spacious three-season porch complete with a hot tub, or step outside to your private backyard where you'll find a large patio with built-in seating and a fire pit—perfect for hosting gatherings or enjoying peaceful evenings under the stars. A storage shed provides additional space for lawn equipment and outdoor essentials. An unusual feature of this home is the abundance of storage space with plenty of closet space and an unfinished basement. Additional highlights include a detached two-car garage, mostly newer windows, and the peace of mind of a recent conversion from oil to natural gas heat. A one-year home warranty is also included. Ideally located with easy access to major transportation routes, this exceptional home offers the perfect blend of historic elegance, modern convenience, and inviting indoor and outdoor living spaces. Don't miss the opportunity to make this one-of-a-kind property your own. Interior Photos will be posted Thursday
Pending
$435,000
1336 Olive St, Coatesville, PA 19320
5beds
3,188sqft
:
Get pre-qualified$2,830/mo
Single Family Residence
Built in 1924
0.41 Acres Lot
$451,300 Zestimate®
$136/sqft
$-- HOA
What's special
Two inviting fireplacesCharming brick walkwayCustom built-insUnfinished basementDetached two-car garageStorage shedMostly newer windows
- 20 days |
- 1,732 |
- 146 |
Likely to sell faster than
Zillow last checked:
Listing updated:
Listed by:
Teri Gabrys 610-212-0293,
Keller Williams Real Estate -Exton 6103634300
Source: Bright MLS,MLS#: PACT2130446
Facts & features
Interior
Bedrooms & bathrooms
- Bedrooms: 5
- Bathrooms: 4
- Full bathrooms: 3
- 1/2 bathrooms: 1
- Main level bathrooms: 1
Rooms
- Room types: Living Room, Dining Room, Primary Bedroom, Bedroom 2, Bedroom 3, Kitchen, Family Room, Bedroom 1
Primary bedroom
- Level: Unspecified
Bedroom 1
- Level: Upper
- Area: 0 Square Feet
- Dimensions: 0 X 0
Bedroom 2
- Level: Upper
- Area: 0 Square Feet
- Dimensions: 0 X 0
Bedroom 3
- Level: Upper
- Area: 0 Square Feet
- Dimensions: 0 X 0
Dining room
- Level: Main
Family room
- Level: Main
- Area: 0 Square Feet
- Dimensions: 0 X 0
Kitchen
- Features: Kitchen - Electric Cooking
- Level: Main
- Area: 0 Square Feet
- Dimensions: 0 X 0
Living room
- Level: Main
- Area: 0 Square Feet
- Dimensions: 0 X 0
Heating
- Hot Water, Natural Gas
Cooling
- Window Unit(s), Natural Gas
Appliances
- Included: Gas Water Heater
- Laundry: Upper Level
Features
- Cedar Closet(s), Ceiling Fan(s), Chair Railings, Built-in Features, Floor Plan - Traditional, Formal/Separate Dining Room, Bathroom - Stall Shower, Bathroom - Tub Shower, Upgraded Countertops, Walk-In Closet(s)
- Flooring: Wood
- Windows: Replacement
- Basement: Full
- Number of fireplaces: 2
- Fireplace features: Insert, Wood Burning Stove
Interior area
- Total structure area: 3,188
- Total interior livable area: 3,188 sqft
- Finished area above ground: 3,188
- Finished area below ground: 0
Property
Parking
- Total spaces: 6
- Parking features: Garage Faces Front, Detached, Driveway, On Street
- Garage spaces: 2
- Uncovered spaces: 4
Accessibility
- Accessibility features: None
Features
- Levels: Three
- Stories: 3
- Patio & porch: Patio, Screened, Brick
- Exterior features: Extensive Hardscape
- Pool features: None
Lot
- Size: 0.41 Acres
Details
- Additional structures: Above Grade, Below Grade
- Parcel number: 3903Q0007
- Zoning: R4
- Special conditions: Standard
Construction
Type & style
- Home type: SingleFamily
- Architectural style: Colonial
- Property subtype: Single Family Residence
Materials
- Vinyl Siding, Stone
- Foundation: Block, Stone
Condition
- New construction: No
- Year built: 1924
Utilities & green energy
- Electric: 200+ Amp Service
- Sewer: Public Sewer
- Water: Public
Community & HOA
Community
- Subdivision: None Available
HOA
- Has HOA: No
Location
- Region: Coatesville
- Municipality: CALN TWP
Financial & listing details
- Price per square foot: $136/sqft
- Tax assessed value: $137,080
- Annual tax amount: $7,726
- Date on market: 7/18/2026
- Listing agreement: Exclusive Right To Sell
- Listing terms: FHA
- Inclusions: Washer, Dryer, Fridge, 6 Ac Units, Hot Tub
- Ownership: Fee Simple
Estimated market value
$451,300
$429,000 - $474,000
$2,682/mo
Price history
| Date | Event | Price |
|---|---|---|
| 7/21/2026 | Pending sale | $435,000$136/sqft |
Source:  Bright MLS #PACT2130446 Report a problem Bright MLS #PACT2130446 Report a problem | ||
| 7/18/2026 | Listed for sale | $435,000+24.3%$136/sqft |
Source: Bright MLS #PACT2130446 Report a problem | ||
| 3/30/2022 | Sold | $350,000$110/sqft |
Source: Bright MLS #PACT2010522 Report a problem | ||
| 3/23/2022 | Pending sale | $350,000+0%$110/sqft |
Source: Bright MLS #PACT2010522 Report a problem | ||
| 2/10/2022 | Contingent | $349,9000%$110/sqft |
Source: Bright MLS #PACT2010522 Report a problem | ||
| 2/10/2022 | Pending sale | $350,000+0%$110/sqft |
Source: Bright MLS #PACT2010522 Report a problem | ||
| 2/3/2022 | Price change | $349,900-7.9%$110/sqft |
Source: Bright MLS #PACT2010522 Report a problem | ||
| 1/3/2022 | Listed for sale | $379,900+71.9%$119/sqft |
Source: Bright MLS #PACT2010522 Report a problem | ||
| 6/7/2006 | Sold | $221,000+38.1%$69/sqft |
Source: Public Record Report a problem | ||
| 5/4/2000 | Sold | $160,000+6.7%$50/sqft |
Source: Public Record Report a problem | ||
| 9/8/1994 | Sold | $150,000$47/sqft |
Source: Public Record Report a problem | ||
Public tax history
| Year | Property taxes | Tax assessment |
|---|---|---|
| 2025 | $7,415 +2% | $137,080 |
| 2024 | $7,268 +3% | $137,080 |
| 2023 | $7,059 +1.2% | $137,080 |
| 2022 | $6,977 +5.4% | $137,080 |
| 2021 | $6,621 +434.3% | $137,080 |
| 2020 | $1,239 -79.7% | $137,080 |
| 2019 | $6,111 +4.3% | $137,080 |
| 2018 | $5,859 +9899.8% | $137,080 |
| 2017 | $59 -98.6% | $137,080 |
| 2016 | $4,338 | $137,080 |
| 2015 | $4,338 | $137,080 |
| 2014 | $4,338 | $137,080 |
| 2013 | -- | $137,080 |
| 2012 | -- | $137,080 |
| 2011 | -- | $137,080 |
| 2010 | -- | $137,080 |
| 2009 | -- | $137,080 |
| 2008 | -- | $137,080 |
| 2007 | -- | $137,080 |
| 2006 | -- | $137,080 |
| 2005 | -- | $137,080 |
| 2004 | -- | $137,080 |
| 2003 | -- | $137,080 |
| 2000 | -- | $137,080 |
Find assessor info on the county website
Monthly payment
Est. payment
Payment breakdown
Explore the cost of this home by adjusting the details. Changes won't be saved.Climate risks
Neighborhood: 19320
Nearby schools
GreatSchools rating
- 4/10Caln El SchoolGrades: K-5Distance: 2.6 mi
- 4/10Coatesville Intermediate High SchoolGrades: 8-9Distance: 0.4 mi
- 4/10Coatesville Area Senior High SchoolGrades: 10-12Distance: 0.1 mi
Schools provided by the listing agent
- District: Coatesville Area
Source: Bright MLS. This data may not be complete. We recommend contacting the local school district to confirm school assignments for this home.
- $416,4004 bd3 ba2.4k sqft1328 Olive St, Coatesville, PA 19320Off Market
- $412,9004 bd2 ba2.8k sqft1338 Olive St, Coatesville, PA 19320Off Market
- $344,6003 bd2 ba984 sqft1309 Stirling St, Coatesville, PA 19320Off Market
- $348,5003 bd2 ba1.9k sqft1307 Stirling St, Coatesville, PA 19320Off Market
- $330,4004 bd2 ba2.3k sqft1333 Olive St, Coatesville, PA 19320Off Market
- $220,0004 bd2 ba1.2k sqft1337 Olive St, Coatesville, PA 19320Sold
- $290,6004 bd2 ba1.6k sqft1329 Olive St, Coatesville, PA 19320Off Market
- $240,0003 bd1 ba1.2k sqft1339 Olive St, Coatesville, PA 19320Off Market
A local agent can set up tours, give advice and negotiate with sellers.
Similar homes
- $450,0004 bd3 ba2.5k sqft101 Hyacinth Way, Coatesville, PA 19320For Sale

 MLS ID #PACT2132494, Leana Dickerman, KW Greater West Chester. Bright MLS
 - $490,0004 bd3 ba2.2k sqft118 Beacon St, Coatesville, PA 19320For Sale
 MLS ID #PACT2131670, Melissa Yancavage, Keller Williams Real Estate -Exton. Bright MLS
 - $465,0003 bd3 ba1.9k sqft643 E Reeceville Rd, Coatesville, PA 19320For Sale
 MLS ID #PACT2131830, Lynn Ayers, RE/MAX Town & Country. Bright MLS
 - $510,0004 bd3 ba2.2k sqft101 Rachel Ln, Coatesville, PA 19320For Sale
 MLS ID #PACT2132410, Kelly Murtaugh, RE/MAX Ace Realty. Bright MLS
 - $615,0004 bd3 ba2.6k sqft105 Lakeview Dr, Coatesville, PA 19320For SaleMLS ID #PACT2132634, Natasha Gooley, Keller Williams Real Estate -Exton. Bright MLS
- $585,0004 bd3 ba2.7k sqft1012 Woodruff Rd, Coatesville, PA 19320For SaleMLS ID #PACT2130420, Liliana Satell, Redfin Corporation. Bright MLS
- $525,0004 bd3 ba1.8k sqft3060 Manor Rd, Coatesville, PA 19320For SaleMLS ID #PACT2128214, Tiffany Varghese, Compass Pennsylvania LLC. Bright MLS
- $599,9004 bd3 ba3.9k sqft1304 Northumberland Rd, Coatesville, PA 19320For SaleMLS ID #PACT2131902, Mr. Gary A Mercer SR., LPT Realty, LLC. Bright MLS
- $425,0003 bd2 ba1.9k sqft14 Windemere Ct, Downingtown, PA 19335For SaleMLS ID #PACT2132456, Stacey Morrison, Keller Williams Real Estate -Exton. Bright MLS
- $599,0004 bd4 ba2.2k sqftNone Available, Coatesville, PA 19320For SaleMLS ID #PACT2129708, Victoria Dickinson, Patterson-Schwartz - Greenville. Bright MLS
- $400,0005 bd3 ba2.9k sqft469 Gault Rd, Narvon, PA 17555AuctionMLS ID #PALA2091728, Randal Kline, Kingsway Realty - Ephrata. Bright MLS
- $--4 bd3 ba2.8k sqft348 Garey Rd, Douglassville, PA 19518AuctionAuction.com 2
- $425,0004 bd3 ba3k sqft5325 Hammond Rd, New Holland, PA 17557AuctionMLS ID #PALA2091314, Chet Lapp, William Penn Real Estate Assoc. Bright MLS
- $475,0006 bd3 ba3.1k sqft413 W Cedar St, New Holland, PA 17557For SaleMLS ID #PALA2092440, Larry Hess, Coldwell Banker Realty. Bright MLS
- $549,9005 bd3 ba2.3k sqft1392 Reservoir Rd, Honey Brook, PA 19344For SaleMLS ID #PACT2131642, John Stoltzfus, Stoltzfus Realty. Bright MLS
- $639,9004 bd3 ba2.5k sqft810 Dowlin Forge Rd, Downingtown, PA 19335For SaleMLS ID #PACT2132310, Karen Boyd, Long & Foster Real Estate, Inc.. Bright MLS
- $425,0005 bd2 ba2.8k sqft257 Hill Rd, New Holland, PA 17557AuctionMLS ID #PALA2091308, Chet Lapp, William Penn Real Estate Assoc. Bright MLS
- $475,0004 bd3 ba2.1k sqft121 Meadowview Dr, Gap, PA 17527For SaleMLS ID #PALA2091688, Matt Gorham, Keller Williams Real Estate -Exton. Bright MLS
- $599,9004 bd4 ba2.8k sqft1170 N Manor Rd, Honey Brook, PA 19344For SaleMLS ID #PACT2129284, Susan McFadden, Keller Williams Platinum Realty - Wyomissing. Bright MLS
- $445,0003 bd3 ba2.2k sqft2725 Shelburne Rd, Downingtown, PA 19335For SaleMLS ID #PACT2128554, Mayra Santiago, Redfin Corporation. Bright MLS
