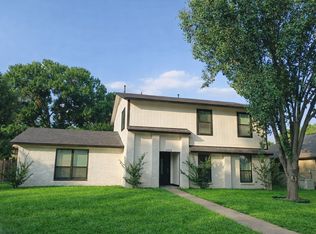
Welcome to your dream home! This beautifully maintained house offers the perfect blend of comfort, style, and tranquility, nestled in a quiet and safe neighborhood. Whether you're a first-time homebuyer or looking to downsize, this home is ready to impress.
Key Features:
Well-Maintained Interiors: Step inside to discover spacious living areas adorned with natural light, featuring elegant design elements that create a warm and inviting atmosphere. The cozy living room is perfect for family gatherings or relaxing evenings, complete with a charming fireplace.
Spacious Bedrooms: Retreat to the tranquil master bedroom, featuring ample space and natural lighting, ensuring a peaceful night's sleep. Additional bedrooms offer flexibility for guests, children, or a home office.
Convenient Location: Enjoy easy access to major roads, making your daily commute a breeze while being surrounded by a serene setting. Nearby amenities such as parks, shopping centers, and schools enhance the convenience of this lovely home.
Additional Information:
This property is sold AS IS, providing the perfect opportunity for you to add your personal touch and make it truly your own.
Pending
Price cut: $10K (5/26)
$379,000
1305 Stonecreek Ct, Garland, TX 75043
3beds
2,142sqft
:
Get pre-qualified$3,327/mo
Single Family Residence
Built in 1985
8,886 Square Feet Lot
$373,000 Zestimate®
$177/sqft
$-- HOA
What's special
Charming fireplaceAmple spaceSpacious bedroomsTranquil master bedroomNatural lightElegant design elementsNatural lighting
- 118 days |
- 125 |
- 4 |
Zillow last checked:
Listing updated:
Listed by:
Mickey Tang 0541956 214-705-1000,
WILLIAM DAVIS REALTY 214-705-1000
Source: NTREIS,MLS#: 21233162
Facts & features
Interior
Bedrooms & bathrooms
- Bedrooms: 3
- Bathrooms: 2
- Full bathrooms: 2
Primary bedroom
- Level: First
- Dimensions: 20 x 14
Bedroom
- Level: First
- Dimensions: 12 x 14
Bedroom
- Level: First
- Dimensions: 12 x 12
Den
- Level: First
- Dimensions: 20 x 16
Dining room
- Level: First
- Dimensions: 12 x 12
Dining room
- Level: First
- Dimensions: 10 x 12
Kitchen
- Level: First
- Dimensions: 13 x 12
Living room
- Level: First
- Dimensions: 20 x 20
Heating
- Central, Natural Gas
Cooling
- Central Air, Gas
Appliances
- Included: Built-In Refrigerator, Dishwasher, Gas Cooktop, Microwave
Features
- Other
- Flooring: Laminate
- Has basement: No
- Number of fireplaces: 1
- Fireplace features: Masonry
Interior area
- Total interior livable area: 2,142 sqft
Video & virtual tour
Property
Parking
- Total spaces: 2
- Parking features: Garage
- Attached garage spaces: 2
Features
- Levels: One
- Stories: 1
- Patio & porch: Other
- Pool features: None
Lot
- Size: 8,886 Square Feet
Details
- Parcel number: 26092700150020000
Construction
Type & style
- Home type: SingleFamily
- Architectural style: Traditional,Detached
- Property subtype: Single Family Residence
Materials
- Brick
- Foundation: Slab
- Roof: Composition
Condition
- Year built: 1985
Utilities & green energy
- Water: Public
- Utilities for property: Water Available
Community & HOA
Community
- Subdivision: Club Country
HOA
- Has HOA: No
Location
- Region: Garland
Financial & listing details
- Price per square foot: $177/sqft
- Tax assessed value: $353,630
- Annual tax amount: $8,468
- Date on market: 4/9/2026
- Cumulative days on market: 110 days
- Listing terms: Cash,Conventional,FHA,VA Loan
Estimated market value
$373,000
$354,000 - $392,000
$2,690/mo
Price history
| Date | Event | Price |
|---|---|---|
| 7/25/2026 | Pending sale | $379,000$177/sqft |
Source: NTREIS #21233162 Report a problem | ||
| 7/16/2026 | Contingent | $379,000$177/sqft |
Source: NTREIS #21233162 Report a problem | ||
| 5/26/2026 | Price change | $379,000-2.6%$177/sqft |
Source: NTREIS #21233162 Report a problem | ||
| 4/9/2026 | Price change | $389,000+25.5%$182/sqft |
Source: NTREIS #21233162 Report a problem | ||
| 5/17/2021 | Pending sale | $309,900$145/sqft |
Source: NTREIS #14569351 Report a problem | ||
| 5/4/2021 | Listed for sale | $309,900$145/sqft |
Source: NTREIS #14569351 Report a problem | ||
Public tax history
| Year | Property taxes | Tax assessment |
|---|---|---|
| 2025 | $1,889 +27.3% | $353,630 |
| 2024 | $1,484 +7.5% | $353,630 +11.8% |
| 2023 | $1,380 -5.9% | $316,310 |
| 2022 | $1,467 +168.5% | $316,310 +39.2% |
| 2021 | $546 -2.3% | $227,240 |
| 2020 | $559 -0.7% | $227,240 |
| 2019 | $563 +9.7% | $227,240 |
| 2018 | $513 -81.2% | $227,240 +9.7% |
| 2017 | $2,735 +5.6% | $207,110 +10.1% |
| 2016 | $2,589 +0.4% | $188,120 +21.2% |
| 2015 | $2,578 | $155,200 |
| 2014 | $2,578 | $155,200 |
| 2013 | -- | -- |
| 2012 | -- | -- |
| 2011 | -- | -- |
| 2010 | -- | -- |
| 2009 | -- | -- |
| 2008 | -- | -- |
| 2007 | -- | -- |
| 2005 | -- | -- |
| 2004 | -- | -- |
| 2003 | -- | -- |
| 2002 | -- | -- |
| 2001 | -- | -- |
Find assessor info on the county website
Monthly payment
Est. payment
Payment breakdown
Explore the cost of this home by adjusting the details. Changes won't be saved.Climate risks
Neighborhood: 75043
Nearby schools
GreatSchools rating
- 4/10Club Hill STEM Elementary SchoolGrades: PK-5Distance: 0.1 mi
- 2/10South Garland High SchoolGrades: 8-12Distance: 0.7 mi
- NAClub Hill Elementary SchoolGrades: 3-5Distance: 0.1 mi
Schools provided by the listing agent
- District: Garland ISD
Source: NTREIS. This data may not be complete. We recommend contacting the local school district to confirm school assignments for this home.
- $380,9004 bd2 ba2.6k sqft1309 Stonecreek Ct, Garland, TX 75043Off Market
- $337,8004 bd2 ba2.6k sqft1301 Stonecreek Ct, Garland, TX 75043Off Market
- $368,2004 bd3 ba2.9k sqft1405 Pine Hill Dr, Garland, TX 75043Off Market
- $411,0003 bd2 ba2.9k sqft1313 Stonecreek Ct, Garland, TX 75043Off Market

- $354,0004 bd2 ba2.8k sqft1401 Pine Hill Dr, Garland, TX 75043Off Market
- $--3 bd3 ba2.3k sqft1308 Stonecreek Ct, Garland, TX 75043Sold
- $330,1003 bd3 ba2.7k sqft1409 Pine Hill Dr, Garland, TX 75043Off Market
- $353,2004 bd2 ba2.9k sqft1413 Pine Hill Dr, Garland, TX 75043Off Market
A local agent can set up tours, give advice and negotiate with sellers.
A local lender can help you make sure your offer is ready when you are.
Similar homes
- $310,0003 bd3 ba2.4k sqft2806 Harpers Ferry Ln, Garland, TX 75043For Sale
 MLS ID #21309566, Mayra Gutierrez. NTREIS
 - $340,0006 bd3 ba1.9k sqft3402 Hayman Dr, Garland, TX 75043For Sale
 MLS ID #21176178, Efrain Campuzano Benitez. NTREIS
 - $379,9003 bd3 ba1.7k sqft3309 Graybar Dr, Garland, TX 75040For Sale
 MLS ID #21323079, Jimmy Lee. NTREIS
 - $379,9505 bd3 ba2.1k sqft110 RIDGEGATE DR, Garland, TX 75040For Sale

 MLS ID #1994730, Diana Delatorre TREC #474600, SuccaSa LLC. LERA MLS
 - $410,0003 bd2 ba2k sqft2510 Chapel Hill Dr, Rowlett, TX 75088For SaleMLS ID #21180574, Kathy Riddle. NTREIS
- $285,9003 bd2 ba1.5k sqft1017 Mill River Dr, Garland, TX 75043For SaleMLS ID #6290162, Edita Herrera, RA Brokers. HAR
- $279,9003 bd2 ba1.8k sqft1300 Elmhurst Dr, Garland, TX 75041For SaleMLS ID #21337550, Lily Nguyen. NTREIS
- $310,0003 bd2 ba1.7k sqft610 Prescott Dr, Garland, TX 75041For SaleMLS ID #21280155, Linford Cox. NTREIS
- $350,0003 bd2 ba1.2k sqft1410 Bowie St, Garland, TX 75042For SaleMLS ID #21184286, Mizael Valles. NTREIS
- $375,0003 bd3 ba1.9k sqft604 S Briarcrest Dr, Richardson, TX 75081For SaleMLS ID #21317781, Michele Boyd. NTREIS
- $365,0003 bd3 ba1.6k sqft710 S Glasgow Dr, Dallas, TX 75223For SaleMLS ID #21350219, Greg Graham. NTREIS
- $420,0003 bd3 ba2.1k sqft936 E Berkeley Dr, Richardson, TX 75081For SaleMLS ID #21338883, Nguyen Nguyen. NTREIS
- $465,0004 bd3 ba2.6k sqft3005 Chaha Rd, Rowlett, TX 75088For SaleMLS ID #21147781, Kathy Riddle. NTREIS
- $365,0003 bd3 ba2k sqft10005 Turrey Pnes, Rowlett, TX 75089For SaleMLS ID #21308405, Anna Cardoso. NTREIS
- $369,0004 bd2 ba1.4k sqft2859 Joanna Dr, Farmers Branch, TX 75234For SaleMLS ID #21348426, David Buchanan. NTREIS
- $399,9904 bd2 ba2.3k sqft1901 Clearbrook Ct, Wylie, TX 75098For SaleMLS ID #21320643, Nkoli Ogwuru. NTREIS
- $299,0003 bd2 ba1.7k sqft3013 Bayport Cir, Rowlett, TX 75088For SaleMLS ID #21153578, Cole McCullough. NTREIS
- $419,9004 bd3 ba2.3k sqft4607 Canvasback Ln, Sachse, TX 75048For SaleMLS ID #21293879, Hanish Kwatra. NTREIS
- $349,0003 bd3 ba2.3k sqft6702 La Costa Dr, Rowlett, TX 75088For SaleMLS ID #20999766, Glenn Walls. NTREIS
- $380,0003 bd2 ba1.6k sqft1405 Wind Cave Cir, Plano, TX 75023For SaleMLS ID #21172446, Michele Brown. NTREIS
