Welcome to 1305 Westside Drive in the highly sought-after Mt. Zion School District! Walking distance of the new Mt. Zion bike trail, schools, and parks. This move-in-ready home offers spacious living with an office, formal dining room, cozy living room with a gas fireplace, and a kitchen featuring an island, pantry, and breakfast nook.
Upstairs, you’ll find a spacious primary suite with a walk-in closet and private Whirlpool bath, two additional bedrooms (one with a walk-in closet), a full bathroom, and second-floor laundry.
The finished basement adds even more living space with a large family room, wet bar, full bathroom, and a bonus room which could be converted into a fourth bedroom.
Enjoy the summer in the fenced backyard featuring a Trex deck, 25-foot above-ground pool, and detached storage shed. A reinforced 5-foot PoolWarden pool fence has been installed to protect kids and pets and can be easily removed.
The oversized two-car attached garage offers plenty of room for vehicles, tools, and additional storage. With extra space for a workbench, lawn equipment, or recreational gear.
All upstairs windows and the downstairs living room windows were replaced in July 2026 and include a lifetime transferable warranty (FELDCO).
Pending
Price cut: $5K (7/10)
$314,900
1305 Westside Dr, Mt Zion, IL 62549
3beds
2,996sqft
:
Get pre-qualified$2,302/mo
Single Family
Built in 1994
0.29 Acres Lot
$-- Zestimate®
$105/sqft
$-- HOA
What's special
Finished basementFenced backyardTwo additional bedroomsBonus roomBreakfast nookLarge family roomKitchen featuring an island
- 19 days |
- 2,886 |
- 97 |
Listed by:
Property Owner (217) 520-9449
Facts & features
Interior
Bedrooms & bathrooms
- Bedrooms: 3
- Bathrooms: 4
- Full bathrooms: 3
- 1/2 bathrooms: 1
Heating
- Forced air, Gas
Cooling
- Central
Appliances
- Included: Dishwasher, Dryer, Garbage disposal, Microwave, Range / Oven, Refrigerator, Washer
Features
- Pantry, Sump Pump, Breakfast Nook, Fireplace Wood, Workshop Area, Cathedral Ceiling, Pool, Fireplace-Livingroom, Attic-Pull Down Stairs
- Flooring: Tile, Carpet, Concrete, Laminate, Linoleum / Vinyl
- Basement: Finished
- Has fireplace: Yes
Interior area
- Total interior livable area: 2,996 sqft
Property
Parking
- Total spaces: 2
- Parking features: Garage - Attached
Features
- Exterior features: Vinyl
Lot
- Size: 0.29 Acres
Details
- Parcel number: 121704108022
- Zoning: R-1
Construction
Type & style
- Home type: SingleFamily
- Property subtype: Single Family
Materials
- Frame
- Roof: Shake / Shingle
Condition
- New construction: No
- Year built: 1994
Utilities & green energy
- Water: Public
Community & HOA
Location
- Region: Mt Zion
Financial & listing details
- Price per square foot: $105/sqft
- Tax assessed value: $94,060
- Annual tax amount: $6,874
- Date on market: 7/4/2026
- Road surface type: Concrete
Estimated market value
Not available
Estimated sales range
Not available
$2,954/mo
Price history
| Date | Event | Price |
|---|---|---|
| 7/15/2026 | Pending sale | $314,900$105/sqft |
Source: Owner Report a problem | ||
| 7/10/2026 | Price change | $314,900-1.6%$105/sqft |
Source: Owner Report a problem | ||
| 7/4/2026 | Listed for sale | $319,900+20.7%$107/sqft |
Source: Owner Report a problem | ||
| 10/30/2024 | Sold | $265,000-5.4%$88/sqft |
Source:  CIBR #6245866 Report a problem CIBR #6245866 Report a problem | ||
| 10/13/2024 | Pending sale | $280,000$93/sqft |
Source: CIBR #6245866 Report a problem | ||
| 9/22/2024 | Contingent | $280,000$93/sqft |
Source: CIBR #6245866 Report a problem | ||
| 9/20/2024 | Listed for sale | $280,000+5.7%$93/sqft |
Source: CIBR #6245866 Report a problem | ||
| 8/9/2023 | Sold | $265,000-1.9%$88/sqft |
Source: CIBR #6227387 Report a problem | ||
| 7/23/2023 | Pending sale | $270,000$90/sqft |
Source: CIBR #6227387 Report a problem | ||
| 7/2/2023 | Contingent | $270,000$90/sqft |
Source: CIBR #6227387 Report a problem | ||
| 6/6/2023 | Price change | $270,000-3.2%$90/sqft |
Source: CIBR #6227387 Report a problem | ||
| 6/2/2023 | Listed for sale | $279,000+17.5%$93/sqft |
Source: CIBR #6227387 Report a problem | ||
| 12/7/2020 | Sold | $237,500-1%$79/sqft |
Source: Public Record Report a problem | ||
| 10/19/2020 | Pending sale | $239,900$80/sqft |
Source: Vieweg Real Estate - Downtown #6206130 Report a problem | ||
| 9/23/2020 | Listed for sale | $239,900+9.8%$80/sqft |
Source: Vieweg Real Estate - Downtown #6206130 Report a problem | ||
| 11/10/2017 | Sold | $218,500$73/sqft |
Source: Agent Provided Report a problem | ||
| 10/19/2017 | Pending sale | $218,500$73/sqft |
Source: Brinkoetter & Associates #6174839 Report a problem | ||
| 10/4/2017 | Listed for sale | $218,500+15%$73/sqft |
Source: Brinkoetter & Associates #6174839 Report a problem | ||
| 8/11/2014 | Sold | $190,000$63/sqft |
Source: Public Record Report a problem | ||
| 7/2/2013 | Sold | $190,000-4.5%$63/sqft |
Source: Public Record Report a problem | ||
| 6/23/2013 | Listed for sale | $199,000$66/sqft |
Source: RE/MAX EXECUTIVES PLUS #191132 Report a problem | ||
| 5/18/2013 | Listing removed | $199,000$66/sqft |
Source: RE/MAX EXECUTIVES PLUS #191132 Report a problem | ||
| 4/26/2013 | Price change | $199,000-11.5%$66/sqft |
Source: RE/MAX EXECUTIVES PLUS #191132 Report a problem | ||
| 2/23/2013 | Price change | $224,900-2.2%$75/sqft |
Source: RE/MAX EXECUTIVES PLUS #190202 Report a problem | ||
| 1/19/2013 | Listed for sale | $229,900-0.9%$77/sqft |
Source: RE/MAX EXECUTIVES PLUS #190202 Report a problem | ||
| 12/2/2012 | Listing removed | $232,000$77/sqft |
Source: RE/MAX EXECUTIVES PLUS #190202 Report a problem | ||
| 10/29/2012 | Listed for sale | $232,000+33%$77/sqft |
Source: RE/MAX EXECUTIVES PLUS #190202 Report a problem | ||
| 8/2/2006 | Sold | $174,500+9.1%$58/sqft |
Source: Public Record Report a problem | ||
| 7/16/2004 | Sold | $160,000$53/sqft |
Source: Agent Provided Report a problem | ||
Public tax history
| Year | Property taxes | Tax assessment |
|---|---|---|
| 2024 | $6,874 -3.8% | $94,060 +7.5% |
| 2023 | $7,144 +4% | $87,482 +5.4% |
| 2022 | $6,866 +2.4% | $82,977 +6.7% |
| 2021 | $6,706 +24.6% | $77,735 +11.7% |
| 2020 | $5,382 -7.3% | $69,619 +2.2% |
| 2019 | $5,806 +2.7% | $68,093 +2.6% |
| 2018 | $5,652 +11.6% | $66,354 +2% |
| 2017 | $5,065 +1% | $65,078 +1.8% |
| 2016 | $5,014 +6.7% | $63,946 +1% |
| 2015 | $4,700 +3.7% | $63,312 |
| 2014 | $4,531 +8.6% | $63,312 |
| 2013 | $4,171 +1.3% | $63,312 |
| 2012 | $4,116 | $63,312 |
| 2011 | -- | $63,312 +0.8% |
| 2010 | -- | $62,792 |
| 2009 | -- | $62,792 +11% |
| 2006 | -- | $56,560 |
| 2005 | -- | $56,560 |
Find assessor info on the county website
Monthly payment
Est. payment
Payment breakdown
Explore the cost of this home by adjusting the details. Changes won't be saved.Climate risks
Neighborhood: 62549
Nearby schools
GreatSchools rating
- NAMcgaughey Elementary SchoolGrades: PK-1Distance: 0.5 mi
- 6/10Mt Zion Jr High SchoolGrades: 7-8Distance: 1.4 mi
- 7/10Mt Zion High SchoolGrades: 9-12Distance: 1.3 mi
Schools provided by the listing agent
- Elementary: Mt. Zion
- Middle: Mt. Zion
- High: Mt. Zion
- District: Mt Zion Dist 3
Source: The MLS. This data may not be complete. We recommend contacting the local school district to confirm school assignments for this home.
- $214,9004 bd3 ba2.3k sqft1315 Westside Dr, Mt Zion, IL 62549Off Market
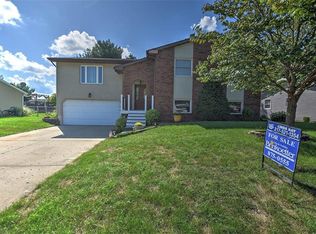
- $253,100-- bd2 ba1.5k sqft1235 Westside Dr, Mt Zion, IL 62549Off Market
- $221,400-- bd2 ba1.2k sqft1314 Rich Ln, Mt Zion, IL 62549Off Market
- $215,000-- bd2 ba2k sqft1325 Westside Dr, Mt Zion, IL 62549Off Market
- $138,5003 bd2 ba2.1k sqft1240 Westside Dr, Mt Zion, IL 62549Sold
- $292,700-- bd2 ba1.9k sqft1225 Westside Dr, Mt Zion, IL 62549Off Market
- $275,0004 bd3 ba1.2k sqft1324 Rich Ln, Mt Zion, IL 62549Off Market
- $166,5003 bd2 ba1.1k sqft1310 Westside Dr, Mt Zion, IL 62549Off Market
A local agent can set up tours, give advice and negotiate with sellers.
A local lender can help you make sure your offer is ready when you are.
Similar homes
- $419,9004 bd3 ba2.5k sqft140 Lexington Cir, Mount Zion, IL 62549For Sale
 MLS ID #6259653, Taylor Corrie. CIBR
 - $354,9004 bd3 ba4.2k sqft6680 John Dr, Mt Zion, IL 62549For Sale
 MLS ID #6258672, Austin Deaton. CIBR
 - $379,9004 bd3 ba2.6k sqft775 Pearl Ct, Mt Zion, IL 62549For Sale
 MLS ID #6258392, Diane Otta. CIBR
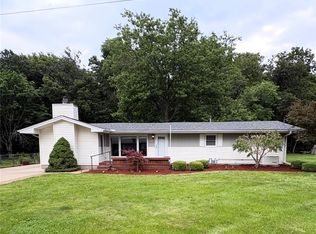
 - $210,0002 bd3 ba2.8k sqft600 Lawrence Dr, Mt Zion, IL 62549For Sale
 MLS ID #6259416, Amanda Good. CIBR
 - $319,9004 bd4 ba3.2k sqft3585 N Woodridge Dr, Decatur, IL 62526For SaleMLS ID #6259626, Abby Golladay. CIBR
- $229,0003 bd2 ba1.7k sqft147 Fenway Dr, Decatur, IL 62521For SaleMLS ID #6259884, Sarah Edwards-Ludwick. CIBR
- $285,0003 bd3 ba1.7k sqft1956 Highlawn Rd, Decatur, IL 62521For SaleMLS ID #6258912, Amy Walker. CIBR
- $299,9995 bd5 ba3.9k sqft327 Timber Pl, Decatur, IL 62521For SaleMLS ID #6258897, Michael Sexton. CIBR
- $289,7773 bd3 ba2.2k sqft4 Forest Knls, Decatur, IL 62521ActiveMLS ID #12588246, Jorge Romero, Realty One Group Inc.. MRED as distributed by MLS GRID
- $345,9004 bd3 ba3.2k sqft36 Allen Bend Dr, Decatur, IL 62521ActiveMLS ID #12570703, Craig Buchanan, RE/MAX REALTY ASSOCIATES-CHA. MRED as distributed by MLS GRID
- $249,9003 bd3 ba3k sqft8 NE Carroll Dr, Decatur, IL 62526For SaleMLS ID #6259934, Tasha Cohen. CIBR
- $249,0002 bd2 ba1.5k sqft855 E Lake Shore Dr APT 3D, Decatur, IL 62521For SaleMLS ID #6259104, Randy Grigg. CIBR
- $239,9004 bd4 ba3.1k sqft2377 N Florian Ave, Decatur, IL 62526For SaleMLS ID #6259258, Louis Kappler. CIBR
- $225,0002 bd2 ba1.6k sqft855 E Lake Shore Dr #1D, Decatur, IL 62521For SaleMLS ID #6258627, Tony Piraino. CIBR
- $389,9005 bd4 ba3.1k sqft524 Ridge Ave, Decatur, IL 62521For SaleMLS ID #6259595, Tasha Cohen. CIBR
- $245,0003 bd3 ba2.6k sqft220 W Madison St, Moweaqua, IL 62550For SaleMLS ID #6259524, Kara Hubner. CIBR
- $229,9003 bd2 ba1.9k sqft2309 S Glenn Ave, Decatur, IL 62521For SaleMLS ID #6258656, Jason White. CIBR
- $225,4003 bd4 ba3.8k sqft5005 E William St, Decatur, IL 62521For SaleMLS ID #6259622, Donna Munson. CIBR
- $284,9002 bd2 ba2k sqft952 N Linden Ave, Decatur, IL 62522For SaleMLS ID #6257130, Ryan Dallas. CIBR
- $459,0003 bd3 ba4.1k sqft35 Lake Point, Decatur, IL 62521For SaleMLS ID #6258514, Austin Deaton. CIBR
