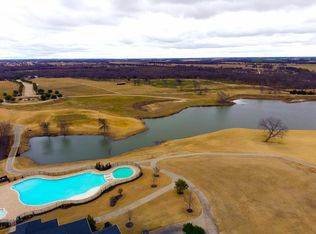
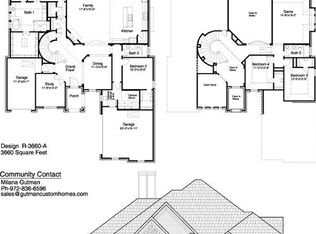
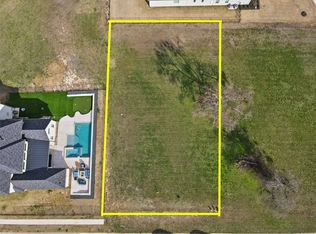
Welcome to this exceptional custom home located on a premium golf course lot, in a secluded cul-de-sac at the highly sought after Bridges at Preston Crossing community. Offering 4,003 sqft of thoughtfully designed living space this home features five bedrooms, five full bathrooms, a private office, and a media room creating the perfect combination of luxury comfort and functionality. The open floor plan showcases beautiful white oak engineered hardwood floors, soaring vaulted ceilings, top quality custom inset white oak cabinetry, and an impressive living room with a stunning fireplace. The gourmet kitchen is a chefs dream featuring premium Cafe appliances, a commercial grade gas range, built in refrigerator, oversized island, farmhouse sink, walk in pantry, wine cooler, and abundant storage. The spacious primary suite offers a spa inspired bathroom with dual vanities a freestanding tub, oversized walk in shower, and a custom walk in closet. The outdoor living space is equally impressive with a covered cedar patio featuring custom beams, an outdoor kitchen, built in grill, fireplace and plenty of room for entertaining while enjoying peaceful golf course views. The beautifully landscaped backyard offers mature trees and easy access to the outstanding community amenities including golf, tennis, swimming, fitness center, walking trails, and clubhouse. Additional features include a three car side entry garage with epoxy flooring, fully encapsulated spray foam insulation, tankless water heater, built in surround sound, security system and energy efficient construction. Located on a quiet cul de sac in award winning Gunter ISD with convenient access to Preston Road and Highway Seventy Five this exceptional property offers timeless design, quality craftsmanship, and luxury living in one of North Texas most desirable communities.
For sale
Price cut: $50K (8/31)
$1,049,000
1305 Wolf Ridge Run, Gunter, TX 75058
5beds
4,003sqft
Single Family Residence
Built in 2023
0.42 Acres Lot
$1,021,800 Zestimate®
$262/sqft
$64/mo HOA
What's special
Peaceful golf course viewsBuilt in surround soundOpen floor planOutdoor kitchenBeautifully landscaped backyardBuilt in grillPrivate office
- 71 days
- 437
- 31
Zillow last checked:
Listing updated:
Listed by:
Holly Clem 0805793,
Ten Twenty Realty LLC 903-452-2009
Source: NTREIS,MLS#: 21331418
Facts & features
Interior
Bedrooms & bathrooms
- Bedrooms: 5
- Bathrooms: 5
- Full bathrooms: 5
Primary bedroom
- Features: Closet Cabinetry, Ceiling Fan(s), Dual Sinks, En Suite Bathroom, Garden Tub/Roman Tub, Walk-In Closet(s)
- Level: First
- Dimensions: 16 x 16
Kitchen
- Features: Built-in Features, Kitchen Island, Pantry, Walk-In Pantry
- Level: First
- Dimensions: 12 x 20
Living room
- Features: Ceiling Fan(s), Fireplace
- Level: First
- Dimensions: 33 x 20
Office
- Features: Built-in Features, Ceiling Fan(s)
- Level: First
- Dimensions: 13 x 12
Heating
- Central, ENERGY STAR Qualified Equipment, Fireplace(s), Humidity Control, Heat Pump
Cooling
- Central Air, Ceiling Fan(s), ENERGY STAR Qualified Equipment, Humidity Control, Zoned
Appliances
- Included: Built-In Gas Range, Built-In Refrigerator, Dishwasher, Electric Oven, Gas Cooktop, Disposal, Gas Oven, Gas Range, Gas Water Heater, Microwave, Range, Refrigerator, Some Commercial Grade, Tankless Water Heater, Vented Exhaust Fan, Wine Cooler
- Laundry: Washer Hookup, Electric Dryer Hookup, Laundry in Utility Room
Features
- Built-in Features, Chandelier, Cathedral Ceiling(s), Dry Bar, Decorative/Designer Lighting Fixtures, Double Vanity, Eat-in Kitchen, Granite Counters, High Speed Internet, Kitchen Island, Open Floorplan, Pantry, Paneling/Wainscoting, Vaulted Ceiling(s), Natural Woodwork, Walk-In Closet(s), Wired for Sound
- Flooring: Carpet, Hardwood, Tile
- Windows: Window Coverings
- Has basement: No
- Number of fireplaces: 2
- Fireplace features: Family Room, Gas Log, Gas Starter, Living Room, Masonry, Outside, Propane, Raised Hearth, Wood Burning, Insert
Interior area
- Total interior livable area: 4,003 sqft
Video & virtual tour
Property
Parking
- Total spaces: 3
- Parking features: Additional Parking, Concrete, Door-Multi, Door-Single, Epoxy Flooring, Garage, Garage Door Opener, Lighted, Garage Faces Side
- Attached garage spaces: 3
Features
- Levels: Two
- Stories: 2
- Patio & porch: Rear Porch, Front Porch, Patio, Covered
- Exterior features: Built-in Barbecue, Barbecue, Dog Run, Gas Grill, Lighting, Outdoor Grill, Outdoor Kitchen, Outdoor Living Area, Rain Gutters
- Pool features: None, Community
- Fencing: Back Yard,Fenced,Wrought Iron
Lot
- Size: 0.42 Acres
- Features: Back Yard, Cul-De-Sac, Lawn, Landscaped, On Golf Course, Many Trees, Subdivision, Sprinkler System, Few Trees
- Residential vegetation: Grassed
Details
- Parcel number: 261479
- Other equipment: Home Theater, Irrigation Equipment
Construction
Type & style
- Home type: SingleFamily
- Architectural style: Detached
- Property subtype: Single Family Residence
Materials
- Board & Batten Siding, Brick
- Foundation: Slab
- Roof: Shingle
Condition
- Resale
- Year built: 2023
Utilities & green energy
- Sewer: Public Sewer
- Water: Public
- Utilities for property: Electricity Available, Propane, Sewer Available, Separate Meters, Underground Utilities, Water Available
Community & HOA
Community
- Features: Clubhouse, Fitness Center, Golf, Lake, Playground, Pool, Tennis Court(s), Trails/Paths, Curbs, Sidewalks
- Security: Prewired, Security System, Carbon Monoxide Detector(s), Fire Alarm, Firewall(s), Smoke Detector(s)
- Subdivision: Bridges At Preston Xing Sec 1
HOA
- Has HOA: Yes
- Services included: Maintenance Grounds
- HOA fee: $385 semi-annually
- HOA name: Essex Managment
- HOA phone: 972-428-2030
Location
- Region: Gunter
Financial & listing details
- Price per square foot: $262/sqft
- Tax assessed value: $780,946
- Annual tax amount: $16,899
- Date on market: 7/17/2026
- Cumulative days on market: 72 days
- Exclusions: washer, dryer, tv's and tv wall mounts, gun safe, ceramic egg cooker
Estimated market value
$1,021,800
$971,000 - $1.07M
$4,577/mo
Price history
| Date | Event | Price |
|---|---|---|
| 8/31/2026 | Price change | $1,049,000-4.5%$262/sqft |
Source: NTREIS #21331418 Report a problem | ||
| 7/17/2026 | Listed for sale | $1,099,000+494.1%$275/sqft |
Source: NTREIS #21331418 Report a problem | ||
| 8/26/2022 | Sold | -- |
Source: NTREIS #20104168 Report a problem | ||
| 8/16/2022 | Pending sale | $185,000$46/sqft |
Source: NTREIS #20104168 Report a problem | ||
| 7/4/2022 | Listed for sale | $185,000+117.6%$46/sqft |
Source: NTREIS #20104168 Report a problem | ||
| 3/25/2021 | Sold | -- |
Source: Agent Provided Report a problem | ||
| 3/16/2021 | Pending sale | $85,000$21/sqft |
Source: NTREIS #14495695 Report a problem | ||
| 1/13/2021 | Listed for sale | $85,000$21/sqft |
Source: NTREIS #14495695 Report a problem | ||
Public tax history
| Year | Property taxes | Tax assessment |
|---|---|---|
| 2025 | $14,761 -15.6% | $780,946 -1.8% |
| 2024 | $17,499 +54% | $795,620 +52.8% |
| 2023 | $11,364 | $520,619 +287.2% |
| 2022 | -- | $134,470 +70.5% |
| 2021 | -- | $78,852 +40.8% |
| 2020 | -- | $55,983 -6.4% |
| 2019 | $1,628 | $59,825 +16.8% |
| 2018 | -- | $51,227 +21.2% |
| 2017 | -- | $42,262 +41.7% |
| 2016 | -- | $29,821 +14% |
| 2015 | -- | $26,162 |
| 2014 | -- | $26,162 -76.3% |
| 2013 | -- | $110,320 |
| 2012 | -- | $110,320 |
| 2011 | -- | $110,320 +4.9% |
| 2010 | -- | $105,197 |
| 2009 | -- | $105,197 |
| 2008 | -- | $105,197 +5460.1% |
| 2007 | -- | $1,892 |
Find assessor info on the county website
Monthly payment
Est. payment
Payment breakdown
Explore the cost of this home by adjusting the details. Changes won't be saved.Climate risks
Neighborhood: 75058
Nearby schools
Schools provided by the listing agent
- Elementary: Gunter
- Middle: Gunter
- High: Gunter
- District: Gunter ISD
Source: NTREIS. This data may not be complete. We recommend contacting the local school district to confirm school assignments for this home.
Similar homes
- $844,0004 bd5 ba3.6k sqft1200 Eagle Glen Pass, Gunter, TX 75058For Sale
 MLS ID #21334576, Michele Smith. NTREIS
 - $849,0005 bd4 ba4.2k sqft1212 Karsten Ridge Pass, Gunter, TX 75058For Sale
 MLS ID #21274551, Michael Mayben. NTREIS
 - $849,9003 bd3 ba2.6k sqft475 Massey Rd, Gunter, TX 75058For Sale
 MLS ID #21395936, Julie Samano. NTREIS
 - $785,0004 bd3 ba3.7k sqft1818 Turtle Creek Ln, Gunter, TX 75058For Sale
 MLS ID #21384004, Tiffany Long. NTREIS
