New Price! Nestled in the charming and peaceful community of Whittier Woods, this beautifully maintained home offers the perfect blend of comfort, style, and convenience. From the moment you arrive, you’ll notice the pride of ownership reflected in every detail, as the property has been kept in great condition and is truly move-in ready. The home provides a warm and inviting atmosphere, making it ideal for both everyday living and entertaining guests. Offering a wonderful combination of a well-cared-for residence and highly desirable amenities, this property provides the following additional features: open floor plan with vaulted beam ceilings, 2 spacious bedrooms (upstairs has a walk-in closet) with adjoining remodeled and upgraded bathrooms, large loft overlooking the living room, fully remodeled spacious kitchen, newer flooring and paint throughout, new decorator light fixtures throughout, central AC/Heating with a smart NEST thermostat, two sliding doors to access the covered patio perfect for relaxing or entertaining and newer white vinyl fencing and a gate opening to the greenbelt. Beyond the enclosed and gated front patio and gorgeous designer iron front door with a built in screen door, the community itself enhances the lifestyle, featuring two sparkling pools that serve as the perfect retreat on sunny afternoons, a rentable clubhouse, and a private park where residents can enjoy leisurely strolls, outdoor gatherings, or a quiet place to relax while having one of the lowest monthly HOA fees around at $310/month which includes trash, sewer, pool, and clubhouse access. The neighborhood is known for its friendly, quiet, and welcoming atmosphere, creating a sense of connection while still maintaining a serene and private setting. Conveniently located Near 60 and 605 FWY, shopping centers, schools and more. Call to see today!
For sale
Listed by: Best Nest Realty • Stephanie Butler • Contact: 562-882-4916
Price cut: $20K (10/6)
$579,000
13050 Thoroughbred Way, Whittier, CA 90601
2beds
1,238sqft
Townhouse
Built in 1968
1,918 Square Feet Lot
$576,000 Zestimate®
$468/sqft
$310/mo HOA
What's special
- 17 days
- 340
- 31
Zillow last checked:
Listing updated:
Listed by:
Stephanie Butler DRE #01426269 562-882-4916,
Best Nest Realty
Source: CRMLS,MLS#: PW26205537 Originating MLS: California Regional MLS
Originating MLS: California Regional MLSFacts & features
Interior
Bedrooms & bathrooms
- Bedrooms: 2
- Bathrooms: 2
- Full bathrooms: 2
- Main level bathrooms: 2
- Main level bedrooms: 1
Rooms
- Room types: Bedroom, Kitchen, Loft, Living Room, Primary Bathroom, Primary Bedroom, Other
Primary bedroom
- Features: Main Level Primary
Bedroom
- Features: Bedroom on Main Level
Bathroom
- Features: Bathroom Exhaust Fan, Bathtub, Separate Shower, Tub Shower, Upgraded
Kitchen
- Features: Granite Counters
Other
- Features: Walk-In Closet(s)
Heating
- Central
Cooling
- Central Air
Appliances
- Included: Electric Oven, Electric Range, Disposal, Microwave, Refrigerator, Range Hood, Vented Exhaust Fan, Water Heater
- Laundry: In Garage
Features
- Beamed Ceilings, Built-in Features, Ceiling Fan(s), Granite Counters, High Ceilings, Open Floorplan, Pantry, Bedroom on Main Level, Loft, Main Level Primary, Walk-In Closet(s)
- Doors: Mirrored Closet Door(s), Sliding Doors
- Windows: Blinds, Screens
- Has fireplace: No
- Fireplace features: None
- Common walls with other units/homes: 2+ Common Walls
Interior area
- Total interior livable area: 1,238 sqft
Video & virtual tour
Property
Parking
- Total spaces: 2
- Parking features: Attached Carport, Covered, Door-Single, Garage
- Attached garage spaces: 1
- Carport spaces: 1
- Covered spaces: 2
Accessibility
- Accessibility features: None
Features
- Levels: Two
- Stories: 2
- Entry location: Front
- Patio & porch: Concrete, Covered, Enclosed, Front Porch, Patio
- Pool features: Community, In Ground, Association
- Fencing: Vinyl
- Has view: Yes
- View description: Park/Greenbelt, Hills
Lot
- Size: 1,918 Square Feet
- Features: Close to Clubhouse, Greenbelt
Details
- Parcel number: 8120023032
- Special conditions: Trust
Construction
Type & style
- Home type: Townhouse
- Property subtype: Townhouse
- Attached to another structure: Yes
Condition
- Updated/Remodeled
- New construction: No
- Year built: 1968
Utilities & green energy
- Sewer: Public Sewer
- Water: Public
- Utilities for property: Electricity Connected, Sewer Connected, Water Connected
Community & HOA
Community
- Features: Curbs, Street Lights, Pool
- Security: Closed Circuit Camera(s), Carbon Monoxide Detector(s), Fire Detection System, Smoke Detector(s)
HOA
- Has HOA: Yes
- Amenities included: Pool
- HOA fee: $310 monthly
- HOA name: Whittier Woods
- HOA phone: 323-349-0865
Location
- Region: Whittier
Financial & listing details
- Price per square foot: $468/sqft
- Tax assessed value: $368,271
- Date on market: 9/19/2026
- Cumulative days on market: 17 days
- Listing terms: Cash,Cash to New Loan,Conventional,FHA,Submit
- Inclusions: Refrigerator, Washer & Dryer
- Road surface type: Paved
Estimated market value
$576,000
$547,000 - $605,000
$2,771/mo
Price history
| Date | Event | Price |
|---|---|---|
| 10/6/2026 | Price change | $579,000-3.3%$468/sqft |
Source:  CRMLS #PW26205537 Report a problem CRMLS #PW26205537 Report a problem | ||
| 9/20/2026 | Listed for sale | $599,000+96.4%$484/sqft |
Source: CRMLS #PW26205537 Report a problem | ||
| 12/31/2015 | Sold | $305,000+148%$246/sqft |
Source: Public Record Report a problem | ||
| 7/29/1994 | Sold | $123,000$99/sqft |
Source: Public Record Report a problem | ||
Public tax history
| Year | Property taxes | Tax assessment |
|---|---|---|
| 2026 | -- | $368,271 +2% |
| 2025 | $4,793 +8.4% | $361,051 +2% |
| 2024 | $4,421 +1.9% | $353,972 +2% |
| 2023 | $4,339 +2.1% | $347,032 +2% |
| 2022 | $4,249 +2.2% | $340,228 +2% |
| 2021 | $4,159 +0.9% | $333,558 +1% |
| 2020 | $4,124 | $330,139 +2% |
| 2019 | $4,124 +3.4% | $323,667 +2% |
| 2018 | $3,987 | $317,321 +2% |
| 2017 | $3,987 +2.5% | $311,100 +2% |
| 2016 | $3,889 -0.4% | $305,000 +77.4% |
| 2015 | $3,904 +73.5% | $171,886 +2% |
| 2014 | $2,250 | $168,520 +2.5% |
| 2012 | -- | $164,472 +2% |
| 2011 | -- | $161,248 +0.8% |
| 2010 | -- | $160,044 -0.2% |
| 2009 | -- | $160,425 +2% |
| 2008 | -- | $157,281 +2% |
| 2007 | -- | $154,198 +2% |
| 2006 | -- | $151,175 |
| 2005 | -- | $151,175 +4% |
| 2004 | -- | $145,306 +1.9% |
| 2003 | -- | $142,643 +2% |
| 2002 | -- | $139,847 +4% |
| 2000 | -- | $134,418 |
Find assessor info on the county website
Monthly payment
Est. payment
Payment breakdown
Explore the cost of this home by adjusting the details. Changes won't be saved.Climate risks
Neighborhood: 90601
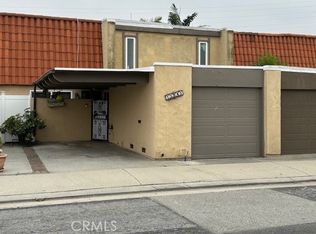
- $570,0002 bd2 ba1.2k sqft13048 Thoroughbred Way, Whittier, CA 90601Sold
- $657,9003 bd2 ba1.4k sqft13052 Thoroughbred Way, Whittier, CA 90601Off Market
- $589,8002 bd2 ba1.2k sqft13046 Thoroughbred Way, Whittier, CA 90601Off Market
- $612,6002 bd2 ba1.2k sqft13044 Thoroughbred Way, Whittier, CA 90601Off Market
Similar homes
- $559,9003 bd2 ba1.1k sqft608 Francine Ct, La Puente, CA 91746For Sale
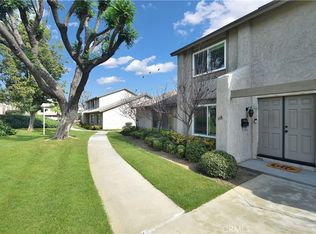 MLS ID #IG26065842, Benjamin Rubalcava, Re/Max Partners. CRMLS
 - $530,0002 bd1 ba1k sqft4140 Workman Mill Rd Unit 267, Whittier, CA 90601For Sale
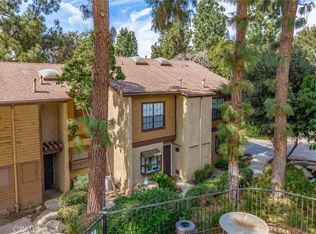 MLS ID #PW26177119, Willie Garcia, NextGen Properties. CRMLS
 - $498,0002 bd2 ba994 sqft4512 Workman Mill Rd #G327, Whittier, CA 90601For Sale
 MLS ID #PW26197041, Angel&Pat Hernandez, Synergy Real Estate. CRMLS
 - $640,0002 bd1 ba1.3k sqft12254 Honolulu Ter, Whittier, CA 90601For Sale
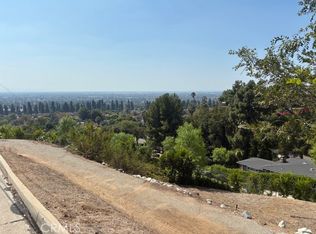 MLS ID #PW26209440, Marlene Gilmartin, T.N.G. Real Estate Consultants. CRMLS
