Discover the perfect blend of country charm and modern convenience in this spacious 4-bedroom, 2.5-bath home, which offers over 3,200 square feet of living space. Beautifully situated on a corner lot in a peaceful cul-de-sac in Bartholomew County. Enjoy serene rural surroundings and sweeping farmland views while staying just minutes from I-65 for an easy commute. Designed for comfortable everyday living and effortless entertaining, the home features bright, open living spaces and climate-controlled unfinished basement. Already plumbed for an additional bathroom, this versatile space is ready to become the home theater, fitness studio, recreation room, or retreat you've always wanted. Outside, the generous 0.41-acre lot offers even more to love, including raised garden beds, a newly built shed, and an oversized attached 3-car garage with plenty of room for vehicles, storage, and hobbies. With no HOA, ample room to grow, and endless customization possibilities, this property delivers the space, flexibility, and setting you have been searching for.
Pending
Price cut: $10K (6/2)
$379,000
13053 N River Grove Dr, Columbus, IN 47203
4beds
3,276sqft
:
Get pre-qualified$2,386/mo
Residential, Single Family Residence
Built in 2007
0.41 Acres Lot
$-- Zestimate®
$116/sqft
$-- HOA
What's special
Climate-controlled unfinished basementPeaceful cul-de-sacSerene rural surroundingsSweeping farmland viewsNewly built shedBright open living spacesCorner lot
- 143 days |
- 48 |
- 0 |
Zillow last checked:
Listing updated:
Listed by:
Erica Duncan 317-445-5796,
Carpenter, REALTORS®
Source: MIBOR as distributed by MLS GRID,MLS#: 22090240
Facts & features
Interior
Bedrooms & bathrooms
- Bedrooms: 4
- Bathrooms: 3
- Full bathrooms: 2
- 1/2 bathrooms: 1
- Main level bathrooms: 1
Primary bedroom
- Level: Upper
- Area: 272 Square Feet
- Dimensions: 16x17
Bedroom 2
- Level: Upper
- Area: 196 Square Feet
- Dimensions: 14x14
Bedroom 3
- Level: Upper
- Area: 196 Square Feet
- Dimensions: 14x14
Bedroom 4
- Level: Upper
- Area: 121 Square Feet
- Dimensions: 11x11
Dining room
- Level: Main
- Area: 144 Square Feet
- Dimensions: 12x12
Family room
- Level: Main
- Area: 196 Square Feet
- Dimensions: 14x14
Kitchen
- Level: Main
- Area: 224 Square Feet
- Dimensions: 14x16
Laundry
- Level: Upper
- Area: 25 Square Feet
- Dimensions: 05x05
Living room
- Level: Main
- Area: 196 Square Feet
- Dimensions: 14x14
Heating
- Electric, Heat Pump
Cooling
- Central Air, Heat Pump
Appliances
- Included: Electric Cooktop, Dishwasher, Dryer, Electric Water Heater, Disposal, MicroHood, Electric Oven, Refrigerator, Washer, Water Softener Owned
- Laundry: Upper Level
Features
- Attic Access, Breakfast Bar, Ceiling Fan(s), High Speed Internet, Eat-in Kitchen, Pantry, Walk-In Closet(s)
- Windows: Wood Work Painted
- Basement: Ceiling - 9+ feet,Egress Window(s),Roughed In,Unfinished
- Attic: Access Only
- Number of fireplaces: 1
- Fireplace features: Living Room, Masonry, Wood Burning
Interior area
- Total structure area: 3,276
- Total interior livable area: 3,276 sqft
- Finished area below ground: 0
Video & virtual tour
Property
Parking
- Total spaces: 3
- Parking features: Attached, Concrete
- Attached garage spaces: 3
Features
- Levels: Two
- Stories: 2
- Patio & porch: Patio, Covered
- Has view: Yes
- View description: Rural
Lot
- Size: 0.41 Acres
- Features: Corner Lot, Cul-De-Sac
Details
- Parcel number: 030609430000300006
- Special conditions: Sales Disclosure Supplements
- Other equipment: Radon System
- Horse amenities: None
Construction
Type & style
- Home type: SingleFamily
- Architectural style: Traditional
- Property subtype: Residential, Single Family Residence
Materials
- Vinyl With Brick
- Foundation: Concrete Perimeter, Other
Condition
- New construction: No
- Year built: 2007
Utilities & green energy
- Electric: 200+ Amp Service
- Sewer: Septic Tank
- Water: Well, Private
- Utilities for property: Electricity Connected
Community & HOA
Community
- Subdivision: River Grove
HOA
- Has HOA: No
Location
- Region: Columbus
Financial & listing details
- Price per square foot: $116/sqft
- Tax assessed value: $290,000
- Annual tax amount: $2,258
- Date on market: 3/19/2026
- Cumulative days on market: 145 days
- Electric utility on property: Yes
Estimated market value
Not available
Estimated sales range
Not available
Not available
Price history
| Date | Event | Price |
|---|---|---|
| 6/24/2026 | Pending sale | $379,000$116/sqft |
Source:  MIBOR as distributed by MLS GRID #22090240 Report a problem MIBOR as distributed by MLS GRID #22090240 Report a problem | ||
| 6/2/2026 | Price change | $379,000-2.6%$116/sqft |
Source: MIBOR as distributed by MLS GRID #22090240 Report a problem | ||
| 4/14/2026 | Price change | $389,000-2.5%$119/sqft |
Source: MIBOR as distributed by MLS GRID #22090240 Report a problem | ||
| 3/19/2026 | Listed for sale | $399,000+107.8%$122/sqft |
Source: MIBOR as distributed by MLS GRID #22090240 Report a problem | ||
| 7/1/2011 | Sold | $192,000$59/sqft |
Source: MIBOR as distributed by MLS GRID #21116498 Report a problem | ||
| 4/14/2011 | Listed for sale | $192,000$59/sqft |
Source: South Central Realty, Inc. #21100607 Report a problem | ||
Public tax history
| Year | Property taxes | Tax assessment |
|---|---|---|
| 2025 | $2,259 +12.7% | $290,000 +3.3% |
| 2024 | $2,004 -2.6% | $280,700 +8.6% |
| 2023 | $2,058 -9.8% | $258,400 +7.2% |
| 2022 | $2,282 -7.3% | $241,100 +2.6% |
| 2021 | $2,462 +12.8% | $234,900 -1% |
| 2020 | $2,183 +13.1% | $237,300 +5.1% |
| 2019 | $1,930 +9.2% | $225,700 +7.9% |
| 2018 | $1,767 +7.8% | $209,100 +3.6% |
| 2017 | $1,640 -5.5% | $201,900 +3.9% |
| 2016 | $1,735 -7.1% | $194,400 +3% |
| 2014 | $1,869 | $188,700 -0.9% |
| 2013 | $1,869 +3.7% | $190,400 +2.9% |
| 2012 | $1,802 -7% | $185,100 -4.9% |
| 2011 | $1,936 -7.1% | $194,600 |
| 2010 | $2,085 +0.3% | $194,600 -1.6% |
| 2009 | $2,080 +39441.4% | $197,800 +49350% |
| 2007 | $5 | $400 |
| 2006 | -- | $400 |
Find assessor info on the county website
Monthly payment
Est. payment
Payment breakdown
Explore the cost of this home by adjusting the details. Changes won't be saved.Climate risks
Neighborhood: 47203
Nearby schools
GreatSchools rating
- 7/10Hope Elementary SchoolGrades: K-6Distance: 5.3 mi
- 4/10Hauser Jr-Sr High SchoolGrades: 7-12Distance: 5.4 mi
Schools provided by the listing agent
- High: Hauser Jr-Sr High School
Source: MIBOR as distributed by MLS GRID. This data may not be complete. We recommend contacting the local school district to confirm school assignments for this home.
- $296,6003 bd2 ba1.6k sqft13055 N River Grove Dr, Columbus, IN 47203Off Market
- $282,9003 bd2 ba1.4k sqft12955 N German Dr, Columbus, IN 47203Off Market
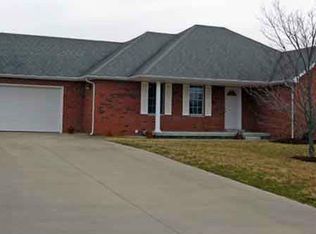
- $337,9003 bd2 ba2k sqft13051 N River Grove Dr, Columbus, IN 47203Off Market
- $---- bd-- ba-- sqft12935 German Dr, Columbus, IN 47203Off Market
- $276,7003 bd2 ba1.4k sqft12935 N German Dr, Columbus, IN 47203Off Market
- $261,8002 bd2 ba1.7k sqft13065 N River Grove Dr, Columbus, IN 47203Off Market
- $330,4003 bd2 ba2.7k sqft13060 N River Grove Dr, Columbus, IN 47203Off Market
- $320,0003 bd2 ba2.7k sqft13041 N River Grove Dr, Columbus, IN 47203Sold
A local agent can set up tours, give advice and negotiate with sellers.
A local lender can help you make sure your offer is ready when you are.
Similar homes
- $374,9003 bd3 ba2.6k sqft6075 E Prairie Stream Way, Columbus, IN 47203Active
 MLS ID #22105909, Jeffrey Hilycord, RE/MAX Real Estate Prof. MIBOR as distributed by MLS GRID
 - $349,9003 bd2 ba2k sqft5122 Columbia Dr, Columbus, IN 47203Active
 MLS ID #22117133, Candace Hester, eXp Realty LLC. MIBOR as distributed by MLS GRID
 - $399,0004 bd3 ba4.6k sqft3721 Oriole Dr, Columbus, IN 47203Active
 MLS ID #22114912, Bev Roberts, CENTURY 21 Scheetz. MIBOR as distributed by MLS GRID
 - $339,9004 bd3 ba3.4k sqft3232 Fairlawn Dr, Columbus, IN 47203Active
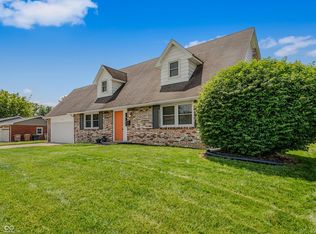 MLS ID #22103159, Janet Haight, CENTURY 21 Scheetz. MIBOR as distributed by MLS GRID
 - $359,9003 bd2 ba2.6k sqft3325 Sycamore Dr, Columbus, IN 47203ActiveMLS ID #22115061, Roberta Miller, F.C. Tucker Real Estate Experts. MIBOR as distributed by MLS GRID
- $379,9003 bd2 ba2k sqft1050 Rocky Ford Rd, Columbus, IN 47203ActiveMLS ID #22112708, Brandon Frye, Indyvestors Real Estate LLC. MIBOR as distributed by MLS GRID
- $365,0003 bd3 ba2.5k sqft4254 Princeton Park Dr, Columbus, IN 47201ActiveMLS ID #22116585, Morgan Abel, Abel Realty LLC. MIBOR as distributed by MLS GRID
- $358,5003 bd3 ba1.8k sqft5775 Victory Dr, Columbus, IN 47203ActiveMLS ID #22110468, Katina Tooley, 1 Percent Lists Indiana Real Estate. MIBOR as distributed by MLS GRID
- $430,0005 bd3 ba3.4k sqft4206 Ridgeway Ave, Columbus, IN 47203ActiveMLS ID #22114690, Todd Cook, Keller Williams Indy Metro Partners. MIBOR as distributed by MLS GRID
- $434,9002 bd2 ba2.2k sqft3890 Naples Dr, Columbus, IN 47203ActiveMLS ID #22118908, Jill Raper, RE/MAX Real Estate Prof. MIBOR as distributed by MLS GRID
- $309,0004 bd3 ba2.9k sqft3609 31st St, Columbus, IN 47203ActiveMLS ID #22102836, Jan Brinkman, CENTURY 21 Scheetz. MIBOR as distributed by MLS GRID
- $419,9003 bd2 ba1.8k sqft4962 Delray Dr, Columbus, IN 47203ActiveMLS ID #22115685, Jeffrey Hilycord, RE/MAX Real Estate Prof. MIBOR as distributed by MLS GRID
- $364,9003 bd3 ba1.8k sqft5141 Montpelier Ct, Columbus, IN 47203ActiveMLS ID #22110939, Carla Janikowski, CENTURY 21 Scheetz. MIBOR as distributed by MLS GRID
- $319,9004 bd2 ba3.4k sqft852 Knollwood Dr, Columbus, IN 47203ActiveMLS ID #22107649, Carla Janikowski, CENTURY 21 Scheetz. MIBOR as distributed by MLS GRID
- $314,9003 bd2 ba1.7k sqft3773 Greenbriar Dr, Columbus, IN 47203ActiveMLS ID #22108782, Jeffrey Hilycord, RE/MAX Real Estate Prof. MIBOR as distributed by MLS GRID
- $285,0003 bd2 ba2.2k sqft3650 N Marr Rd, Columbus, IN 47203ActiveMLS ID #22109619, Sterling Minor, RE/MAX Team. MIBOR as distributed by MLS GRID
- $380,0005 bd3 ba3k sqft2023 Glenmoor Dr, Columbus, IN 47201ActiveMLS ID #22102067, Michael Burchyett, Berkshire Hathaway Home. MIBOR as distributed by MLS GRID
- $445,0005 bd5 ba3.2k sqft3519 Deerfield Pl, Columbus, IN 47203For Sale By Owner
- $349,9004 bd3 ba3k sqft2148 Creekstone Dr, Columbus, IN 47201ActiveMLS ID #22111223, Rusty Downey, Carpenter, REALTORS®. MIBOR as distributed by MLS GRID
- $459,9003 bd2 ba2k sqft5029 Anna Maria Dr, Columbus, IN 47203ActiveMLS ID #22108806, Angela Fischvogt, RE/MAX Real Estate Prof. MIBOR as distributed by MLS GRID
