Estimated completion date: 1/7/2027 Welcome home to The St. James floor plan, a stunning single-story home that blends style, comfort, and functionality. With 3 spacious bedrooms, 3 full bathrooms, and 2,152 sq. ft. of living space, this thoughtfully designed plan is perfect for families, entertainers, or anyone who values open, inviting living. From the moment you step through the foyer, you’ll be welcomed into a bright and airy great room that flows seamlessly into the gourmet kitchen and dining space. The kitchen boasts a large center island, modern design details, and ample storage, making it an ideal spot for everything from weeknight meals to holiday gatherings. The private owner's suite is your own sanctuary, featuring a spa-inspired bathroom and an oversized walk-in closet. Two additional bedrooms, each offering comfort and versatility, feature their own dedicated bathrooms. Enjoy year-round outdoor living with a covered rear porch, perfect for relaxing evenings or weekend cookouts.
Contingent
$379,990
13057 Magnolia Square Dr, Central, LA 70818
3beds
2,152sqft
Single Family Residence, Residential
Built in 2026
6,098 Square Feet Lot
$-- Zestimate®
$177/sqft
$58/mo HOA
What's special
- 71 days
- 5
- 0
Zillow last checked:
Listing updated:
Listed by:
Carlos Alvarez,
RE/MAX Total 225-293-2800
Source: ROAM MLS,MLS#: 2026014649
Facts & features
Interior
Bedrooms & bathrooms
- Bedrooms: 3
- Bathrooms: 3
- Full bathrooms: 3
Rooms
- Room types: Bedroom, Primary Bedroom, Dining Room, Kitchen, Living Room
Primary bedroom
- Features: Ceiling 9ft Plus, Ceiling Fan(s), Walk-In Closet(s)
- Level: First
- Area: 214.21
- Width: 16.17
Bedroom 1
- Level: First
- Area: 147.78
- Width: 13.33
Bedroom 2
- Level: First
- Area: 157.5
- Width: 14
Dining room
- Level: First
- Area: 192.5
- Width: 10
Kitchen
- Level: First
- Area: 257.13
Living room
- Level: First
- Area: 317.63
Heating
- Central
Cooling
- Central Air
Interior area
- Total structure area: 2,710
- Total interior livable area: 2,152 sqft
Property
Parking
- Total spaces: 2
- Parking features: 2 Cars Park, Covered
Features
- Stories: 1
Lot
- Size: 6,098 Square Feet
- Dimensions: 24.38 x 50 x 120.07 x 120.08 x 25.62
Details
- Special conditions: Owner/Agent
Construction
Type & style
- Home type: SingleFamily
- Architectural style: Cottage
- Property subtype: Single Family Residence, Residential
Materials
- Brick Siding, Fiber Cement, Stucco Siding
- Foundation: Slab
Condition
- New construction: Yes
- Year built: 2026
Details
- Builder name: Alvarez Construction Co., Inc.
- Warranty included: Yes
Utilities & green energy
- Gas: Entergy
- Sewer: Public Sewer
- Water: Public
Community & HOA
Community
- Subdivision: Village At Magnolia Square The
HOA
- Has HOA: Yes
- HOA fee: $700 annually
Location
- Region: Central
Financial & listing details
- Price per square foot: $177/sqft
- Price range: $380K - $380K
- Date on market: 8/10/2026
- Listing terms: Cash,Conventional,FHA,VA Loan
Estimated market value
Not available
Estimated sales range
Not available
Not available
Price history
| Date | Event | Price |
|---|---|---|
| 8/10/2026 | Contingent | $379,990$177/sqft |
Source:  ROAM MLS #2026014649 Report a problem ROAM MLS #2026014649 Report a problem | ||
Public tax history
Tax history is unavailable.
Monthly payment
Est. payment
Payment breakdown
Explore the cost of this home by adjusting the details. Changes won't be saved.Climate risks
Neighborhood: 70818
Nearby schools
Schools provided by the listing agent
- District: Central Community
Source: ROAM MLS. This data may not be complete. We recommend contacting the local school district to confirm school assignments for this home.
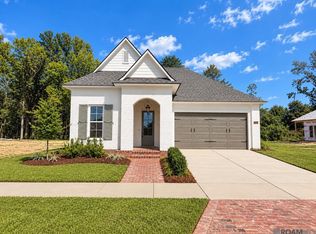
- $398,7503 bd3 ba2k sqft13087 Magnolia Square Dr, Baton Rouge, LA 70818New Construction
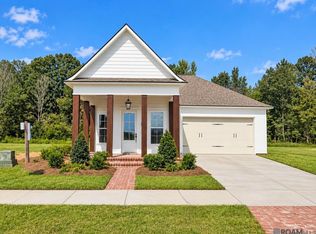
- $404,0003 bd3 ba2k sqft13037 Magnolia Square Dr, Baton Rouge, LA 70818New Construction
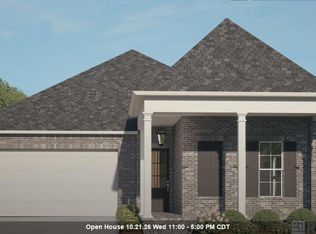
- $369,9903 bd2 ba1.8k sqft12987 Clovelly Ave, Central, LA 70818New Construction
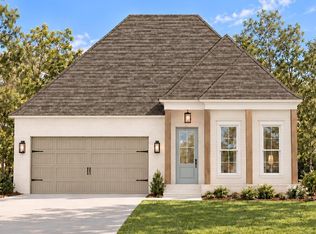
- $429,9004 bd3 ba2.3k sqft12832 Magnolia Square Dr, Central, LA 70818New Construction
Similar homes
- $369,9903 bd2 ba1.8k sqft12987 Clovelly Ave, Central, LA 70818New Construction
 MLS ID #2026012043, Carlos Alvarez, RE/MAX Total. ROAM MLS
 - $--4 bd3 ba2.3k sqft34884 Sarah Ln, Denham Springs, LA 70706Auction
 Auction.com 2
 - $--4 bd3 ba2.3k sqft8743 Sandpiper St, Denham Springs, LA 70706Auction
 Auction.com 2
 - $--3 bd2 ba2.1k sqft34278 Gravesbriar Dr, Denham Springs, LA 70706Auction
 Auction.com 2
 - $320,0003 bd2 ba2k sqft2390 Aubin Ln, Baton Rouge, LA 70816For SaleMLS ID #2026018863, Lauren Vaughn, Supreme. ROAM MLS
- $252,5004 bd3 ba2.1k sqft10628 Northdale Dr, Baton Rouge, LA 70811For SaleMLS ID #2026018781, Michael Vallien, Vallien Realty LLC. ROAM MLS
- $330,0004 bd3 ba2.3k sqft10825 Durmast Dr, Greenwell Springs, LA 70739For SaleMLS ID #2026014466, Ryan Smith, 1 Percent Lists Premier. ROAM MLS
- $389,9004 bd3 ba2.2k sqft2013 Cypress Cove Ave, Zachary, LA 70791For SaleMLS ID #2026018883, Casey Lanus, Exquisite Realty of Louisiana. ROAM MLS
- $379,9003 bd2 ba1.8k sqft28281 Luke Ln, Walker, LA 70785For SaleMLS ID #2026018247, Allison Bourgoyne, Mandy Benton Realty Group LLC. ROAM MLS
- $325,0003 bd2 ba2k sqft15826 Chivre Ave, Greenwell Springs, LA 70739For SaleMLS ID #2026016576, Lauren Denicola, Dawson Grey Real Estate. ROAM MLS
- $390,0003 bd4 ba2.4k sqft10143 Old World Dr, Baton Rouge, LA 70817For SaleMLS ID #2026012829, Pat Meyer, Compass - Perkins. ROAM MLS
