Estimated Completion Date: 12/17/2026 Discover The Francis, a thoughtfully designed 4BR/3BA home by Alvarez Construction offering 2,337 sq ft of open, functional living space. The kitchen, dining, and living areas flow together and feature granite countertops, custom cabinetry, stainless steel appliances, and a central island. The private owner’s suite includes dual vanities, soaking tub, separate shower, and walk-in closet. Additional highlights include a covered rear patio, laundry room, and energy-efficient features throughout. This home also features smart-home monitoring, elegant soft-close cabinetry, quartz countertops, an oversized island ideal for gathering and entertaining, and a spacious primary closet.
Contingent
$399,990
12714 Clovelly Ave, Central, LA 70818
4beds
2,337sqft
Single Family Residence, Residential
Built in 2026
6,011 Square Feet Lot
$-- Zestimate®
$171/sqft
$58/mo HOA
What's special
- 23 days
- 23
- 0
Zillow last checked:
Listing updated:
Listed by:
Carlos Alvarez,
RE/MAX Total 225-293-2800
Source: ROAM MLS,MLS#: 2026014655
Facts & features
Interior
Bedrooms & bathrooms
- Bedrooms: 4
- Bathrooms: 3
- Full bathrooms: 3
Rooms
- Room types: Bedroom, Primary Bedroom, Dining Room, Kitchen, Living Room
Primary bedroom
- Features: Ceiling 9ft Plus, Ceiling Fan(s), Walk-In Closet(s)
- Level: First
- Area: 244
- Width: 16
Bedroom 1
- Level: First
- Area: 152.11
- Width: 12.33
Bedroom 2
- Level: First
- Area: 144.5
- Width: 12.75
Bedroom 3
- Level: First
- Area: 142.5
- Width: 12.67
Dining room
- Level: First
- Area: 133.25
- Length: 13
Kitchen
- Level: First
- Area: 211.75
- Length: 11
Living room
- Level: First
- Area: 365.75
- Length: 19
Heating
- Central
Cooling
- Central Air
Interior area
- Total structure area: 2,984
- Total interior livable area: 2,337 sqft
Property
Parking
- Total spaces: 2
- Parking features: 2 Cars Park, Covered
Features
- Stories: 1
- Fencing: None
Lot
- Size: 6,011 Square Feet
- Dimensions: 169.89 x 120 x 170.34 x 54.67
Details
- Special conditions: Owner/Agent
Construction
Type & style
- Home type: SingleFamily
- Architectural style: Cottage
- Property subtype: Single Family Residence, Residential
Materials
- Brick Siding, Fiber Cement, Stucco Siding
- Foundation: Slab
Condition
- New construction: Yes
- Year built: 2026
Details
- Builder name: Alvarez Construction Co., Inc.
- Warranty included: Yes
Utilities & green energy
- Gas: Entergy
- Water: Public
Community & HOA
Community
- Features: Clubhouse, Pool
- Subdivision: Village At Magnolia Square The
HOA
- Has HOA: Yes
- Services included: Pool HOA
- HOA fee: $700 annually
Location
- Region: Central
Financial & listing details
- Price per square foot: $171/sqft
- Price range: $400K - $400K
- Date on market: 8/10/2026
- Listing terms: Cash,Conventional,FHA,VA Loan
Estimated market value
Not available
Estimated sales range
Not available
Not available
Price history
Price history is unavailable.
Public tax history
Tax history is unavailable.
Monthly payment
Est. payment
Payment breakdown
Explore the cost of this home by adjusting the details. Changes won't be saved.Climate risks
Neighborhood: 70818
Nearby schools
Schools provided by the listing agent
- District: Central Community
Source: ROAM MLS. This data may not be complete. We recommend contacting the local school district to confirm school assignments for this home.
- $409,9003 bd3 ba2k sqft13087 Magnolia Square Dr, Baton Rouge, LA 70818New Construction

- $417,8003 bd3 ba2k sqft13037 Magnolia Square Dr, Baton Rouge, LA 70818New Construction
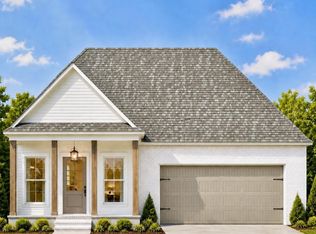
- $369,9903 bd2 ba1.8k sqft12987 Clovelly Ave, Central, LA 70818New Construction

- $429,9004 bd3 ba2.3k sqft12832 Magnolia Square Dr, Central, LA 70818New Construction

Similar homes
- $369,9903 bd2 ba1.8k sqft12987 Clovelly Ave, Central, LA 70818New Construction
 MLS ID #2026012043, Carlos Alvarez, RE/MAX Total. ROAM MLS
 - $--4 bd3 ba2.2k sqft14630 Grapevine Dr, Baton Rouge, LA 70818Auction
 Auction.com 2
 - $413,9904 bd3 ba2.3k sqft12958 Magnolia Square Dr, Central, LA 70818New Construction
 MLS ID #2026005345, Carlos Alvarez, RE/MAX Total. ROAM MLS
 - $--4 bd3 ba2.5k sqft12572 E Sheraton Ave, Baton Rouge, LA 70815Auction
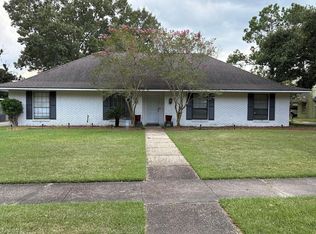 Auction.com 2
 - $395,0004 bd3 ba2.6k sqft34228 Osprey Dr, Denham Springs, LA 70706For SaleMLS ID #2026011348, Damon Smith, Damon Smith and Associates. ROAM MLS
- $425,0004 bd2 ba1.9k sqft3006 Creekstone Way, Baton Rouge, LA 70810For SaleMLS ID #2026016111, David Richardson, Compass - Perkins. ROAM MLS
- $375,0003 bd2 ba1.9k sqft2263 Hillsprings Ave, Baton Rouge, LA 70810For SaleMLS ID #2026015907, E J Talbot, Jim Talbot Real Estate. ROAM MLS
- $409,5004 bd3 ba2k sqft14518 Market North Dr, Baton Rouge, LA 70810For SaleMLS ID #2026011304, Steve Gao, GoldenX Realty. ROAM MLS
- $399,0004 bd3 ba2.4k sqft10833 Hillrose Ave, Baton Rouge, LA 70810For SaleMLS ID #2026013006, Trey Willard, The W Group Real Estate LLC. ROAM MLS
- $400,0003 bd4 ba2.4k sqft10143 Old World Dr, Baton Rouge, LA 70817For SaleMLS ID #2026012829, Pat Meyer, Compass - Perkins. ROAM MLS
- $335,0004 bd3 ba2.4k sqft6542 Christopher Ave, Greenwell Springs, LA 70739For SaleMLS ID #2026009317, Suzi Gautreaux, The Gautreaux Group. ROAM MLS
- $369,9004 bd3 ba1.9k sqft26260 Juban Rd, Denham Springs, LA 70726For SaleMLS ID #2026014044, Kristen Stanley, Dawson Grey Real Estate. ROAM MLS
