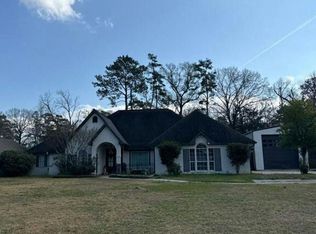
Estimated completion: 12/10/2026 Discover The Jefferson, a beautifully crafted home by Alvarez Construction, offering a perfect blend of comfort, style, and functionality. This four-bedroom, three-bath floor plan provides 2,337 square feet of thoughtfully designed living space ideal for families of all sizes. Step inside to an inviting open-concept layout where the kitchen, dining, and living areas flow seamlessly together. The kitchen serves as the heart of the home, featuring granite countertops, custom cabinetry, stainless steel appliances, and a central island that overlooks the spacious living room. The primary suite offers a private retreat complete with dual vanities, a soaking tub, separate shower, and a generous walk-in closet. Additional features include a covered rear patio perfect for outdoor gatherings, a convenient laundry room, and energy-efficient design elements that enhance everyday comfort.
Contingent
$399,990
12813 Magnolia Square Dr, Central, LA 70818
4beds
2,337sqft
Single Family Residence, Residential
Built in 2026
6,011 Square Feet Lot
$-- Zestimate®
$171/sqft
$58/mo HOA
What's special
- 82 days
- 9
- 1
Zillow last checked:
Listing updated:
Listed by:
Carlos Alvarez,
RE/MAX Total 225-293-2800
Source: ROAM MLS,MLS#: 2026014000
Facts & features
Interior
Bedrooms & bathrooms
- Bedrooms: 4
- Bathrooms: 3
- Full bathrooms: 3
Rooms
- Room types: Bedroom, Primary Bedroom, Dining Room, Kitchen, Living Room
Primary bedroom
- Features: Ceiling 9ft Plus, Ceiling Fan(s), Walk-In Closet(s)
- Level: First
- Area: 244
- Width: 16
Bedroom 1
- Level: First
- Area: 152.11
- Width: 12.33
Bedroom 2
- Level: First
- Area: 144.5
- Width: 12.75
Bedroom 3
- Level: First
- Area: 142.5
- Width: 12.67
Dining room
- Level: First
- Area: 133.25
- Length: 13
Kitchen
- Level: First
- Area: 211.75
- Length: 11
Living room
- Level: First
- Area: 365.75
- Length: 19
Heating
- Central
Cooling
- Central Air
Interior area
- Total structure area: 2,984
- Total interior livable area: 2,337 sqft
Property
Parking
- Total spaces: 2
- Parking features: 2 Cars Park, Covered
Features
- Stories: 1
- Fencing: None
Lot
- Size: 6,011 Square Feet
- Dimensions: 120 x 169.10 x 169.78 x 54.57
Details
- Special conditions: Owner/Agent
Construction
Type & style
- Home type: SingleFamily
- Architectural style: Cottage
- Property subtype: Single Family Residence, Residential
Materials
- Brick Siding, Fiber Cement, Stucco Siding
- Foundation: Slab
Condition
- New construction: Yes
- Year built: 2026
Details
- Builder name: Alvarez Construction Co., Inc.
- Warranty included: Yes
Utilities & green energy
- Gas: Entergy
- Water: Public
Community & HOA
Community
- Features: Clubhouse, Pool
- Subdivision: Village At Magnolia Square The
HOA
- Has HOA: Yes
- Services included: Pool HOA
- HOA fee: $700 annually
Location
- Region: Central
Financial & listing details
- Price per square foot: $171/sqft
- Price range: $400K - $400K
- Date on market: 7/30/2026
- Listing terms: Cash,Conventional,FHA,VA Loan
Estimated market value
Not available
Estimated sales range
Not available
Not available
Price history
| Date | Event | Price |
|---|---|---|
| 7/30/2026 | Contingent | $399,990$171/sqft |
Source:  ROAM MLS #2026014000 Report a problem ROAM MLS #2026014000 Report a problem | ||
Public tax history
Tax history is unavailable.
Monthly payment
Est. payment
Payment breakdown
Explore the cost of this home by adjusting the details. Changes won't be saved.Climate risks
Neighborhood: 70818
Nearby schools
Schools provided by the listing agent
- District: Central Community
Source: ROAM MLS. This data may not be complete. We recommend contacting the local school district to confirm school assignments for this home.
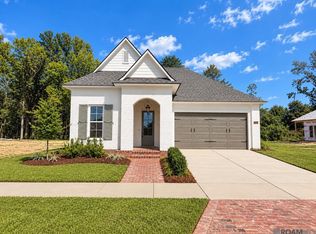
- $398,7503 bd3 ba2k sqft13087 Magnolia Square Dr, Baton Rouge, LA 70818New Construction
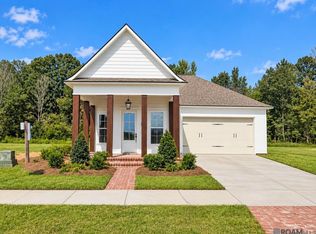
- $404,0003 bd3 ba2k sqft13037 Magnolia Square Dr, Baton Rouge, LA 70818New Construction
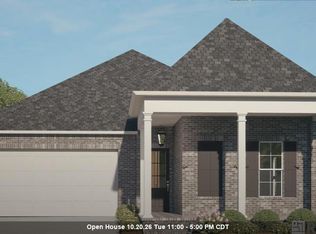
- $369,9903 bd2 ba1.8k sqft12987 Clovelly Ave, Central, LA 70818New Construction
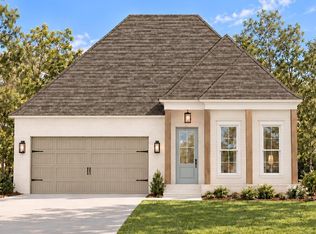
- $429,9004 bd3 ba2.3k sqft12832 Magnolia Square Dr, Central, LA 70818New Construction
Similar homes
- $369,9903 bd2 ba1.8k sqft12987 Clovelly Ave, Central, LA 70818New Construction
 MLS ID #2026012043, Carlos Alvarez, RE/MAX Total. ROAM MLS
 - $--4 bd3 ba2.3k sqft34884 Sarah Ln, Denham Springs, LA 70706Auction
 Auction.com 2
 - $--4 bd2 ba1.7k sqft10044 E Coronado Dr, Baton Rouge, LA 70815Auction
 ServiceLink Auction
 - $--4 bd3 ba2.3k sqft17765 Villa Trace Ave, Greenwell Springs, LA 70739Auction
 Auction.com 2
 - $395,0004 bd3 ba2.6k sqft34228 Osprey Dr, Denham Springs, LA 70706For SaleMLS ID #2026011348, Damon Smith, Damon Smith and Associates. ROAM MLS
- $252,5004 bd3 ba2.1k sqft10628 Northdale Dr, Baton Rouge, LA 70811For SaleMLS ID #2026018781, Michael Vallien, Vallien Realty LLC. ROAM MLS
- $389,9004 bd3 ba2.2k sqft2013 Cypress Cove Ave, Zachary, LA 70791For SaleMLS ID #2026018883, Casey Lanus, Exquisite Realty of Louisiana. ROAM MLS
- $320,0003 bd2 ba2k sqft2390 Aubin Ln, Baton Rouge, LA 70816For SaleMLS ID #2026018863, Lauren Vaughn, Supreme. ROAM MLS
- $399,5004 bd3 ba2k sqft14518 Market North Dr, Baton Rouge, LA 70810For SaleMLS ID #2026011304, Steve Gao, GoldenX Realty. ROAM MLS
- $309,9004 bd3 ba2.6k sqft11019 Goodwood Blvd, Baton Rouge, LA 70815For SaleMLS ID #2026018230, Kurt Mikesell, Covington & Associates Real Estate, LLC. ROAM MLS
- $329,0004 bd3 ba2.6k sqft2321 Emmett Bourgeois Rd, Baton Rouge, LA 70816For SaleMLS ID #2025004102, Gage Stevens, JP RealEstate LA LLC. ROAM MLS
- $390,0003 bd4 ba2.4k sqft10143 Old World Dr, Baton Rouge, LA 70817For SaleMLS ID #2026012829, Pat Meyer, Compass - Perkins. ROAM MLS
- $325,0003 bd2 ba2k sqft15826 Chivre Ave, Greenwell Springs, LA 70739For SaleMLS ID #2026016576, Lauren Denicola, Dawson Grey Real Estate. ROAM MLS
- $358,0004 bd3 ba1.9k sqft26260 Juban Rd, Denham Springs, LA 70726For SaleMLS ID #2026014044, Kristen Stanley, Dawson Grey Real Estate. ROAM MLS
