The Berkeley Floorplan - Located in beautiful master-planned Evergreen, this home features 3 bedrooms, a study and 2 baths. You will love the spacious family room, 10' ceilings and the extended covered patio. The main bath features a walk-in shower and a garden tub. The secondary bathroom has a stand-up shower. The exterior features brick on all 4 sides, full gutters, full-yard sprinkler system and full sod. The interior features include blinds, black plumbing and light fixtures, a stainless gas convection oven, stainless dishwasher and microwave, shaker-style cabinets, quartz countertops, under cabinet lighting and gorgeous pendant lights above the spacious island.
Pending
$327,989
13058 Brookwood Bend Ln, Conroe, TX 77302
3beds
1,683sqft
Single Family Residence
Built in 2025
5,797 Square Feet Lot
$340,200 Zestimate®
$195/sqft
$86/mo HOA
What's special
- 491 days
- 3
- 0
Zillow last checked:
Listing updated:
Listed by:
Jared Turner 832-952-1544,
Chesmar Homes
Source: HAR,MLS#: 83679925
Facts & features
Interior
Bedrooms & bathrooms
- Bedrooms: 3
- Bathrooms: 2
- Full bathrooms: 2
Rooms
- Room types: Family Room, Utility Room
Primary bedroom
- Level: First
- Area: 238
- Dimensions: 17x14
Bedroom
- Level: First
- Area: 120
- Dimensions: 12x10
Bedroom
- Level: First
- Area: 120
- Dimensions: 12x10
Other
- Level: First
- Area: 110
- Dimensions: 10x11
Heating
- Natural Gas, Zoned
Cooling
- Ceiling Fan(s), Electric, Zoned
Appliances
- Included: Disposal, Convection Oven, Gas Oven, Microwave, Gas Cooktop, Dishwasher
- Laundry: Electric Dryer Hookup, Washer Hookup
Features
- High Ceilings, Prewired for Alarm System, Primary Bed - 1st Floor, Walk-In Closet(s)
- Flooring: Carpet, Tile
- Windows: Insulated/Low-E windows, Window Coverings
Interior area
- Total structure area: 1,683
- Total interior livable area: 1,683 sqft
Property
Parking
- Total spaces: 2
- Parking features: Attached
- Attached garage spaces: 2
Features
- Stories: 1
- Patio & porch: Covered, Porch
- Exterior features: Sprinkler System
- Fencing: Back Yard
Lot
- Size: 5,797 Square Feet
- Features: Back Yard, Subdivided, 0 Up To 1/4 Acre
Details
- Additional parcels included: 45850212400
- Parcel number: 542031
Construction
Type & style
- Home type: SingleFamily
- Architectural style: Traditional
- Property subtype: Single Family Residence
Materials
- Batts Insulation, Brick, Cement Siding
- Foundation: Slab
- Roof: Composition
Condition
- New construction: Yes
- Year built: 2025
Details
- Builder name: Chesmar Homes
Utilities & green energy
- Water: Water District
Green energy
- Green verification: ENERGY STAR Certified Homes, Environments for Living, HERS Index Score
- Energy efficient items: Attic Vents, Thermostat, HVAC
Community & HOA
Community
- Security: Prewired for Alarm System
- Subdivision: Evergreen
HOA
- Has HOA: Yes
- HOA fee: $1,032 annually
Location
- Region: Conroe
Financial & listing details
- Price per square foot: $195/sqft
- Tax assessed value: $56,000
- Annual tax amount: $885
- Date on market: 6/17/2025
- Listing terms: Cash,Conventional,FHA,VA Loan
Estimated market value
$340,200
$323,000 - $361,000
$2,216/mo
Price history
| Date | Event | Price |
|---|---|---|
| 7/1/2025 | Pending sale | $327,989$195/sqft |
Source:  HAR #83679925 Report a problem HAR #83679925 Report a problem | ||
| 6/18/2025 | Listed for sale | $327,989-5.5%$195/sqft |
Source: HAR #83679925 Report a problem | ||
| 5/29/2025 | Listing removed | $347,090$206/sqft |
Source:  Chesmar Homes Houston Report a problem Chesmar Homes Houston Report a problem | ||
| 5/28/2025 | Price change | $347,0900%$206/sqft |
Source: Chesmar Homes Houston Report a problem | ||
| 5/15/2025 | Listed for sale | $347,091$206/sqft |
Source: Chesmar Homes Houston Report a problem | ||
Public tax history
| Year | Property taxes | Tax assessment |
|---|---|---|
| 2025 | $885 -0.4% | $56,000 |
| 2024 | $888 +31.5% | $56,000 +31.8% |
| 2023 | $675 | $42,500 |
Find assessor info on the county website
Monthly payment
Est. payment
Payment breakdown
Explore the cost of this home by adjusting the details. Changes won't be saved.Climate risks
Neighborhood: 77302
Nearby schools
Schools provided by the listing agent
- Elementary: San Jacinto Elementary School (Conroe)
- Middle: Moorhead Junior High School
- High: Caney Creek High School
Source: HAR. This data may not be complete. We recommend contacting the local school district to confirm school assignments for this home.


Similar homes
- $369,0004 bd3 ba1.8k sqft11909 Miller Cir, Conroe, TX 77302New Construction
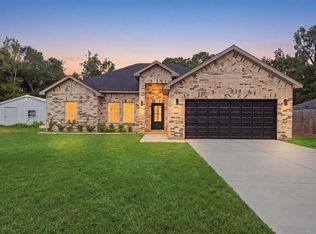 MLS ID #3926347, Elio Alanis, Keller Williams ARE. HAR
 - $439,9904 bd3 ba2.3k sqft13105 Bridge Crest Dr, Conroe, TX 77302New Construction
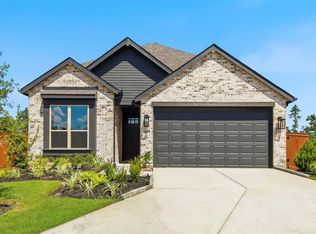 HAR
HAR - $320,0003 bd2 ba1.4k sqft17446 Buckeye Br, Conroe, TX 77385For Sale
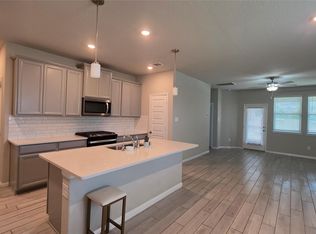 MLS ID #23211299, Andrew Codia, Ameri Choice Realty, LLC. HAR
 - $309,9003 bd2 ba1.6k sqft11327 Luna Dr, Conroe, TX 77306New Construction
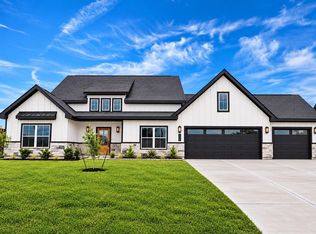 MLS ID #22088501, Adam Olsen, Iconiq Homes Realty LLC. HAR
