PICTURE PERFECT & MOVE-IN READY! Updated from top to bottom, this charming 2-bedroom, 2-bath home is sure to impress! Featuring an inviting open-concept floor plan, beautiful hardwood and tile flooring, updated kitchen and bathrooms, and fresh interior paint. The spacious primary bedroom offers a large closet with an organizer, while a cute barn door adds character to the primary bathroom. Major improvements include updated electrical throughout, complete with newer panels and grounded outlets. Enjoy the cozy sunroom/dining area with sliding glass doors leading to the oversized, beautifully landscaped backyard. There's plenty of room to relax, entertain, or enjoy gardening, with a large garden area, chicken coop, storage shed, and convenient alley access. A partial basement provides additional storage and a laundry area. Stay warm with a wood stove insert and oil forced-air central heating as a backup. Conveniently located close to local amenities, this beautifully updated home offers charm, comfort, and functionality. Truly a must-see! Schedule your showing today!
Pending
$202,500
1306 5th St, Susanville, CA 96130
2beds
984sqft
Single Family Residence
Built in 1955
7,405 Square Feet Lot
$201,600 Zestimate®
$206/sqft
$-- HOA
What's special
Chicken coopConvenient alley accessFresh interior paintLarge garden areaWood stove insertUpdated kitchen and bathroomsInviting open-concept floor plan
- 13 days
- 646
- 50
Likely to sell faster than
Zillow last checked:
Listing updated:
Listed by:
Melissa K Pickett,
Town and Country Real Estate
Source: Tehama County AOR,MLS#: 20261408
Facts & features
Interior
Bedrooms & bathrooms
- Bedrooms: 2
- Bathrooms: 2
- Full bathrooms: 2
Heating
- Kerosene, Wood
Appliances
- Included: Dishwasher, Electric Oven, Electric Range, Disposal, Refrigerator
- Laundry: Common Area, Electric Dryer Hookup
Features
- Ceiling Fan(s), Window Treatments, All Bedrooms Up
- Flooring: Wood
- Windows: Clad, Double Pane Windows, Metal, Vinyl, Wood Frames, Window Coverings
- Basement: Partial
- Has fireplace: Yes
- Fireplace features: Wood Burning Stove
Interior area
- Total structure area: 984
- Total interior livable area: 984 sqft
Property
Parking
- Total spaces: 1
- Parking features: Attached, Garage
- Attached garage spaces: 1
Features
- Patio & porch: Porch
- Exterior features: Shed
- Fencing: Back Yard
Lot
- Size: 7,405 Square Feet
- Features: Back Yard, City Lot, Garden, Landscaped, Public Road
Details
- Additional structures: Shed(s)
- Parcel number: 105043002000
- Zoning description: 96114
- Special conditions: Standard
Construction
Type & style
- Home type: SingleFamily
- Property subtype: Single Family Residence
Materials
- Foundation: Basement
- Roof: Composition
Condition
- Year built: 1955
Utilities & green energy
- Sewer: Public Sewer
- Water: Public
- Utilities for property: Electricity Available
Community & HOA
Location
- Region: Susanville
Financial & listing details
- Price per square foot: $206/sqft
- Tax assessed value: $195,211
- Annual tax amount: $2,078
- Date on market: 10/8/2026
- Listing terms: Cash to New Loan
- Road surface type: Paved
Estimated market value
$201,600
$192,000 - $212,000
$1,494/mo
Price history
| Date | Event | Price |
|---|---|---|
| 10/13/2026 | Pending sale | $202,500$206/sqft |
Source: Tehama County AOR #20261408 Report a problem | ||
| 10/8/2026 | Listed for sale | $202,500+15.7%$206/sqft |
Source: Tehama County AOR #20261408 Report a problem | ||
| 9/10/2018 | Sold | $175,000-2.2%$178/sqft |
Source:  Lassen MLS #201800522 Report a problem | ||
| 8/10/2018 | Pending sale | $179,000$182/sqft |
Source: TOWN & COUNTRY REAL ESTATE #201800522 Report a problem | ||
| 8/6/2018 | Listed for sale | $179,000+38.8%$182/sqft |
Source: TOWN & COUNTRY REAL ESTATE #201800522 Report a problem | ||
| 7/8/2016 | Sold | $129,000$131/sqft |
Source: Lassen MLS #201600320 Report a problem | ||
| 5/13/2016 | Listed for sale | $129,000-12.8%$131/sqft |
Source: TOWN AND COUNTRY REAL ESTATE Report a problem | ||
| 3/11/2015 | Listing removed | $900$1/sqft |
Source: Town & Country Real Estate Report a problem | ||
| 2/27/2015 | Listed for rent | $900$1/sqft |
Source: Town & Country Real Estate Report a problem | ||
| 3/25/2010 | Sold | $147,900-1.3%$150/sqft |
Source: Lassen MLS #200900665 Report a problem | ||
| 12/2/2009 | Price change | $149,900-5.7%$152/sqft |
Source: CENTURY 21 Cottage Realty #200900665 Report a problem | ||
| 11/16/2009 | Listed for sale | $158,900$161/sqft |
Source: CENTURY 21 Cottage Realty #200900665 Report a problem | ||
Public tax history
| Year | Property taxes | Tax assessment |
|---|---|---|
| 2025 | $2,078 +2.2% | $195,211 +2% |
| 2024 | $2,034 +2% | $191,384 +2% |
| 2023 | $1,995 +1.5% | $187,632 +2% |
| 2022 | $1,965 +2.9% | $183,954 +2% |
| 2021 | $1,910 -1% | $180,348 +1% |
| 2020 | $1,928 +3% | $178,500 +2% |
| 2019 | $1,872 +42.1% | $175,000 +33% |
| 2018 | $1,317 -6.8% | $131,580 +2% |
| 2017 | $1,413 +41.6% | $129,000 +38.3% |
| 2016 | $998 +9.9% | $93,280 +10% |
| 2015 | $908 +5.7% | $84,800 +6% |
| 2014 | $859 | $80,000 -48.1% |
| 2013 | -- | $154,087 +2% |
| 2012 | -- | $151,067 +2% |
| 2011 | -- | $148,106 +55.2% |
| 2010 | -- | $95,446 -0.2% |
| 2009 | -- | $95,674 +2% |
| 2008 | -- | $93,799 +2% |
| 2007 | -- | $91,961 +2% |
| 2006 | -- | $90,159 +2% |
| 2005 | -- | $88,392 +2% |
| 2004 | -- | $86,660 +1.9% |
| 2003 | -- | $85,073 +4% |
| 2001 | -- | $81,772 |
Find assessor info on the county website
Monthly payment
Est. payment
Payment breakdown
Explore the cost of this home by adjusting the details. Changes won't be saved.Climate risks
Neighborhood: 96130


Similar homes
- $210,0002 bd1 ba1k sqft1107 Chestnut St, Susanville, CA 96130For Sale
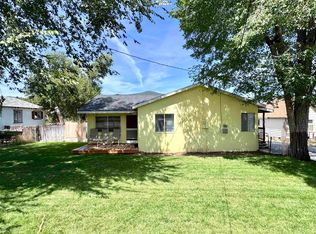 MLS ID #20261164, Shantel A McDonald. Tehama County AOR
- $144,5002 bd1 ba672 sqft255 N Gilman St, Susanville, CA 96130For Sale
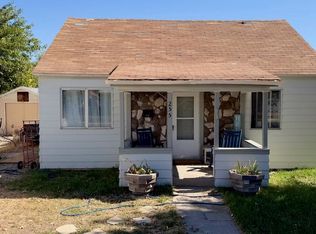 MLS ID #20261471, Julianna D Kirack. Tehama County AOR
- $225,0005 bd2 ba1.3k sqft425 Pardee Ave, Susanville, CA 96130For Sale
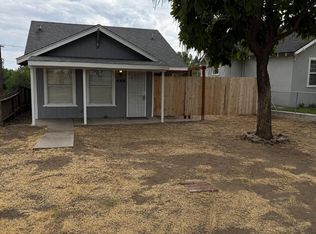 MLS ID #26-5493, Melissa Pickett. SMLS
- $179,0002 bd1 ba991 sqft65 S Union St, Susanville, CA 96130For Sale
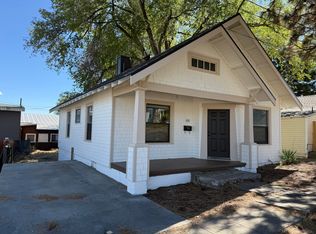 MLS ID #26-5391, Shaun Heard. SMLS
- $159,9002 bd1 ba912 sqft525 Burma Rd, Susanville, CA 96130For Sale
 MLS ID #202600153, NOELLE HALLER-RIGGS. Lassen MLS
- $142,0002 bd1 ba764 sqft1113 Modoc St, Susanville, CA 96130Active
 MLS ID #260013054, Kevin Johnson, Chase International-Damonte. NNRMLS
- $270,0003 bd3 ba1.2k sqft1170 Barbara St, Susanville, CA 96130For SaleMLS ID #202600243, ASHLEY PARKER. Lassen MLS
- $229,0003 bd2 ba1.4k sqft476-875 Rice Canyon Rd, Susanville, CA 96130For SaleMLS ID #202500089, DAYTONA LINDSTROM. Lassen MLS
Local buyer's agents are ready to help
