Welcome to the desirable Twelve Oaks Subdivision, which is conveniently located to Highway 127 and Bluegrass Parkway. Come sit on the front porch for your morning coffee, then step into the foyer of this three bedroom two and half bath home which offers just over two thousand square feet of living space, this home features a formal living room and dining room which could serve as a home office or what ever suits your needs, you will find newer beautiful double hung windows thru out the home for easy maintenance. Step out on to the deck and fenced in back yard perfect for entertaining and relaxing. There is a spacious two car garage attached and also a large storage shed that has a reinforced floor which capable of housing a vehicle. Call TODAY to schedule your private showing.
For sale
$310,000
1306 Bonnie Blue Loop, Lawrenceburg, KY 40342
3beds
2,030sqft
Single Family Residence
Built in 1994
0.35 Acres Lot
$306,900 Zestimate®
$153/sqft
$-- HOA
What's special
Front porch
- 10 days
- 701
- 53
Likely to sell faster than
Zillow last checked:
Listing updated:
Listed by:
Vicky Thurman 502-604-0727,
EXIT Realty Crutcher,
Janice T Dumire 386-215-6331,
EXIT Realty Crutcher
Source: Imagine MLS,MLS#: 26029612
Facts & features
Interior
Bedrooms & bathrooms
- Bedrooms: 3
- Bathrooms: 3
- Full bathrooms: 2
- 1/2 bathrooms: 1
Primary bedroom
- Level: Second
Bedroom 2
- Level: Second
Bedroom 3
- Level: Second
Bathroom 1
- Level: First
Bathroom 2
- Level: Second
Bathroom 3
- Level: Second
Den
- Level: First
Dining room
- Level: First
Kitchen
- Level: First
Living room
- Level: First
Heating
- Electric, Forced Air, Heat Pump
Cooling
- Central Air, Ceiling Fan(s), Electric, Heat Pump
Appliances
- Included: Dishwasher, Microwave, Refrigerator, Range, Self Cleaning Oven, Vented Exhaust Fan
- Laundry: Electric Dryer Hookup, Main Level, Washer Hookup
Features
- Breakfast Bar, Entrance Foyer, Eat-in Kitchen, Walk-In Closet(s), Ceiling Fan(s), Soaking Tub
- Flooring: Carpet, Vinyl, Wood
- Doors: Storm Door(s)
- Windows: Insulated Windows, Blinds, Screens
- Basement: Crawl Space
- Has fireplace: No
Interior area
- Total structure area: 2,030
- Total interior livable area: 2,030 sqft
- Finished area above ground: 2,030
- Finished area below ground: 0
Property
Parking
- Total spaces: 2
- Parking features: Attached Garage, Garage Door Opener, Garage Faces Front
- Garage spaces: 2
- Has uncovered spaces: Yes
Features
- Levels: Two
- Fencing: Chain Link,Privacy
Lot
- Size: 0.35 Acres
- Features: Landscaped, Few Trees
Details
- Additional structures: Shed(s)
- Parcel number: 5025181
Construction
Type & style
- Home type: SingleFamily
- Property subtype: Single Family Residence
Materials
- Vinyl Siding
- Foundation: Block
- Roof: Composition,Shingle
Condition
- Year built: 1994
Utilities & green energy
- Sewer: Public Sewer
- Water: Public
- Utilities for property: Cable Available, Electricity Connected, Sewer Connected, Water Connected
Community & HOA
Community
- Features: Park, Pickleball
- Subdivision: Twelve Oaks
HOA
- Has HOA: No
Location
- Region: Lawrenceburg
Financial & listing details
- Price per square foot: $153/sqft
- Tax assessed value: $200,000
- Annual tax amount: $1,406
- Date on market: 10/27/2026
Estimated market value
$306,900
$292,000 - $322,000
$2,301/mo
Price history
| Date | Event | Price |
|---|---|---|
| 10/27/2026 | Listed for sale | $310,000+187.3%$153/sqft |
Source:  Imagine MLS #26029612 Report a problem | ||
| 5/1/1994 | Sold | $107,900$53/sqft |
Source: Agent Provided Report a problem | ||
Public tax history
| Year | Property taxes | Tax assessment |
|---|---|---|
| 2025 | $1,406 -1.5% | $200,000 |
| 2024 | $1,427 -1.5% | $200,000 |
| 2023 | $1,448 +7.6% | $200,000 +11.1% |
| 2022 | $1,346 -2.5% | $180,000 |
| 2021 | $1,381 +4% | $180,000 +5.9% |
| 2020 | $1,328 -1.6% | $170,000 |
| 2019 | $1,350 | $170,000 +6.3% |
| 2018 | $1,350 +7.8% | $160,000 |
| 2017 | $1,252 +1.8% | $160,000 |
| 2016 | $1,230 +1.1% | $160,000 |
| 2015 | $1,216 +1.7% | $160,000 |
| 2014 | $1,195 +1.5% | $160,000 |
| 2013 | $1,178 | $160,000 +27% |
| 2010 | -- | $126,000 |
Find assessor info on the county website
Monthly payment
Est. payment
Payment breakdown
Explore the cost of this home by adjusting the details. Changes won't be saved.Climate risks
Neighborhood: 40342
Nearby schools
Schools provided by the listing agent
- Elementary: Robert B Turner
- Middle: Anderson Co
- High: Anderson Co
Source: Imagine MLS. This data may not be complete. We recommend contacting the local school district to confirm school assignments for this home.


Similar homes
- $299,9003 bd2 ba1.8k sqft401 Sunset Dr, Lawrenceburg, KY 40342For Sale
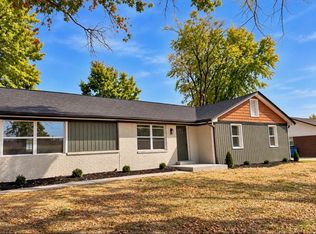
 MLS ID #26028131, David Montgomery, Lifstyl Real Estate. Imagine MLS
- $325,0003 bd3 ba2.1k sqft1055 Twelve Oaks Dr, Lawrenceburg, KY 40342For Sale
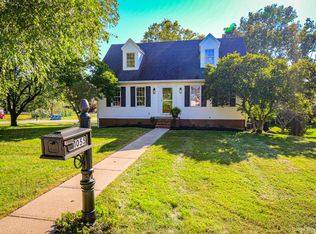 MLS ID #26024412, Lance E Sims, EXIT Realty Crutcher. Imagine MLS
- $270,0003 bd2 ba2.3k sqft101 Suzanne St, Lawrenceburg, KY 40342For Sale
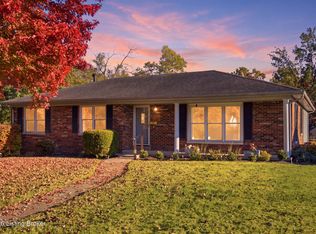
 MLS ID #1733647, Mackenzie Peavler, Lois Ann Disponett Real Estate. Metro Search Inc. LLC DBA Apex MLS
- $325,0003 bd2 ba2.1k sqft110 Robbie Dr, Lawrenceburg, KY 40342For Sale
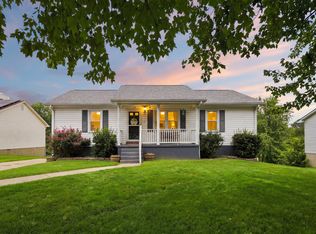 MLS ID #26023245, Samantha Bibb, Transactionbroker.com. Imagine MLS
- $319,9005 bd2 ba1.9k sqft321 Sunset Dr, Lawrenceburg, KY 40342For SaleMLS ID #26016849, David Montgomery, Lifstyl Real Estate. Imagine MLS
- $325,0004 bd3 ba2.6k sqft107 Woodlane Cir, Lawrenceburg, KY 40342For SaleMLS ID #26012919, Amy Diamond-Kiper, ERA Select Real Estate. Imagine MLS
- $279,0003 bd2 ba1.4k sqft1113 Tara Way, Lawrenceburg, KY 40342For SaleMLS ID #1728843, Kenny Hawkins, Exit Realty Crutcher. Metro Search Inc. LLC DBA Apex MLS
- $309,5003 bd2 ba2.2k sqft1141 Ballard Rd, Lawrenceburg, KY 40342For SaleMLS ID #1733733, Carolyn Hall, Exit Realty Crutcher. Metro Search Inc. LLC DBA Apex MLS
- $379,9003 bd2 ba1.7k sqft1065 Wooldridge Ln, Lawrenceburg, KY 40342For SaleMLS ID #26030261, Melissa Webb, Linda Wilson Realty. Imagine MLS
- $314,9003 bd2 ba1.3k sqft2101 Leslee Way, Lawrenceburg, KY 40342For SaleMLS ID #26026099, David Montgomery, Lifstyl Real Estate. Imagine MLS
- $269,5004 bd2 ba1.4k sqft317 Aspen Dr, Lawrenceburg, KY 40342For SaleMLS ID #26029163, Elizabeth A Lloyd, Lloyd Real Estate Co. Imagine MLS
- $364,9004 bd3 ba2.1k sqft403 Vail Dr, Lawrenceburg, KY 40342For SaleMLS ID #1732601, Shirley Jasper, Gatewood Properties of Kentucky. Metro Search Inc. LLC DBA Apex MLS
- $285,0003 bd2 ba2k sqft1466 Harrodsburg Rd, Lawrenceburg, KY 40342For SaleMLS ID #26018378, Amy S Boone, Sweet Home KY Realty. Imagine MLS
- $235,0003 bd3 ba1.8k sqft255 Hunter Ridge Dr, Lawrenceburg, KY 40342For SaleMLS ID #26030100, Sarah Zabawa, The Brokerage. Imagine MLS
- $259,0003 bd2 ba1.4k sqft1218 Melanie Ct, Lawrenceburg, KY 40342For SaleMLS ID #1733026, Nicole Carlton, Torrey Smith Realty Co., LLC. Metro Search Inc. LLC DBA Apex MLS
- $231,0003 bd2 ba1.8k sqft109 W Broadway St, Lawrenceburg, KY 40342For SaleMLS ID #26029614, Michelle Ford, Bluegrass Home Group. Imagine MLS
- $219,0003 bd2 ba1.1k sqft201 Dogwood Dr, Lawrenceburg, KY 40342For SaleMLS ID #26030583, Autumn R Boblitt, Torrey Smith Realty Co, LLC. Imagine MLS
- $274,9003 bd2 ba1.6k sqft104 Evergreen Dr, Lawrenceburg, KY 40342For SaleMLS ID #26027146, Desiree Singleton, Berkshire Hathaway HomeServices Foster Realtors. Imagine MLS
- $285,0003 bd2 ba1.2k sqft1909 Joseph Ct, Lawrenceburg, KY 40342For SaleMLS ID #26025923, Timothy Saylor, Threshold Real Estate Services. Imagine MLS
