Step into timeless elegance with this impeccably maintained 3-bedroom, 2-bath home in the heart of Ardmore. From the original wood trim and solid wood doors to the beautiful historic exterior, this home blends classic character with modern comfort. Each room reflects craftsmanship rarely found today, offering warmth, charm, and a sense of home. The garage has an attached apartment / office for added value as well. Whether you’re enjoying quiet mornings on the porch or hosting in the spacious living areas, this home is ready to welcome you. Don’t miss your chance to own a true piece of Ardmore history — this one won’t last long!
For sale
$179,000
1306 McLish St, Ardmore, OK 73401
3beds
1,394sqft
Single Family Residence
Built in 1935
9,583 Square Feet Lot
$-- Zestimate®
$128/sqft
$-- HOA
What's special
- 337 days |
- 199 |
- 7 |
Zillow last checked:
Listing updated:
Listed by:
Timothy C. Longest 580-220-5723,
Tim Longest Realty
Source: MLS Technology, Inc.,MLS#: 2534842 Originating MLS: MLS Technology
Originating MLS: MLS TechnologyLoading...
Facts & features
Interior
Bedrooms & bathrooms
- Bedrooms: 3
- Bathrooms: 2
- Full bathrooms: 2
Heating
- Central, Gas
Cooling
- Central Air
Appliances
- Included: Built-In Range, Built-In Oven, Electric Water Heater, Oven, Range, Refrigerator
- Laundry: Washer Hookup, Electric Dryer Hookup
Features
- Butcher Block Counters, High Ceilings, Metal Countertop, Ceiling Fan(s)
- Flooring: Wood
- Windows: Casement Window(s)
- Basement: Crawl Space
- Number of fireplaces: 1
- Fireplace features: Wood Burning
Interior area
- Total structure area: 1,394
- Total interior livable area: 1,394 sqft
Property
Parking
- Total spaces: 1
- Parking features: Detached, Garage
- Garage spaces: 1
Features
- Levels: One
- Stories: 1
- Patio & porch: Covered, Patio
- Exterior features: Other
- Pool features: None
- Fencing: Chain Link
Lot
- Size: 9,583 Square Feet
- Features: Other
Details
- Additional structures: None
- Parcel number: 057500003002000100
Construction
Type & style
- Home type: SingleFamily
- Property subtype: Single Family Residence
Materials
- Brick Veneer, Other
- Foundation: Crawlspace
- Roof: Asphalt,Fiberglass
Condition
- Year built: 1935
Utilities & green energy
- Sewer: Public Sewer
- Water: Public
- Utilities for property: Cable Available, Electricity Available, Natural Gas Available, Phone Available, Water Available
Community & HOA
Community
- Security: No Safety Shelter
- Subdivision: Highland Park
HOA
- Has HOA: No
Location
- Region: Ardmore
Financial & listing details
- Price per square foot: $128/sqft
- Annual tax amount: $1,100
- Date on market: 8/8/2025
- Cumulative days on market: 325 days
Estimated market value
Not available
Estimated sales range
Not available
$1,257/mo
Price history
| Date | Event | Price |
|---|---|---|
| 6/1/2026 | Listed for sale | $179,000$128/sqft |
Source:  MLS Technology, Inc. #2534842 Report a problem MLS Technology, Inc. #2534842 Report a problem | ||
| 5/21/2026 | Pending sale | $179,000$128/sqft |
Source: MLS Technology, Inc. #2534842 Report a problem | ||
| 1/10/2026 | Price change | $179,000-5.3%$128/sqft |
Source: MLS Technology, Inc. #2534842 Report a problem | ||
| 10/10/2025 | Price change | $189,000-5.5%$136/sqft |
Source: MLS Technology, Inc. #2534842 Report a problem | ||
| 8/27/2025 | Price change | $199,900-2.2%$143/sqft |
Source: MLS Technology, Inc. #2534842 Report a problem | ||
| 8/15/2025 | Price change | $204,500-6.2%$147/sqft |
Source: MLS Technology, Inc. #2534842 Report a problem | ||
| 8/8/2025 | Listed for sale | $218,000$156/sqft |
Source: MLS Technology, Inc. #2534842 Report a problem | ||
Public tax history
Tax history is unavailable.
Monthly payment
Est. payment$--/mo
Payment breakdown
Explore the cost of this home by adjusting the details. Changes won't be saved.All calculations are estimates and provided by Zillow, Inc. for informational purposes only. Actual amounts may vary.
HOA fees may include property taxes on listings classified as Co-Ops. Contact the listing agent and/or owner for fee details.
Mortgage interest rates are dependent on a number of factors, including credit score, down payment, and repayment length. Interest rate data provided by Zillow Group Marketplace, Inc. as of 1/1/1970 from various mortgage lenders with which we have lead or other similar arrangements; the Estimated Payment is an average of those rates.
See how much you could borrow to make a competitive offer.
Climate risks
Neighborhood: 73401
Nearby schools
GreatSchools rating
- 6/10Lincoln Elementary SchoolGrades: 3-4Distance: 0.6 mi
- 4/10Ardmore Middle SchoolGrades: 7-8Distance: 2.5 mi
- 3/10Ardmore High SchoolGrades: 9-12Distance: 2.8 mi
Schools provided by the listing agent
- Elementary: Jefferson
- High: Ardmore
- District: Ardmore - Sch Dist (AD2)
Source: MLS Technology, Inc.. This data may not be complete. We recommend contacting the local school district to confirm school assignments for this home.
- $99,4253 bd2 ba1.3k sqft1306 McLish Ave SW, Ardmore, OK 73401Off Market
- $146,7003 bd2 ba1.6k sqft1308 McLish Ave SW, Ardmore, OK 73401Off Market
- $303,1006 bd3 ba4.2k sqft1302 McLish Ave SW, Ardmore, OK 73401Off Market
- $184,1003 bd2 ba1.6k sqft1310 McLish St, Ardmore, OK 73401Off Market
- $315,0003 bd2 ba1.9k sqft1411 Bixby St, Ardmore, OK 73401Sold
- $98,7003 bd1 ba1.2k sqft1309 McLish Ave SW, Ardmore, OK 73401Off Market
- $172,5003 bd1 ba1.2k sqft1407 Bixby St, Ardmore, OK 73401Off Market
- $209,3003 bd2 ba1.5k sqft1220 McLish Ave SW, Ardmore, OK 73401Off Market
A local agent can set up tours, give advice and negotiate with sellers.
A local lender can help you make sure your offer is ready when you are.
Similar homes
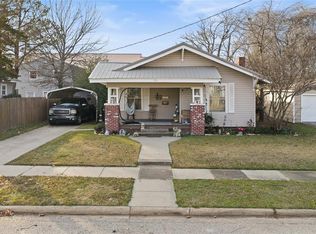
- $195,0003 bd2 ba1.6k sqft1425 Hargrove St, Ardmore, OK 73401For Sale
 MLS ID #2623567, Cami Hobbs, Riley & CO Real Estate Group. MLS Technology, Inc.
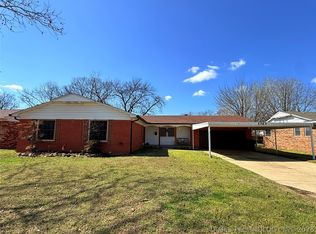
 - $174,5002 bd2 ba1.6k sqft311 Wheeler St SW, Ardmore, OK 73401For Sale
 MLS ID #1209758, Bailey Lockwood, Salt Real Estate Pauls Valley. MLSOK/OKCMAR as distributed by MLS GRID
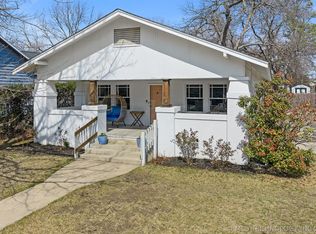
 - $184,0003 bd2 ba1.4k sqft1737 Winchester St, Ardmore, OK 73401For Sale
 MLS ID #2607331, Nacona Presgrove, Oklahoma Land & Realty, LLC. MLS Technology, Inc.
 - $197,5003 bd2 ba1.8k sqft1415 3rd Ave SW, Ardmore, OK 73401For Sale
 MLS ID #2606891, Hannah Lewis, Ardmore Realty, Inc. MLS Technology, Inc.
 - $185,0003 bd2 ba1.3k sqft413 3rd St SE, Ardmore, OK 73401For SaleMLS ID #1234008, Ricardo Vazquez, C21/Judge Fite Edmond. MLSOK/OKCMAR as distributed by MLS GRID
- $159,9003 bd1 ba1.3k sqft332 I St SW, Ardmore, OK 73401For SaleMLS ID #2545351, Sandy Matchen-Day, RE/MAX Master Associates, Inc.. MLS Technology, Inc.
- $174,5002 bd1 ba1.6k sqft321 Wheeler St SW, Ardmore, OK 73401For SaleMLS ID #2606917, Peggie Simpler, Turn Key Real Estate. MLS Technology, Inc.
- $169,0002 bd2 ba1.1k sqft1125 Bixby St, Ardmore, OK 73401For SaleMLS ID #2610000, Susan R Bolles, Ardmore Realty, Inc. MLS Technology, Inc.
- $200,0003 bd2 ba1.1k sqft407 Nw #F, Ardmore, OK 73401For SaleMLS ID #2621427, Paul Pearson, eXp Realty, LLC. MLS Technology, Inc.
- $164,0003 bd2 ba1.4k sqft1736 Tiverton St, Ardmore, OK 73401For SaleMLS ID #2619070, Cami Hobbs, Riley & CO Real Estate Group. MLS Technology, Inc.
- $159,9004 bd2 ba1.9k sqft1700 6th Ave SW, Ardmore, OK 73401For SaleMLS ID #2606501, Claudia Kittrell, Claudia & Carolyn Realty Group. MLS Technology, Inc.
- $178,9003 bd2 ba1.1k sqft210 9th Ave SE, Ardmore, OK 73401For SaleMLS ID #2537670, Rick Choate, Ross Group Real Estate Service. MLS Technology, Inc.
- $159,9003 bd2 ba1.3k sqft723 Roff St NE, Ardmore, OK 73401For SaleMLS ID #2604534, Lisa Riggle, Claudia & Carolyn Realty Group. MLS Technology, Inc.
- $218,0003 bd2 ba2k sqft1418 3rd Ave SW, Ardmore, OK 73401For SaleMLS ID #2606197, Monica Lambert, Homes By Lainie. MLS Technology, Inc.
- $194,9003 bd2 ba1.3k sqft837 Se #C, Ardmore, OK 73401For SaleMLS ID #2537688, Rick Choate, Ross Group Real Estate Service. MLS Technology, Inc.
- $160,0002 bd1 ba792 sqft709 E Main St, Ardmore, OK 73401For SaleMLS ID #1238206, Richard Berry, Provisions Realty Group. MLSOK/OKCMAR as distributed by MLS GRID
- $198,9004 bd2 ba1.9k sqft903 15th Ave NW, Ardmore, OK 73401For SaleMLS ID #2622086, Doc Wright, Ross Group Real Estate Service. MLS Technology, Inc.
- $170,0004 bd2 ba1.4k sqft906 B St NW, Ardmore, OK 73401For SaleMLS ID #2539959, Emily King, I Sell Houses Real Estate Co. MLS Technology, Inc.
- $179,0004 bd2 ba1.6k sqft303 10th Ave NW, Ardmore, OK 73401For SaleMLS ID #2623251, Erica Nipp, 1 Oak Real Estate Co. MLS Technology, Inc.
- $129,0003 bd2 ba1.6k sqft1103 Stanley St SW, Ardmore, OK 73401For SaleMLS ID #2620809, Susan R Bolles, Ardmore Realty, Inc. MLS Technology, Inc.
- Oklahoma
- Carter County
- Ardmore
- 73401
- 1306 McLish St
Nearby cities
Nearby zip codes
Other Ardmore Topics
