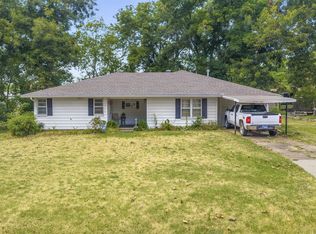
Welcome home to this beautifully remodeled corner-lot property that perfectly blends style, comfort, and functionality. From the moment you arrive, you’ll notice the fresh updates throughout, including gorgeous new flooring, fresh interior paint, designer light fixtures, and numerous upgrades that make this home truly move-in ready. The spacious floor plan offers generously sized bedrooms and multiple living spaces designed for today’s lifestyle. The kitchen features stainless steel appliances and flows seamlessly into the main living areas, making it ideal for both everyday living and entertaining. The private primary suite offers a unique and luxurious feature—a dedicated vanity dressing area complete with its own sink, creating the perfect space to get ready each day in comfort and style. Need extra space? You’ll love the versatile bonus room that can serve as a man cave, game room, home office, media room, or hobby space. An oversized garage provides abundant storage for tools, equipment, and recreational gear. Enjoy added peace of mind with a one-year-old roof, along with several other thoughtful updates throughout the home. If you’re looking for a home that offers modern updates, spacious living, and unique features that set it apart from the rest, this one deserves a spot at the top of your list. Schedule your showing today!
Pending
$195,000
1425 Hargrove St, Ardmore, OK 73401
3beds
1,602sqft
Single Family Residence
Built in 1979
8,799 Square Feet Lot
$189,100 Zestimate®
$122/sqft
$-- HOA
What's special
Beautifully remodeled corner-lot propertyFresh updates throughoutFresh interior paintSpacious floor planMultiple living spacesPrivate primary suiteGenerously sized bedrooms
- 94 days
- 79
- 9
Zillow last checked:
Listing updated:
Listed by:
Cami Hobbs 940-391-1614,
Riley & CO Real Estate Group
Source: MLS Technology, Inc.,MLS#: 2623567 Originating MLS: MLS Technology
Originating MLS: MLS TechnologyFacts & features
Interior
Bedrooms & bathrooms
- Bedrooms: 3
- Bathrooms: 2
- Full bathrooms: 2
Dining room
- Description: Dining Room,Combo w/ Living
- Level: First
Kitchen
- Description: Kitchen,Pantry
- Level: First
Kitchen
- Description: Kitchen,Eat-In
- Level: First
Recreation
- Description: Hobby Room,Sewing
- Level: First
Utility room
- Description: Utility Room,Inside
- Level: First
Heating
- Electric, Heat Pump
Cooling
- Central Air
Appliances
- Included: Built-In Oven, Dishwasher, Electric Water Heater, Disposal, Microwave, Oven, Range, Refrigerator
Features
- Granite Counters, Other, Ceiling Fan(s)
- Flooring: Carpet, Vinyl, Wood Veneer
- Windows: Other, Insulated Windows
- Number of fireplaces: 1
- Fireplace features: Wood Burning
Interior area
- Total structure area: 1,602
- Total interior livable area: 1,602 sqft
Property
Parking
- Total spaces: 2
- Parking features: Attached, Garage
- Attached garage spaces: 2
Features
- Levels: One
- Stories: 1
- Patio & porch: Covered, Patio
- Exterior features: None
- Pool features: None
- Fencing: Other,Privacy
Lot
- Size: 8,799 Square Feet
- Features: Corner Lot, Wooded
Details
- Additional structures: Storage
- Parcel number: 059000003001000200
Construction
Type & style
- Home type: SingleFamily
- Architectural style: Ranch
- Property subtype: Single Family Residence
Materials
- Brick, Wood Frame
- Foundation: Slab
- Roof: Asphalt,Fiberglass
Condition
- Year built: 1979
Utilities & green energy
- Sewer: Public Sewer
- Water: Public
- Utilities for property: Cable Available
Green energy
- Energy efficient items: Windows
Community & HOA
Community
- Security: No Safety Shelter, Smoke Detector(s)
- Subdivision: Ardmorelot
HOA
- Has HOA: No
Location
- Region: Ardmore
Financial & listing details
- Price per square foot: $122/sqft
- Tax assessed value: $150,089
- Annual tax amount: $1,057
- Date on market: 7/7/2026
- Cumulative days on market: 65 days
- Listing terms: Conventional,FHA,Other,VA Loan
Estimated market value
$189,100
$180,000 - $199,000
$1,519/mo
Price history
| Date | Event | Price |
|---|---|---|
| 9/23/2026 | Pending sale | $195,000$122/sqft |
Source:  MLS Technology, Inc. #2623567 Report a problem MLS Technology, Inc. #2623567 Report a problem | ||
| 9/21/2026 | Listed for sale | $195,000$122/sqft |
Source: MLS Technology, Inc. #2623567 Report a problem | ||
| 8/26/2026 | Pending sale | $195,000$122/sqft |
Source: MLS Technology, Inc. #2623567 Report a problem | ||
| 7/8/2026 | Listed for sale | $195,000+74.1%$122/sqft |
Source: MLS Technology, Inc. #2623567 Report a problem | ||
| 11/30/2018 | Sold | $112,000+1.9%$70/sqft |
Source: MLS Technology, Inc. #34645 Report a problem | ||
| 10/22/2018 | Pending sale | $109,900$69/sqft |
Source: Ardmore Realty, Inc #34645 Report a problem | ||
| 10/11/2018 | Listed for sale | $109,900$69/sqft |
Source: Ardmore Realty, Inc #34645 Report a problem | ||
Public tax history
| Year | Property taxes | Tax assessment |
|---|---|---|
| 2025 | $1,798 +5% | $18,011 +5% |
| 2024 | $1,712 +6.1% | $17,153 +5% |
| 2023 | $1,614 +8.5% | $16,336 +5% |
| 2022 | $1,487 -0.5% | $15,558 +5% |
| 2021 | $1,495 +6.5% | $14,817 +5% |
| 2020 | $1,403 +7.5% | $14,112 +5% |
| 2019 | $1,305 +25.1% | $13,440 +10.2% |
| 2017 | $1,043 +3.3% | $12,195 +3% |
| 2016 | $1,010 | $11,839 +3% |
| 2015 | $1,010 +11.1% | $11,496 +3% |
| 2014 | $909 +20.3% | $11,161 +3% |
| 2013 | $756 +3.3% | $10,836 +3% |
| 2012 | $731 | $10,520 |
| 2011 | $731 -0.9% | $10,520 |
| 2010 | $738 | $10,520 |
| 2009 | $738 +7.2% | $10,520 |
| 2008 | $688 -4.3% | $10,520 +0.9% |
| 2007 | $720 | $10,425 |
Find assessor info on the county website
Monthly payment
Est. payment
Payment breakdown
Explore the cost of this home by adjusting the details. Changes won't be saved.Climate risks
Neighborhood: 73401
Nearby schools
Schools provided by the listing agent
- Elementary: Charles Evans
- High: Ardmore
- District: Ardmore - Sch Dist (AD2)
Source: MLS Technology, Inc.. This data may not be complete. We recommend contacting the local school district to confirm school assignments for this home.
Similar homes
- $195,0004 bd2 ba1.9k sqft1114 Osage St, Ardmore, OK 73401For Sale
 MLS ID #2636299, Emily King, I Sell Houses Real Estate Co. MLS Technology, Inc.
 - $210,0003 bd2 ba2k sqft1415 Holt St, Ardmore, OK 73401For Sale
 MLS ID #2629867, Bayler Lyons, Oklahoma Land & Realty, LLC. MLS Technology, Inc.
 - $190,0003 bd2 ba1.1k sqft407 Nw #F, Ardmore, OK 73401For Sale
 MLS ID #2621427, Paul Pearson, eXp Realty, LLC. MLS Technology, Inc.
 - $185,0003 bd2 ba1.6k sqft1209 Stanley St SW, Ardmore, OK 73401For Sale
 MLS ID #2636515, Emily King, I Sell Houses Real Estate Co. MLS Technology, Inc.
