A rare blend of elegeance and modern comfort awaits in this beautifully updated 3 bedroom 2 bath home! Inside you will be greeted by an open concept, natural lighting, and modern updates. The kitchen and dining area feature an inviting layout providing plenty of room to host and entertain. The Murphy door opens up to your new pantry providing hidden storage. Some of the updates include granite countertops, new sink, stylish backsplash and updated lighting. Throughout the home you'll find new flooring, all new light fixtures, all new windows, new siding, new interior doors, baseboard and trim, overhead garage door, new tile in both bathroom showers, new vanity in master and so much more! The basement features additional living space with a possibility of an additional bedroom, rec room and an abundance of storage! Outside, enjoy the fenced in yard, a storage shed and a new composite deck. The two car attached garage is heated providing even more possibilities for this space. With countless improvements throughout, this gorgeous home located near restaurants and shopping in a desirable area is one you don't want to miss! Schedule a private showing today and see everything it has to offer!!
Active under contract
$369,900
1306 Oakview Dr, Saint Marys, OH 45885
3beds
1,554sqft
Single Family Residence
Built in 1988
7,840 Square Feet Lot
$366,700 Zestimate®
$238/sqft
$-- HOA
What's special
Modern updatesStorage shedOpen conceptStylish backsplashGranite countertopsNew composite deckUpdated lighting
- 21 days |
- 923 |
- 12 |
Likely to sell faster than
Zillow last checked:
Listing updated:
Listed by:
Sheena Ross 419-295-9313,
Way Maker Real Estate Group
Source: WRIST,MLS#: 1047297
Facts & features
Interior
Bedrooms & bathrooms
- Bedrooms: 3
- Bathrooms: 2
- Full bathrooms: 2
Heating
- Forced Air
Cooling
- Central Air
Appliances
- Included: Dishwasher, Disposal, Microwave, Range
Features
- Walk-In Closet(s), Ceiling Fan(s)
- Flooring: Hardwood, Tile
- Windows: Skylight(s)
- Basement: Partially Finished
- Has fireplace: Yes
- Fireplace features: Gas
Interior area
- Total structure area: 1,554
- Total interior livable area: 1,554 sqft
Video & virtual tour
Property
Parking
- Total spaces: 2
- Parking features: Garage - Attached
- Attached garage spaces: 2
Features
- Levels: One
- Stories: 1
- Patio & porch: Porch, Patio, Deck
- Fencing: Fenced
Lot
- Size: 7,840 Square Feet
- Dimensions: .18
- Features: Residential Lot
Details
- Additional structures: Shed(s)
- Parcel number: K3206408100
- Zoning description: Residential
Construction
Type & style
- Home type: SingleFamily
- Architectural style: Ranch
- Property subtype: Single Family Residence
Materials
- Brick, Vinyl Siding
Condition
- Year built: 1988
Utilities & green energy
- Sewer: Public Sewer
- Water: Supplied Water
- Utilities for property: Natural Gas Connected
Community & HOA
Community
- Subdivision: West Oaks Mdws Add/St Marys
HOA
- Has HOA: No
Location
- Region: Saint Marys
Financial & listing details
- Price per square foot: $238/sqft
- Tax assessed value: $226,190
- Annual tax amount: $2,855
- Date on market: 7/25/2026
- Listing terms: Cash,Conventional,FHA
Estimated market value
$366,700
$348,000 - $385,000
$1,888/mo
Price history
| Date | Event | Price |
|---|---|---|
| 8/1/2026 | Contingent | $369,900$238/sqft |
Source:  WRIST #1047297 Report a problem WRIST #1047297 Report a problem | ||
| 7/25/2026 | Listed for sale | $369,900+138.8%$238/sqft |
Source: WRIST #1047297 Report a problem | ||
| 1/20/2015 | Sold | $154,900$100/sqft |
Source: Public Record Report a problem | ||
| 1/8/2015 | Pending sale | $154,900$100/sqft |
Source: Coldwell Banker Plus One #362179 Report a problem | ||
| 10/14/2014 | Listed for sale | $154,900-8.1%$100/sqft |
Source: Coldwell Banker Plus One #362179 Report a problem | ||
| 5/31/2013 | Listing removed | $168,500$108/sqft |
Source: CISCO REALTY INC #345776 Report a problem | ||
| 4/9/2013 | Price change | $168,500-0.8%$108/sqft |
Source: CISCO REALTY INC #345776 Report a problem | ||
| 3/12/2013 | Listed for sale | $169,900+7.3%$109/sqft |
Source: CISCO REALTY INC #345776 Report a problem | ||
| 9/26/2008 | Sold | $158,333$102/sqft |
Source: Public Record Report a problem | ||
Public tax history
| Year | Property taxes | Tax assessment |
|---|---|---|
| 2025 | $2,855 -1.3% | $79,160 |
| 2024 | $2,894 -0.6% | $79,160 |
| 2023 | $2,911 +23.9% | $79,160 +37.1% |
| 2022 | $2,349 0% | $57,720 |
| 2021 | $2,350 -0.2% | $57,720 |
| 2020 | $2,354 +14.4% | $57,720 +18.4% |
| 2019 | $2,058 | $48,730 0% |
| 2018 | $2,058 -0.2% | $48,731 |
| 2017 | $2,061 +7% | $48,731 +6.7% |
| 2016 | $1,926 +2.3% | $45,676 |
| 2015 | $1,883 | $45,676 |
| 2014 | $1,883 -4% | $45,676 |
| 2013 | $1,962 +0% | $45,676 |
| 2012 | $1,961 +0% | $45,676 |
| 2011 | $1,961 -2.1% | $45,676 -2.5% |
| 2010 | $2,002 +0.9% | $46,869 |
| 2009 | $1,984 +0.6% | $46,869 |
| 2008 | $1,972 -0.9% | $46,869 |
| 2007 | $1,990 +17.6% | $46,869 |
| 2006 | $1,692 -2.9% | $46,869 |
| 2005 | $1,743 -2.2% | $46,869 +9.6% |
| 2004 | $1,781 +19.6% | $42,777 +0% |
| 2003 | $1,489 +4.8% | $42,763 0% |
| 2002 | $1,420 -2.9% | $42,777 +0.8% |
| 2001 | $1,462 +0% | $42,417 0% |
| 2000 | $1,462 | $42,420 |
Find assessor info on the county website
Monthly payment
Est. payment
Payment breakdown
Explore the cost of this home by adjusting the details. Changes won't be saved.Climate risks
Neighborhood: 45885
Nearby schools
GreatSchools rating
- 7/10St Marys Intermediate SchoolGrades: 3-5Distance: 0.8 mi
- 5/10St. Marys Middle SchoolGrades: 6-8Distance: 2 mi
- 4/10St Marys Memorial High SchoolGrades: 9-12Distance: 2 mi
- $309,9003 bd2 ba1.7k sqft1310 Oakview Dr, Saint Marys, OH 45885Off Market
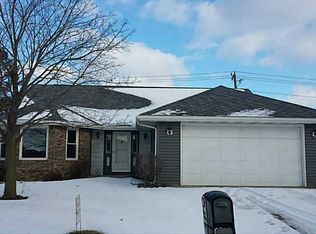
- $262,0003 bd2 ba1.4k sqft1302 Oakview Dr, Saint Marys, OH 45885Off Market

- $334,9003 bd2 ba1.3k sqft1215 Kimberly Dr, Saint Marys, OH 45885Sold
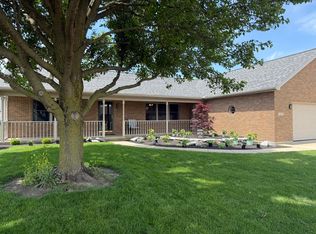
- $334,7003 bd2 ba1.6k sqft1219 Kimberly Dr, Saint Marys, OH 45885Off Market
- $15,150-- bd-- ba-- sqft1314 Oakview Dr, Saint marys, OH 45885Off Market
- $283,7003 bd2 ba1.6k sqft1214 Oakview Dr, Saint Marys, OH 45885Off Market
- $338,0003 bd2 ba1.7k sqft1211 Kimberly Dr, Saint Marys, OH 45885Off Market
- $258,8004 bd3 ba2k sqft1305 Oakview Dr, Saint Marys, OH 45885Off Market
A local agent can set up tours, give advice and negotiate with sellers.
A local lender can help you make sure your offer is ready when you are.
Similar homes
- $329,9004 bd2 ba1.7k sqft814 Edwards St, Saint Marys, OH 45885For Sale
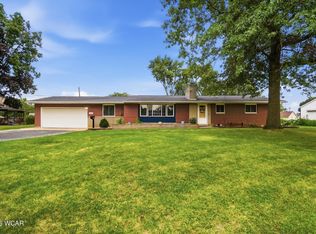
 MLS ID #310994, Chris Pocza, Cowan, Realtors. WCAR OH
 - $293,9004 bd3 ba2.1k sqft1206 Hawthorne St, Saint Marys, OH 45885For Sale

 MLS ID #1046238, Elizabeth Vondenhuevel, Scott Ross Realty. WRIST
 - $--3 bd1 ba1.7k sqft241 S Perry St, Saint Marys, OH 45885Auction
 Auction.com 2
 - $249,0003 bd2 ba1.6k sqft1302 Nagel St, Saint Marys, OH 45885For Sale
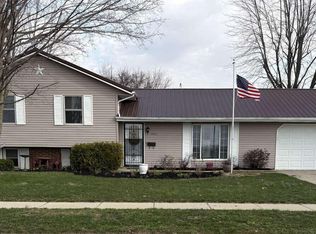 MLS ID #1044670, Nicholas Huscroft, Chosen Real Estate Group. WRIST
 - $249,9003 bd2 ba1.8k sqft1107 Indiana Ave, Saint Marys, OH 45885For SaleMLS ID #310320, Ashleigh Mangini, Superior Plus Realtors. WCAR OH
- $359,9005 bd2 ba2k sqft7049 State Highway 707, Mendon, OH 45862For SaleMLS ID #1047698, Sheryl Harner, 1st Call Realty, Ltd.. WRIST
- $199,9003 bd2 ba1.5k sqft205 W South St, Saint Marys, OH 45885For SaleMLS ID #1044628, Scott WILLIAM Ross, Scott Ross Realty. WRIST
- $187,9003 bd1 ba1.1k sqft805 Townview Dr, Saint Marys, OH 45885For SaleMLS ID #1045077, Kurt Bubp, Kuck Realty Inc.. WRIST
- $324,9004 bd3 ba2k sqft232 Bachar Rd, Celina, OH 45822For SaleMLS ID #1047433, Andrew Klausing, Plus One Professionals. WRIST
- $--3 bd2 ba1.7k sqft823 Poppy Dr, Wapakoneta, OH 45895AuctionAuction.com 2
- $370,0003 bd3 ba1.6k sqft1906 Cinnamon Dr, Wapakoneta, OH 45895For SaleMLS ID #1047577, Amy Morris, Gay Smith/Associates. WRIST
- $309,0003 bd3 ba1.3k sqft917 Aster Dr, Wapakoneta, OH 45895For SaleMLS ID #1047633, Christina Siefring, Homes at Ohio's Edge Realty, LLC. WRIST
- $379,9003 bd2 ba2.1k sqft18744 State Rd, Van Wert, OH 45891For SaleMLS ID #311024, Anne Brecht, Straley Realty & Auctioneers- Van Wert. WCAR OH
- $355,0003 bd2 ba1.8k sqft3660 State Route 118, Coldwater, OH 45828For SaleMLS ID #1047533, Jacqueline Homan, Homes at Ohio's Edge Realty, LLC. WRIST
- $319,9003 bd3 ba1.7k sqft1013 Cherokee Xing, Wapakoneta, OH 45895For SaleMLS ID #20262460, Jamie King, Hoty Enterprises, Inc.. Firelands MLS
- $294,0003 bd2 ba1.6k sqft17 N Eastmoor Dr, New Bremen, OH 45869For SaleMLS ID #1047551, Timothy Eiting, Eiting Real Estate. WRIST
- $275,9003 bd2 ba1.2k sqft810 Barbara Ln, Wapakoneta, OH 45895For SaleMLS ID #311145, Sara Weber, Cowan, Realtors. WCAR OH
- $324,9004 bd3 ba2.1k sqft3605 S Amblewood Cir, Lima, OH 45806For SaleMLS ID #311082, Jamie Hollar, Cowan, Realtors. WCAR OH
- $--3 bd1 ba1.4k sqft9461 State Route 29 N, Sidney, OH 45365AuctionAuction.com 2
- $359,0005 bd1 ba1.3k sqft9910 Eichar Rd, Celina, OH 45822For SaleMLS ID #1046899, Tammy Cheek, Homes at Ohio's Edge Realty, LLC. WRIST
