Spacious 3-bedroom, 2-full-bath home with large rooms and plenty of room to spread out. The unfinished basement offers excellent potential for additional living space, recreation room, home office, or storage. Enjoy the outdoors from the back deck, with a detached garage providing convenient parking and storage. Roof, HVAC, and vinyl siding are approximately 3 years old. Radon mitigation system in place. All appliances remain, including washer and dryer. Conveniently located near shopping, schools, and restaurants. A great opportunity offering space, potential, and several important updates!
Active
$214,900
1306 Pennsylvania St, Columbus, IN 47201
3beds
2,976sqft
Residential, Single Family Residence
Built in 1920
8,276 Square Feet Lot
$-- Zestimate®
$72/sqft
$-- HOA
What's special
Back deckLarge rooms
- 3 days
- 619
- 54
Likely to sell faster than
Zillow last checked:
Listing updated:
Listed by:
Ryan Crissinger ryan@teamcolumbusin.com,
RE/MAX Real Estate Prof,
Todd Sims,
RE/MAX Real Estate Prof
Source: MIBOR as distributed by MLS GRID,MLS#: 22130562
Facts & features
Interior
Bedrooms & bathrooms
- Bedrooms: 3
- Bathrooms: 2
- Full bathrooms: 2
- Main level bathrooms: 2
- Main level bedrooms: 3
Primary bedroom
- Level: Main
- Area: 132 Square Feet
- Dimensions: 11x12
Bedroom 2
- Level: Main
- Area: 209 Square Feet
- Dimensions: 11x19
Bedroom 3
- Level: Main
- Area: 156 Square Feet
- Dimensions: 12x13
Dining room
- Level: Main
- Area: 165 Square Feet
- Dimensions: 11x15
Family room
- Level: Main
- Area: 300 Square Feet
- Dimensions: 15x20
Kitchen
- Level: Main
- Area: 204 Square Feet
- Dimensions: 12x17
Heating
- Forced Air
Cooling
- Central Air
Appliances
- Included: Dryer, Microwave, Electric Oven, Refrigerator, Washer
- Laundry: In Basement
Features
- Eat-in Kitchen, Pantry
- Windows: Wood Work Painted
- Basement: Unfinished
Interior area
- Total structure area: 2,976
- Total interior livable area: 2,976 sqft
- Finished area below ground: 0
Property
Parking
- Total spaces: 1
- Parking features: Alley Access, Detached
- Garage spaces: 1
Features
- Levels: One
- Stories: 1
- Patio & porch: Deck
Lot
- Size: 8,276 Square Feet
- Features: Sidewalks, Storm Sewer, Mature Trees
Details
- Parcel number: 039619130009700005
- Other equipment: Radon System
- Horse amenities: None
Construction
Type & style
- Home type: SingleFamily
- Architectural style: Traditional
- Property subtype: Residential, Single Family Residence
Materials
- Vinyl With Brick
- Foundation: Block
Condition
- New construction: No
- Year built: 1920
Utilities & green energy
- Electric: 200+ Amp Service
- Water: Public
Community & HOA
Community
- Subdivision: Central Park
HOA
- Has HOA: No
Location
- Region: Columbus
Financial & listing details
- Price per square foot: $72/sqft
- Tax assessed value: $219,700
- Annual tax amount: $2,236
- Date on market: 10/8/2026
- Cumulative days on market: 5 days
Estimated market value
Not available
Estimated sales range
Not available
Not available
Price history
| Date | Event | Price |
|---|---|---|
| 10/8/2026 | Listed for sale | $214,900+10.2%$72/sqft |
Source:  MIBOR as distributed by MLS GRID #22130562 Report a problem MIBOR as distributed by MLS GRID #22130562 Report a problem | ||
| 12/15/2023 | Sold | $195,000-4.8%$66/sqft |
Source: MIBOR as distributed by MLS GRID #21952634 Report a problem | ||
| 11/15/2023 | Pending sale | $204,900$69/sqft |
Source: MIBOR as distributed by MLS GRID #21952634 Report a problem | ||
| 11/10/2023 | Listed for sale | $204,900$69/sqft |
Source: MIBOR as distributed by MLS GRID #21952634 Report a problem | ||
Public tax history
| Year | Property taxes | Tax assessment |
|---|---|---|
| 2025 | $2,488 +10% | $219,700 -0.9% |
| 2024 | $2,262 -41.4% | $221,800 +10.2% |
| 2023 | $3,857 +3.5% | $201,300 +18.1% |
| 2022 | $3,728 +39% | $170,400 +4.4% |
| 2021 | $2,682 +12.6% | $163,200 +38.8% |
| 2020 | $2,382 -14.2% | $117,600 +5.3% |
| 2019 | $2,774 +17.2% | $111,700 +2.1% |
| 2018 | $2,367 +3.2% | $109,400 +0.6% |
| 2017 | $2,294 +1.8% | $108,700 +3.5% |
| 2016 | $2,253 +0.1% | $105,000 +3.7% |
| 2014 | $2,251 | $101,300 |
| 2013 | $2,251 +3.5% | $101,300 +3.2% |
| 2012 | $2,175 +24.2% | $98,200 +23.2% |
| 2011 | $1,751 -1% | $79,700 |
| 2010 | $1,770 +11% | $79,700 |
| 2009 | $1,594 | $79,700 |
Find assessor info on the county website
Monthly payment
Est. payment
Payment breakdown
Explore the cost of this home by adjusting the details. Changes won't be saved.Climate risks
Neighborhood: 47201
Nearby schools
Schools provided by the listing agent
- Elementary: Lillian Schmitt Elementary School
- Middle: Northside Middle School
- High: Columbus North High School
Source: MIBOR as distributed by MLS GRID. This data may not be complete. We recommend contacting the local school district to confirm school assignments for this home.

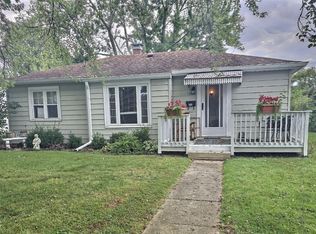
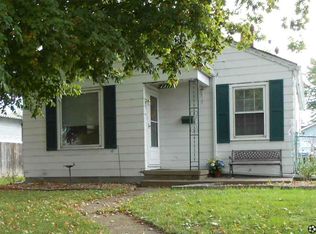
Similar homes
- $219,9003 bd2 ba1.7k sqft1403 Pearl St, Columbus, IN 47201Active
 MLS ID #22115590, Colleen McKinney-Reese, eXp Realty, LLC. MIBOR as distributed by MLS GRID
 - $215,0005 bd1 ba2.8k sqft2052 Indiana Ave, Columbus, IN 47201Active
 MLS ID #22111909, Kelly Agnew, Agnew Auction & Realty, Inc. MIBOR as distributed by MLS GRID
 - $208,0003 bd1 ba2.1k sqft3113 17th St, Columbus, IN 47201Active
 MLS ID #22117425, Katelin Dailey, Acup Team, LLC. MIBOR as distributed by MLS GRID
 - $245,0003 bd2 ba2.5k sqft2585 Union St, Columbus, IN 47201Active
 MLS ID #22112538, Eli Hege, F.C. Tucker Real Estate Experts. MIBOR as distributed by MLS GRID
