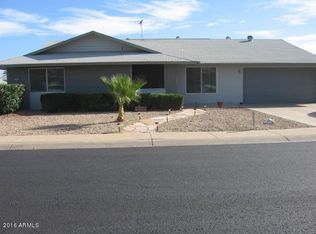
Neat and clean 3 bedroom 2 bath home located o a large corner lot in Beautiful Sun City West, Arizona. This home has spacious living room, 3 bedrooms and 2 bathrooms. The kitchen has a newer wall mounted oven and flat top cooking surface and a lot of storage space.. The flooring is tile and Laminate/vinal through out. The laundry room is is large and gives you many options to have a hobby room, office or den. the primary bedroom has 2 walk-in closets and the bath has a walk-in shower. The back patio is screened in and over looks a fully fenced back nicely decorated back yard,
.
Pending
Price cut: $11K (7/17)
$349,000
13063 W FOXFIRE Drive, Sun City West, AZ 85375
3beds
1,958sqft
Single Family Residence
Built in 1979
10,021 Square Feet Lot
$-- Zestimate®
$178/sqft
$-- HOA
What's special
Large corner lotNewer wall mounted ovenFlat top cooking surface
- 104 days |
- 281 |
- 11 |
Zillow last checked:
Listing updated:
Listed by:
Douglas Burnham 623-330-5029,
HomeSmart,
Judy Burnham 623-330-5097,
HomeSmart
Source: ARMLS,MLS#: 7022148
Facts & features
Interior
Bedrooms & bathrooms
- Bedrooms: 3
- Bathrooms: 2
- Full bathrooms: 2
Heating
- Heat Pump
Cooling
- Heat Pump
Appliances
- Included: Dryer, Washer, Reverse Osmosis, Refrigerator, Dishwasher, Disposal, Electric Cooktop, Built-In Electric Oven
- Laundry: Inside
Features
- High Speed Internet, Eat-in Kitchen, Pantry, Full Bth Master Bdrm, Laminate Counters
- Flooring: Laminate, Tile
- Windows: Single Pane
- Has basement: No
- Has fireplace: No
Interior area
- Total structure area: 1,958
- Total interior livable area: 1,958 sqft
Property
Parking
- Total spaces: 2
- Parking features: Attached
- Attached garage spaces: 2
Features
- Stories: 1
- Spa features: None
- Fencing: Back Yard,Wrought Iron
Lot
- Size: 10,021 Square Feet
- Features: Gravel/Stone Front, Gravel/Stone Back, Irrigation Front, Irrigation Back
Details
- Parcel number: 23207058
- Special conditions: Age Restricted (See Remarks)
Construction
Type & style
- Home type: SingleFamily
- Architectural style: Ranch
- Property subtype: Single Family Residence
Materials
- Brick Veneer, Wood Frame, Painted
- Roof: Composition
Condition
- Year built: 1979
Details
- Builder name: Del Webb
Utilities & green energy
- Sewer: Private Sewer
- Water: Pvt Water Company
Community & HOA
Community
- Features: Pool, Racquetball, Golf, Pickleball, Community Spa Htd, Horse Facility, Tennis Court(s), Biking/Walking Path, Fitness Center
- Senior community: Yes
- Subdivision: SUN CITY WEST UNIT 9
HOA
- Has HOA: No
- Services included: No Fees
Location
- Region: Sun City West
Financial & listing details
- Price per square foot: $178/sqft
- Tax assessed value: $329,700
- Annual tax amount: $1,344
- Date on market: 5/5/2026
- Cumulative days on market: 159 days
- Listing terms: Cash,Conventional,1031 Exchange,FHA,VA Loan
- Ownership: Fee Simple
Estimated market value
Not available
Estimated sales range
Not available
Not available
Price history
| Date | Event | Price |
|---|---|---|
| 8/6/2026 | Pending sale | $349,000$178/sqft |
Source:  ARMLS #7022148 Report a problem ARMLS #7022148 Report a problem | ||
| 7/17/2026 | Price change | $349,000-3.1%$178/sqft |
Source: ARMLS #7022148 Report a problem | ||
| 5/25/2026 | Price change | $360,000-4%$184/sqft |
Source: ARMLS #7022148 Report a problem | ||
| 5/5/2026 | Listed for sale | $375,000$192/sqft |
Source: ARMLS #7022148 Report a problem | ||
| 4/25/2026 | Listing removed | $375,000$192/sqft |
Source: ARMLS #6990423 Report a problem | ||
| 3/31/2026 | Price change | $375,000-1.1%$192/sqft |
Source: ARMLS #6990423 Report a problem | ||
| 3/23/2026 | Price change | $379,000-1.6%$194/sqft |
Source: ARMLS #6990423 Report a problem | ||
| 3/13/2026 | Price change | $385,000-2.5%$197/sqft |
Source: ARMLS #6990423 Report a problem | ||
| 2/28/2026 | Listed for sale | $395,000+17.9%$202/sqft |
Source: ARMLS #6990423 Report a problem | ||
| 2/20/2024 | Sold | $335,000-1.5%$171/sqft |
Source: ARMLS #6639660 Report a problem | ||
| 2/8/2024 | Pending sale | $340,000$174/sqft |
Source: ARMLS #6639660 Report a problem | ||
| 1/11/2024 | Listed for sale | $340,000+181%$174/sqft |
Source: ARMLS #6639660 Report a problem | ||
| 8/1/2003 | Sold | $121,000$62/sqft |
Source: ARMLS #1991362 Report a problem | ||
Public tax history
| Year | Property taxes | Tax assessment |
|---|---|---|
| 2025 | $531 +4.9% | $32,970 |
| 2024 | $506 +152% | $32,970 +195.7% |
| 2023 | $201 +1.7% | $11,150 |
| 2022 | $197 -19% | $11,150 |
| 2021 | $244 -7.7% | $11,150 |
| 2020 | $264 -5.2% | $11,150 |
| 2019 | $279 | $11,150 |
| 2018 | $279 -4.2% | $11,150 |
| 2017 | $291 -7.4% | $11,150 |
| 2016 | $314 +5.4% | $11,150 |
| 2015 | $298 | $11,150 +3% |
| 2014 | -- | $10,820 |
| 2013 | -- | $10,820 -3% |
| 2012 | -- | $11,150 |
| 2011 | -- | $11,150 |
| 2010 | -- | $11,150 |
| 2009 | -- | $11,150 |
| 2008 | -- | $11,150 -40.8% |
| 2007 | -- | $18,850 +69.1% |
| 2006 | -- | $11,150 |
| 2005 | -- | $11,150 +0.9% |
| 2004 | -- | $11,050 |
| 2003 | -- | $11,050 +16.9% |
| 2002 | -- | $9,450 |
Find assessor info on the county website
Monthly payment
Est. payment
Payment breakdown
Explore the cost of this home by adjusting the details. Changes won't be saved.Climate risks
Neighborhood: 85375
Nearby schools
GreatSchools rating
- 6/10Arizona Charter AcademyGrades: K-12Distance: 0.8 mi
- NANorthwest CampusGrades: 10-12Distance: 0.6 mi
Schools provided by the listing agent
- Elementary: Dysart Middle School
- Middle: Dysart Middle School
- High: Dysart High School
- District: Dysart Unified District
Source: ARMLS. This data may not be complete. We recommend contacting the local school district to confirm school assignments for this home.
- $311,6002 bd1 ba1.5k sqft13059 W Foxfire Dr, Sun City West, AZ 85375Off Market
- $324,700-- bd2 ba1.6k sqft13058 W Westgate Dr, Sun City West, AZ 85375Off Market
- $354,800-- bd2 ba2.1k sqft13054 W Westgate Dr, Sun City West, AZ 85375Off Market
- $376,6003 bd2 ba2.3k sqft13119 W Wildwood Dr, Sun City West, AZ 85375Off Market

- $369,2002 bd2 ba1.7k sqft13062 W Foxfire Dr, Sun City, AZ 85375Off Market
- $283,900-- bd2 ba1.1k sqft13055 W Foxfire Dr, Sun City West, AZ 85375Off Market
- $344,0002 bd2 ba1.4k sqft13123 W Wildwood Dr, Sun City West, AZ 85375Sold
- $356,200-- bd2 ba1.6k sqft13058 W Foxfire Dr, Sun City West, AZ 85375Off Market
A local agent can set up tours, give advice and negotiate with sellers.
Similar homes
- $295,0003 bd2 ba1.3k sqft13019 W RAMPART Drive, Sun City West, AZ 85375For Sale
 MLS ID #6946144, Jeanne Brownlee, HomeSmart. ARMLS
 - $315,0002 bd2 ba1.4k sqft13239 W SHADOW HILLS Drive, Sun City West, AZ 85375For Sale
 MLS ID #7022701, Jeanne Brownlee, HomeSmart. ARMLS
 - $379,9002 bd2 ba2.3k sqft12739 W CRYSTAL LAKE Drive, Sun City West, AZ 85375For Sale
 MLS ID #7055198, Allan Harsh, HomeSmart. ARMLS
 - $375,0002 bd2 ba2k sqft14406 W BLACKWOOD Drive, Sun City West, AZ 85375For Sale
 MLS ID #7020091, Patricia Stotts, RE/MAX Premier. ARMLS
 - $345,0003 bd2 ba2.1k sqft18621 N 103RD Avenue, Sun City, AZ 85373For SaleMLS ID #7062406, Rosemary Keely, Coldwell Banker Realty. ARMLS
- $309,5002 bd2 ba1.7k sqft19614 N 132nd Drive, Sun City West, AZ 85375For SaleMLS ID #6963443, Kenneth Short, Ken Short Realty & Property Mgmnt. ARMLS
- $275,0002 bd2 ba1.5k sqft12443 W MARBLE Drive, Sun City West, AZ 85375For SaleMLS ID #7062450, Charles Mahan, Real Broker. ARMLS
- $309,9002 bd2 ba2k sqft12923 W PROSPECT Drive, Sun City West, AZ 85375For SaleMLS ID #7060956, Arthur M Adams, West USA Realty. ARMLS
- $327,5003 bd2 ba1.1k sqft16735 N 113TH Avenue, Surprise, AZ 85378For SaleMLS ID #7021688, Jorge Valenzuela Gamez, eXp Realty. ARMLS
- $330,0002 bd2 ba1.8k sqft19817 N SOMBRERO Circle, Sun City, AZ 85373For SaleMLS ID #7041875, Lisa Bartlett, RE/MAX Desert Showcase. ARMLS
- $395,0003 bd2 ba1.9k sqft10145 W PIMA Court, Sun City, AZ 85373For SaleMLS ID #7027777, Gabriel Galindo, eXp Realty. ARMLS
- $280,0002 bd2 ba1.3k sqft18206 N STONEBROOK Drive, Sun City West, AZ 85375For SaleMLS ID #7065473, Patricia K Kiel, eXp Realty. ARMLS
- $365,0002 bd2 ba2.4k sqft9633 W CAMPANA Drive, Sun City, AZ 85351For SaleMLS ID #7007477, Dragosh Nicu, Coldwell Banker Realty. ARMLS
- $335,0002 bd2 ba1.5k sqft19629 N Welk Drive, Sun City, AZ 85373For SaleMLS ID #7001455, Erin Deal, Deal Realty. ARMLS
- $339,5002 bd2 ba1.7k sqft11036 W OAK RIDGE Road, Sun City, AZ 85351For SaleMLS ID #6975982, M Carmen McIntosh, Coldwell Banker Realty. ARMLS
- $345,0003 bd2 ba1.4k sqft10523 W MOHAWK Lane, Peoria, AZ 85382For SaleMLS ID #7009375, Susan Del Pozzo, RETSY. ARMLS
- $328,5002 bd2 ba1.6k sqft19610 N LAKEFOREST Drive, Sun City, AZ 85373For SaleMLS ID #6981589, Jacqueline T Smith, West USA Realty. ARMLS
- $265,0002 bd2 ba1.5k sqft18036 N DESERT GLEN Drive, Sun City West, AZ 85375For SaleMLS ID #7049690, KC Cyga, Realty ONE Group. ARMLS
- $359,9904 bd3 ba1.9k sqft12441 W SCOTTS Drive, El Mirage, AZ 85335For SaleMLS ID #7032863, Jose Carmona, eXp Realty. ARMLS
- $339,9003 bd2 ba1.4k sqft10355 W CARON Drive, Sun City, AZ 85351For SaleMLS ID #7050727, Melissa Viera, West USA Realty. ARMLS
