Popular Cromwell model with Split FloorPlan - 2 bedrooms, 2 full baths, plus private office with built-in desk! Beautiful living/dining rm with vaulted ceilings and skylight makes beautiful 1st impression. Primary has double door entry, bay window/sitting area, walk-in closet, private bath with tub & separate shower. Kitchen has gas & electric, & includes granite countertops, smooth-top stove, refrigerator, dishwasher, built-in microwave, & pantry closet with roll out shelves. Neutral tile thruout with carpet in bedrooms. With a little work, enjoy 21X15 enclosed lanai overlooking great backyard with citrus trees and gas grill hookup. Laundry has utility sink & folding table. Fantastic location near rec center. Home conveyed as-is. Please bring us an offer! This home is priced to sell!
For sale
Price cut: $25K (6/22)
$375,000
14406 W BLACKWOOD Drive, Sun City West, AZ 85375
2beds
2,000sqft
Single Family Residence
Built in 1989
8,900 Square Feet Lot
$-- Zestimate®
$188/sqft
$-- HOA
What's special
Smooth-top stoveBuilt-in microwaveWalk-in closetGranite countertopsGas grill hookup
- 129 days
- 477
- 13
Zillow last checked:
Listing updated:
Listed by:
Patricia Stotts 480-286-6400,
RE/MAX Premier
Source: ARMLS,MLS#: 7020091
Facts & features
Interior
Bedrooms & bathrooms
- Bedrooms: 2
- Bathrooms: 2
- Full bathrooms: 2
Heating
- Natural Gas
Cooling
- Central Air, Ceiling Fan(s), Programmable Thmstat
Appliances
- Included: Dryer, Washer, Refrigerator, Built-in Microwave, Dishwasher, Disposal
- Laundry: Inside
Features
- Breakfast Bar, 9+ Flat Ceilings, No Interior Steps, Vaulted Ceiling(s), Pantry, Full Bth Master Bdrm, Separate Shwr & Tub
- Flooring: Carpet, Tile
- Windows: Screens, Skylight(s)
- Has basement: No
- Has fireplace: No
Interior area
- Total structure area: 2,000
- Total interior livable area: 2,000 sqft
Property
Parking
- Total spaces: 4
- Parking features: Attached, Garage Door Opener, Attch'd Gar Cabinets
- Attached garage spaces: 2
- Uncovered spaces: 2
Features
- Stories: 1
- Exterior features: Rain Gutters, Screened in Patio(s)
- Has spa: Yes
- Spa features: Heated
- Fencing: None
Lot
- Size: 8,900 Square Feet
- Features: Sprinklers In Rear, Sprinklers In Front, Desert Back, Desert Front
Details
- Parcel number: 23219495
- Special conditions: Age Restricted (See Remarks)
Construction
Type & style
- Home type: SingleFamily
- Property subtype: Single Family Residence
Materials
- Stucco, Wood Frame
- Roof: Tile
Condition
- Year built: 1989
Details
- Builder name: Del Webb
Utilities & green energy
- Water: Pvt Water Company
Green energy
- Energy efficient items: Solar Panels
Community & HOA
Community
- Features: Pool, Golf, Pickleball, Community Media Room, Tennis Court(s), Biking/Walking Path, Fitness Center
- Senior community: Yes
- Subdivision: SUN CITY WEST 41
HOA
- Has HOA: No
- Services included: No Fees
Location
- Region: Sun City West
Financial & listing details
- Price per square foot: $188/sqft
- Tax assessed value: $322,100
- Annual tax amount: $1,608
- Date on market: 4/27/2026
- Cumulative days on market: 129 days
- Listing terms: Cash,Conventional
- Ownership: Fee Simple
- Road surface type: Paved, Concrete
Estimated market value
Not available
Estimated sales range
Not available
Not available
Price history
| Date | Event | Price |
|---|---|---|
| 6/22/2026 | Price change | $375,000-6.3%$188/sqft |
Source:  ARMLS #7020091 Report a problem ARMLS #7020091 Report a problem | ||
| 5/22/2026 | Price change | $400,000-3.6%$200/sqft |
Source: ARMLS #7020091 Report a problem | ||
| 5/14/2026 | Price change | $415,000-3.5%$208/sqft |
Source: ARMLS #7020091 Report a problem | ||
| 4/28/2026 | Listed for sale | $430,000+115%$215/sqft |
Source: ARMLS #7020091 Report a problem | ||
| 2/18/2009 | Sold | $200,000-31%$100/sqft |
Source: ARMLS #2839382 Report a problem | ||
| 1/25/2008 | Listing removed | $289,900$145/sqft |
Source: Realty Generator #2839382 Report a problem | ||
| 11/16/2007 | Listed for sale | $289,900+21.3%$145/sqft |
Source: Realty Generator #2839382 Report a problem | ||
| 1/4/2005 | Sold | $239,000+56.2%$120/sqft |
Source: ARMLS #2197026 Report a problem | ||
| 10/31/2002 | Sold | $153,000$77/sqft |
Source: Public Record Report a problem | ||
Public tax history
| Year | Property taxes | Tax assessment |
|---|---|---|
| 2025 | $636 +4.9% | $32,210 -8.9% |
| 2024 | $606 +1.7% | $35,370 +76.1% |
| 2023 | $596 -56.2% | $20,090 -17.9% |
| 2022 | $1,360 -1.7% | $24,460 +9.4% |
| 2021 | $1,383 +2.1% | $22,360 +7.1% |
| 2020 | $1,355 +3.9% | $20,880 +13% |
| 2019 | $1,304 | $18,480 +5.8% |
| 2018 | $1,304 +4% | $17,470 +4.8% |
| 2017 | $1,254 +8.8% | $16,670 +5.8% |
| 2016 | $1,153 +4.4% | $15,750 +10.8% |
| 2015 | $1,105 | $14,210 +9.7% |
| 2014 | -- | $12,950 |
| 2013 | -- | $12,950 -5.5% |
| 2012 | -- | $13,710 -8.4% |
| 2011 | -- | $14,960 -2.9% |
| 2010 | -- | $15,400 -12.1% |
| 2009 | -- | $17,520 -17.6% |
| 2008 | -- | $21,250 +7.3% |
| 2007 | -- | $19,800 +55.9% |
| 2006 | -- | $12,700 |
| 2005 | -- | $12,700 -6.6% |
| 2004 | -- | $13,600 |
| 2003 | -- | $13,600 +8.4% |
| 2002 | -- | $12,550 |
Find assessor info on the county website
Monthly payment
Est. payment
Payment breakdown
Explore the cost of this home by adjusting the details. Changes won't be saved.Climate risks
Neighborhood: 85375
- $405,5002 bd2 ba2k sqft14410 W Blackwood Dr, Sun City West, AZ 85375Off Market
- $441,4002 bd2 ba1.5k sqft14402 W Blackwood Dr, Sun City West, AZ 85375Off Market
- $327,0002 bd1 ba1.2k sqft14405 W Sky Hawk Dr, Sun City West, AZ 85375Off Market
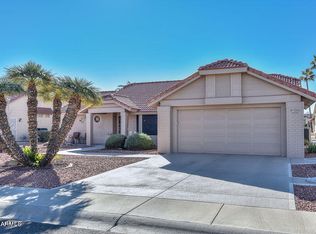
- $444,900-- bd2 ba2.3k sqft14401 W Sky Hawk Dr, Sun City West, AZ 85375Off Market
Similar homes
- $379,9002 bd2 ba2.3k sqft12739 W CRYSTAL LAKE Drive, Sun City West, AZ 85375For Sale
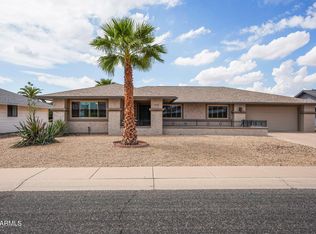 MLS ID #7055198, Allan Harsh, HomeSmart. ARMLS
 - $361,9982 bd2 ba1.4k sqft20219 N El Rio Court, Sun City West, AZ 85375For Sale
 MLS ID #7007175, Liana L Austin, West USA Realty. ARMLS
 - $369,5003 bd2 ba2.5k sqft13114 W SEVILLE Drive, Sun City West, AZ 85375For Sale
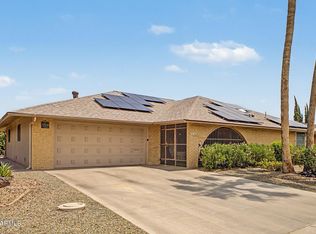 MLS ID #7058200, Kort M Linden, HomeSmart. ARMLS
 - $475,0003 bd2 ba2.5k sqft14752 W BUTTONWOOD Drive, Sun City West, AZ 85375For Sale
 MLS ID #7030810, Lisa Noldan, Real Broker. ARMLS
