Introducing 1307 Cogdell: Formerly known as 1500 Cedar, this timeless beauty is a classic brick rambler with mid-century accents to preserve the charm and elegance of much of its original architectural design. Discover unmatched potential and value in a well-maintained, 2400 sq. ft. home with huge rooms and ample windows boasting lots of natural light. The fourth bedroom is functional as an office space that leads into an extra bonus room! The heart of the home is the family room, with such aesthetics as exposed ceiling beams, a brick, wood-burning fireplace, and built-in shelves. Even more love-able features include a bay window, French doors, original hardwood floors, and an attached garage space. Outside, you will enjoy a spacious 0.67 acre lot with the backyard fenced in and glorious hilltop views. The location is perfect with close proximity to stores, schools, and highways. Kinston, NC is a great place to live for buyers seeking affordability, good eats, unique historical flair, downtown revitalization and family fun. Well known city attractions include Lions Water Adventure, Grainger Stadium, Neuseway Nature Park, and Pearson Park where local events are held including our annual BBQ Fest on the Neuse!
Pending
Price cut: $500 (6/3)
$194,500
1307 Cogdell Drive, Kinston, NC 28501
3beds
2,441sqft
:
Get pre-qualified$1,208/mo
Single Family Residence
Built in 1971
0.67 Acres Lot
$191,500 Zestimate®
$80/sqft
$-- HOA
What's special
- 66 days |
- 44 |
- 4 |
Zillow last checked:
Listing updated:
Listed by:
Keaira Murrell 252-521-1643,
RIGGS REALTY GROUP
Source: Hive MLS,MLS#: 100566691 Originating MLS: Rocky Mount Area Association of Realtors
Originating MLS: Rocky Mount Area Association of RealtorsFacts & features
Interior
Bedrooms & bathrooms
- Bedrooms: 3
- Bathrooms: 3
- Full bathrooms: 2
- 1/2 bathrooms: 1
Rooms
- Room types: Master Bedroom, Bedroom 2, Bedroom 3, Living Room, Family Room, Dining Room, Office, Bonus Room
Heating
- Gas Pack, Fireplace(s), Natural Gas
Cooling
- Central Air, Ceiling Fan(s)
Appliances
- Included: Electric Cooktop, Built-In Electric Oven, Washer, Refrigerator, Dryer, Double Oven, Tankless Water Heater
- Laundry: Dryer Hookup, Washer Hookup
Features
- Ceiling Fan(s), Blinds/Shades, Built-in Features
- Flooring: LVT/LVP, Hardwood
- Basement: Crawl Space
- Attic: Pull Down Stairs
Interior area
- Total structure area: 2,441
- Total interior livable area: 2,441 sqft
Property
Parking
- Total spaces: 1
- Parking features: Attached, Paved, Garage
- Attached garage spaces: 1
Features
- Levels: One
- Patio & porch: Rear Porch
- Fencing: Chain Link,Back Yard
- Has view: Yes
- View description: See Remarks
- Frontage type: See Remarks
Lot
- Size: 0.67 Acres
- Dimensions: 137 x 197 x 43 x 114 x 188
Details
- Parcel number: 9338
- Zoning: RA-8
- Special conditions: Standard
Construction
Type & style
- Home type: SingleFamily
- Property subtype: Single Family Residence
Materials
- Brick, Wood Frame
- Foundation: Crawl Space
- Roof: Shingle
Condition
- New construction: No
- Year built: 1971
Details
- Warranty included: Yes
Utilities & green energy
- Sewer: Public Sewer
- Water: Public
- Utilities for property: Sewer Connected, Water Connected
Community & HOA
Community
- Security: Smoke Detector(s)
- Subdivision: Not In Subdivision
HOA
- Has HOA: No
- Amenities included: Sidewalks
Location
- Region: Kinston
Financial & listing details
- Price per square foot: $80/sqft
- Tax assessed value: $239,598
- Date on market: 5/27/2026
- Cumulative days on market: 66 days
- Listing agreement: Exclusive Right To Sell
- Listing terms: Cash,Conventional,FHA,VA Loan
- Road surface type: Paved
Estimated market value
$191,500
$182,000 - $201,000
$1,865/mo
Price history
| Date | Event | Price |
|---|---|---|
| 6/14/2026 | Pending sale | $194,500$80/sqft |
Source:  Hive MLS #100566691 Report a problem Hive MLS #100566691 Report a problem | ||
| 6/3/2026 | Price change | $194,500-0.3%$80/sqft |
Source: Hive MLS #100566691 Report a problem | ||
| 5/27/2026 | Listed for sale | $195,000$80/sqft |
Source: Hive MLS #100566691 Report a problem | ||
| 5/16/2026 | Pending sale | $195,000$80/sqft |
Source: Hive MLS #100566691 Report a problem | ||
| 4/13/2026 | Listed for sale | $195,000$80/sqft |
Source: Hive MLS #100566691 Report a problem | ||
Public tax history
Tax history is unavailable.
Monthly payment
Est. payment
Payment breakdown
Explore the cost of this home by adjusting the details. Changes won't be saved.Climate risks
Neighborhood: 28501
Nearby schools
GreatSchools rating
- 3/10Southeast ElementaryGrades: PK-5Distance: 0.6 mi
- 5/10Rochelle MiddleGrades: 6-8Distance: 0.2 mi
- 8/10Lenoir Co Early College HighGrades: 9-12Distance: 1.8 mi
Schools provided by the listing agent
- Elementary: Southeast
- Middle: Rochelle
- High: Kinston
Source: Hive MLS. This data may not be complete. We recommend contacting the local school district to confirm school assignments for this home.
- $87,5004 bd2 ba2.4k sqft1500 Cedar Ln, Kinston, NC 28501Sold
- $141,4003 bd2 ba1.5k sqft1502 Cedar Ln, Kinston, NC 28501Off Market
- $115,2003 bd1 ba1.4k sqft1504 Cedar Ln, Kinston, NC 28501Off Market
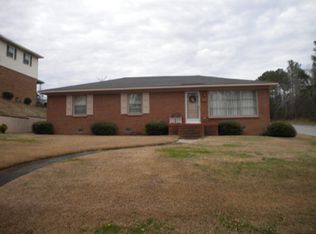
- $60,4002 bd1 ba958 sqft111 N Dover St, Kinston, NC 28501Off Market
- $68,6002 bd1 ba1k sqft110 N Dover St, Kinston, NC 28501Off Market
- $6,212-- bd-- ba-- sqft109 N Dover St, Kinston, NC 28501Off Market
- $75,7002 bd1 ba936 sqft108 N Dover St, Kinston, NC 28501Off Market
- $40,5002 bd1 ba884 sqft112 N Secrest St, Kinston, NC 28501For Sale
A local agent can set up tours, give advice and negotiate with sellers.
A local lender can help you make sure your offer is ready when you are.
Similar homes
- $195,0004 bd2 ba3.2k sqft101 W Highland Avenue, Kinston, NC 28501For Sale
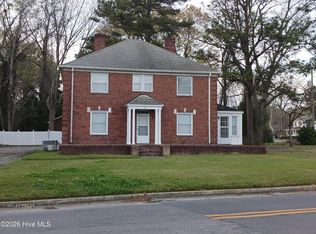
 MLS ID #100549048, Michelle Fordham, Fordham Brokers. Hive MLS
 - $199,9004 bd2 ba2.4k sqft108 Summit Avenue, Kinston, NC 28501For Sale
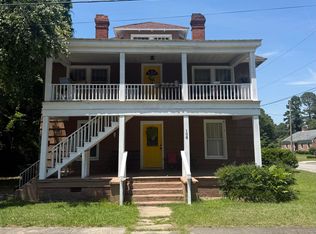 MLS ID #100580678, Daniel Heffner, Century 21 The Realty Group. Hive MLS
 - $189,9003 bd2 ba1.7k sqft1606 West Road, Kinston, NC 28501For Sale
 MLS ID #100586912, Jackie Conway, Conway & Company, Inc.. Hive MLS
 - $229,9003 bd2 ba1.5k sqft802 Eagle Road, Kinston, NC 28501For Sale
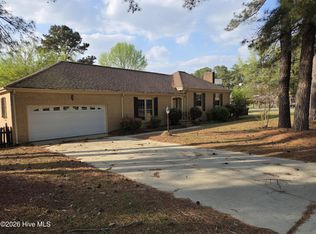 MLS ID #100562634, MILTON FIELDS, M & C REALTY COMPANY INC.. Hive MLS
 - $239,9003 bd3 ba2.4k sqft1000 Cameron Drive, Kinston, NC 28501For SaleMLS ID #100586721, Jackie Conway, Conway & Company, Inc.. Hive MLS
- $179,9003 bd2 ba1.4k sqft109 E Grainger Avenue, Kinston, NC 28501For SaleMLS ID #100585919, MILTON FIELDS, M & C REALTY COMPANY INC.. Hive MLS
- $172,0004 bd2 ba2.8k sqft1014 N Independence Street, Kinston, NC 28501For SaleMLS ID #100541789, Trudy Phillip, Bossman Real Estate LLC. Hive MLS
- $188,9993 bd1 ba1.4k sqft1304 Rhem Street, Kinston, NC 28501For SaleMLS ID #100561965, ANGIE HARRISON POTTER, Kinston Realty Group. Hive MLS
- $199,9004 bd2 ba1.3k sqft1311 Howard Street, Kinston, NC 28501For SaleMLS ID #100562385, MILTON FIELDS, M & C REALTY COMPANY INC.. Hive MLS
- $215,0003 bd3 ba2k sqft1606 Hardee Road, Kinston, NC 28504For SaleMLS ID #100555701, Carolyn Craig, Century 21 Harry H Cummings. Hive MLS
- $227,5003 bd2 ba2.1k sqft1303 West Road, Kinston, NC 28501For SaleMLS ID #100560063, Chad Starcher, United Real Estate East Carolina. Hive MLS
- $159,9993 bd2 ba1.9k sqft306 Wilson Avenue, Kinston, NC 28501For SaleMLS ID #100525417, ANGIE HARRISON POTTER, Kinston Realty Group. Hive MLS
- $200,0002 bd2 ba1.2k sqft2059 Briarwood Drive, Kinston, NC 28501For SaleMLS ID #100586601, ANGELA MILLS, eXp Realty. Hive MLS
- $215,0003 bd2 ba3.2k sqft2209 Stanton Road, Kinston, NC 28504For SaleMLS ID #100584193, Carolyn Craig, Century 21 Harry H Cummings. Hive MLS
- $225,0003 bd2 ba1.7k sqft205 Hill Street, Kinston, NC 28501For SaleMLS ID #100577182, Adam Bennett, Right Realty Group. Hive MLS
- $189,9003 bd1 ba1.2k sqft604 Hines Avenue, Kinston, NC 28504For SaleMLS ID #100565322, MILTON FIELDS, M & C REALTY COMPANY INC.. Hive MLS
- $175,0003 bd2 ba1.3k sqft201 W Highland Avenue, Kinston, NC 28501For SaleMLS ID #100481365, Denise Phillip-Guadalupe, Bossman Real Estate LLC. Hive MLS
- $236,5003 bd2 ba1.4k sqft606 Darden Drive, Kinston, NC 28504For SaleMLS ID #100585343, Karen Strickland, Keller Williams Realty Points East. Hive MLS
- $265,4403 bd2 ba1.6k sqft2626 Turnage Drive, Kinston, NC 28501For SaleMLS ID #100583874, Brandi R Murphy, River Ridge Realty Inc. Hive MLS
- $159,9003 bd2 ba1.6k sqft707 Cameron Drive, Kinston, NC 28501For SaleMLS ID #100519094, Teresa W Heath, Keller Williams Crystal Coast. Hive MLS
