This rare mixed-use property presents an outstanding opportunity to live and work from one convenient location while enjoying excellent visibility, accessibility, and flexibility. At the front of the property sits a stately two-story home featuring approximately 2,498 heated square feet, four bedrooms, formal living and dining rooms, and a spacious den. A new HVAC system was installed for the upstairs level in 2025, providing added comfort. Behind the residence is a separate commercial building of approximately 765 heated square feet, ideal for office, studio, or professional use. It has separate utilities from the main home, a laundry area, and its own central HVAC system. The property has entrances from both Queen Street and Highland Avenue and ample paved on-site parking for clients, customers, and guests. Site is zoned O&I (Office & Institutional) and has potential for a wide range of permitted uses. Buyer is responsible for verifying with local planning officials that any intended use is permitted under current zoning regulations.
For sale
Price cut: $15K (5/25)
$195,000
101 W Highland Avenue, Kinston, NC 28501
4beds
3,263sqft
:
Get pre-qualified$1,211/mo
Single Family Residence
Built in 1937
0.42 Acres Lot
$-- Zestimate®
$60/sqft
$-- HOA
What's special
Laundry areaOwn central hvac systemStately two-story homeFour bedroomsSpacious den
- 194 days |
- 635 |
- 58 |
Zillow last checked:
Listing updated:
Listed by:
Michelle Fordham 252-526-8105,
Fordham Brokers
Source: Hive MLS,MLS#: 100549048 Originating MLS: Coastal Plains Association of Realtors
Originating MLS: Coastal Plains Association of RealtorsFacts & features
Interior
Bedrooms & bathrooms
- Bedrooms: 4
- Bathrooms: 2
- Full bathrooms: 1
- 1/2 bathrooms: 1
Rooms
- Room types: Living Room, Dining Room, Den, Sunroom, Bedroom 1, Bedroom 2, Bedroom 3, Bedroom 4
Bedroom 1
- Level: Second
Bedroom 2
- Level: Second
Bedroom 3
- Level: Second
Bedroom 4
- Level: Second
Den
- Level: First
Dining room
- Level: First
Kitchen
- Level: First
Living room
- Level: First
Sunroom
- Level: First
Heating
- Gas Pack, Heat Pump, Electric, Natural Gas
Cooling
- Heat Pump
Appliances
- Included: See Remarks, None
Features
- High Ceilings
- Flooring: Wood
- Windows: Thermal Windows
- Basement: Unfinished
- Attic: Partially Floored,Permanent Stairs
Interior area
- Total structure area: 2,498
- Total interior livable area: 3,263 sqft
Video & virtual tour
Property
Parking
- Parking features: Parking Lot, Attached, Additional Parking, Paved
- Has attached garage: Yes
Features
- Levels: Two
- Patio & porch: Open, Covered, Screened, Front Porch
- Pool features: None
- Fencing: Partial
- Has view: Yes
- View description: See Remarks
- Waterfront features: None
- Frontage type: See Remarks
Lot
- Size: 0.42 Acres
- Dimensions: 0.42 ac
- Features: Level, Corner Lot
Details
- Additional structures: See Remarks, Workshop, Outbuilding
- Parcel number: 452506384863
- Zoning: O&I
- Special conditions: Standard
Construction
Type & style
- Home type: SingleFamily
- Property subtype: Single Family Residence
Materials
- Brick, Brick Veneer, Wood Frame
- Foundation: Combination
- Roof: Asbestos Shingle,Shingle
Condition
- New construction: No
- Year built: 1937
Utilities & green energy
- Sewer: Public Sewer
- Water: Public
- Utilities for property: Natural Gas Connected, Sewer Connected, Water Connected
Community & HOA
Community
- Subdivision: Not In Subdivision
HOA
- Has HOA: No
- Amenities included: None
Location
- Region: Kinston
Financial & listing details
- Price per square foot: $60/sqft
- Tax assessed value: $139,417
- Annual tax amount: $1,958
- Date on market: 1/14/2026
- Cumulative days on market: 194 days
- Listing agreement: Exclusive Right To Sell
- Listing terms: Cash,Conventional
- Lease term: Month To Month
- Road surface type: Paved
Estimated market value
Not available
Estimated sales range
Not available
$2,107/mo
Price history
| Date | Event | Price |
|---|---|---|
| 5/25/2026 | Price change | $195,000-7.1%$60/sqft |
Source:  Hive MLS #100549048 Report a problem Hive MLS #100549048 Report a problem | ||
| 3/17/2026 | Price change | $210,000-8.7%$64/sqft |
Source: Hive MLS #100549048 Report a problem | ||
| 1/14/2026 | Listed for sale | $230,000$70/sqft |
Source: Hive MLS #100549048 Report a problem | ||
| 10/26/2024 | Listing removed | $2,500$1/sqft |
Source: Zillow Rentals Report a problem | ||
| 10/1/2024 | Listed for rent | $2,500$1/sqft |
Source: Zillow Rentals Report a problem | ||
| 8/16/2024 | Listing removed | $2,500$1/sqft |
Source: Zillow Rentals Report a problem | ||
| 6/6/2024 | Listed for rent | $2,500$1/sqft |
Source: Zillow Rentals Report a problem | ||
Public tax history
| Year | Property taxes | Tax assessment |
|---|---|---|
| 2014 | $1,452 +2.7% | $94,609 |
| 2013 | $1,414 | $94,609 -21.1% |
| 2011 | -- | $119,955 |
Find assessor info on the county website
Monthly payment
Est. payment
Payment breakdown
Explore the cost of this home by adjusting the details. Changes won't be saved.Climate risks
Neighborhood: 28501
Nearby schools
GreatSchools rating
- 6/10Northwest ElementaryGrades: K-5Distance: 1.2 mi
- 5/10Rochelle MiddleGrades: 6-8Distance: 1.5 mi
- 2/10Kinston HighGrades: 9-12Distance: 1.3 mi
Schools provided by the listing agent
- Elementary: North West
- Middle: Rochelle
- High: Kinston
Source: Hive MLS. This data may not be complete. We recommend contacting the local school district to confirm school assignments for this home.
- $115,0003 bd1 ba748 sqft101 W Highland Ave, Kinston, NC 28501Off Market
- $96,0003 bd2 ba-- sqft103 W Highland Ave, Kinston, NC 28501Off Market
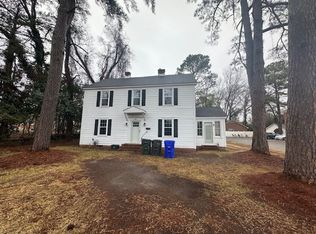
- $210,9964 bd3 ba1.5k sqft105 W Highland Ave, Kinston, NC 28504Sold
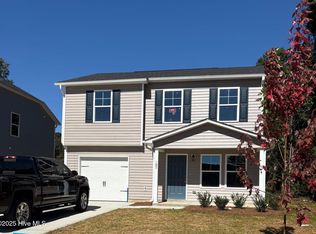
- $226,9984 bd3 ba1.7k sqft107 W Highland Ave, Kinston, NC 28501New Construction

- $15,0009,147.6 Square Feet0 W Highland Ave, Kinston, NC 28501Sold
- $224,3704 bd3 ba1.5k sqft1403 Queens Rd, Kinston, NC 28501Sold
- $223,1284 bd3 ba1.7k sqft1405 Queens Rd, Kinston, NC 28504Sold
- $28,5640.878 Acres100 E Highland Ave, Kinston, NC 28501Off Market
A local agent can set up tours, give advice and negotiate with sellers.
A local lender can help you make sure your offer is ready when you are.
Similar homes
- $199,9004 bd2 ba2.4k sqft108 Summit Avenue, Kinston, NC 28501For Sale
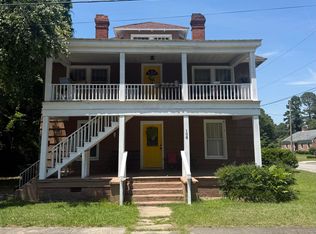
 MLS ID #100580678, Daniel Heffner, Century 21 The Realty Group. Hive MLS
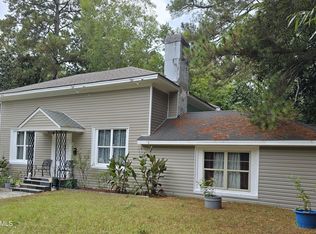
 - $172,0004 bd2 ba2.8k sqft1014 N Independence Street, Kinston, NC 28501For Sale
 MLS ID #100541789, Trudy Phillip, Bossman Real Estate LLC. Hive MLS
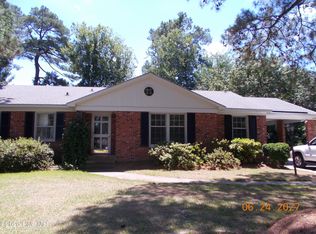
 - $215,0003 bd2 ba3.2k sqft2209 Stanton Road, Kinston, NC 28504For Sale
 MLS ID #100584193, Carolyn Craig, Century 21 Harry H Cummings. Hive MLS
 - $225,0003 bd2 ba1.7k sqft205 Hill Street, Kinston, NC 28501For Sale
 MLS ID #100577182, Adam Bennett, Right Realty Group. Hive MLS
 - $189,9003 bd2 ba1.7k sqft1606 West Road, Kinston, NC 28501For SaleMLS ID #100586912, Jackie Conway, Conway & Company, Inc.. Hive MLS
- $239,9003 bd3 ba2.4k sqft1000 Cameron Drive, Kinston, NC 28501For SaleMLS ID #100586721, Jackie Conway, Conway & Company, Inc.. Hive MLS
- $227,5003 bd2 ba2.1k sqft1303 West Road, Kinston, NC 28501For SaleMLS ID #100560063, Chad Starcher, United Real Estate East Carolina. Hive MLS
- $159,9993 bd2 ba1.9k sqft306 Wilson Avenue, Kinston, NC 28501For SaleMLS ID #100525417, ANGIE HARRISON POTTER, Kinston Realty Group. Hive MLS
- $159,9003 bd2 ba1.6k sqft707 Cameron Drive, Kinston, NC 28501For SaleMLS ID #100519094, Teresa W Heath, Keller Williams Crystal Coast. Hive MLS
- $215,0003 bd3 ba2k sqft1606 Hardee Road, Kinston, NC 28504For SaleMLS ID #100555701, Carolyn Craig, Century 21 Harry H Cummings. Hive MLS
- $208,0003 bd2 ba1.6k sqft1104 Pamela Drive, Kinston, NC 28504For SaleMLS ID #100589839, Josh Hardison, Keller Williams Realty Points East. Hive MLS
- $226,9984 bd3 ba1.7k sqft107 W Highland Avenue, Kinston, NC 28501New ConstructionMLS ID #100556859, Matthew J Osborne, Osborne Real Estate Solutions, LLC. Hive MLS
- $240,0003 bd2 ba2.3k sqft1206 W Highland Avenue, Kinston, NC 28501For SaleMLS ID #100544166, Colby McLawhorn, Nathan Perry Realty LLC. Hive MLS
- $199,0003 bd2 ba1.7k sqft2111 Westwood Drive, Kinston, NC 28504For SaleMLS ID #100557116, Myron Rouse, Heartland Realty. Hive MLS
- $279,9004 bd3 ba2.2k sqft1912 Greenbriar Road, Kinston, NC 28501For SaleMLS ID #100570932, Susan Kae Elmore, Keller Williams Realty. Hive MLS
- $187,9004 bd3 ba2k sqft1490 Cobblestone Drive, Kinston, NC 28504For SaleMLS ID #100577104, Dee Smith, NELL A JARMAN & ASSOCIATES. Hive MLS
- $265,4403 bd2 ba1.6k sqft2626 Turnage Drive, Kinston, NC 28501For SaleMLS ID #100583874, Brandi R Murphy, River Ridge Realty Inc. Hive MLS
- $280,5003 bd3 ba2k sqft1205 W Highland Avenue, Kinston, NC 28501For SaleMLS ID #100581380, Tracey Mason, Ample Assets, Inc.. Hive MLS
- $245,0003 bd2 ba1.6k sqft2636 Kevin Drive, Kinston, NC 28501For SaleMLS ID #100565339, Alexis Sanders, The Firm NC. Hive MLS
- $219,9003 bd2 ba2.4k sqft2917 Laurel Ridge Lane, Kinston, NC 28504For SaleMLS ID #100540880, Margaret Afarian, Kinston Realty Group. Hive MLS
