Beautiful Sun City Home on Spacious Home Site and Mesa View. This gorgeous home is located in Saddle Horn, a desirable neighborhood in Sun City Mesquite's active adult community. This desert retreat offers an expansive view of Flat Top Mesa and surrounding natural scape and is situated on a spacious pie-shaped home site. The yard has been landscaped with genuine artistry-paver accents, sculptural rock features, synthetic turf and colorful shrubbery, lending both privacy and personality. The extended patio stretches beneath an expansive pergola with roll-down sun shades and private hot tub for nightly relaxing soaks. The open concept floor plan feels airy and inviting. 2 comfortable bedrooms and 2 bathrooms offer plenty of space, while a versatile office or den gives you room to work or escape. Tile flows throughout, paired with warm paint tones and attractive cabinetry. The home has practical updates including a newer heating and cooling system, refreshed appliances, and an updated R/O system. The garage comes equipped with a premium ceiling mounted storage rack and cabinets. Enjoy the community clubhouse, swimming pools, state-of-the-art fitness facility, pickleball and tennis courts, scenic walking trails, and championship golf course.
Under contract
$395,000
1308 Heritage Trl, Mesquite, NV 89034
2beds
1,571sqft
:
Get pre-qualified$2,690/mo
Single Family Residence
Built in 2009
7,405 Square Feet Lot
$387,400 Zestimate®
$251/sqft
$145/mo HOA
What's special
Spacious pie-shaped home siteVersatile office or denSpacious home siteMesa viewWarm paint tonesColorful shrubberySynthetic turf
- 40 days |
- 441 |
- 10 |
Likely to sell faster than
Zillow last checked:
Listing updated:
Listed by:
Tiffani Jacobs S.0049221 (702)812-5129,
Realty One Group Rivers Edge
Source: Mesquite MLS,MLS#: 1127796
Facts & features
Interior
Bedrooms & bathrooms
- Bedrooms: 2
- Bathrooms: 2
- Full bathrooms: 2
Heating
- Electric, Heat Pump
Cooling
- Central Air, Electric
Appliances
- Included: Dishwasher, Microwave, Refrigerator, Washer/Dryer, Electric Water Heater, Water Softener, Oven/Range- Electric, Water Filter System
- Laundry: Washer Hookup
Features
- Ceiling Fan(s), Sound System, Hot Tub/Spa, Walk-In Closet(s), Den/Office
- Flooring: Carpet, Tile
- Windows: Window Coverings
- Basement: None
Interior area
- Total structure area: 1,571
- Total interior livable area: 1,571 sqft
Property
Parking
- Total spaces: 2
- Parking features: Attached, Auto Door(s), Remote Opener
- Attached garage spaces: 2
Features
- Levels: One
- Stories: 1
- Patio & porch: Patio- Covered
- Pool features: Association, Concrete/Gunite, Fenced, Heated, Pool/Spa Combo, In Ground, Indoor
- Has spa: Yes
- Fencing: Partial
- Has view: Yes
- View description: Mountain(s)
Lot
- Size: 7,405 Square Feet
- Features: Curb & Gutter, Landscaped, Sprinklers- Drip System, Sprinklers- Automatic, Trees
Details
- Parcel number: 00201713033
- Zoning description: PUD, Residential, single family
Construction
Type & style
- Home type: SingleFamily
- Architectural style: Ranch
- Property subtype: Single Family Residence
Materials
- Stucco
- Foundation: Slab on Grade
- Roof: Tile
Condition
- Year built: 2009
Utilities & green energy
- Electric: Power Source: City/Municipal
- Sewer: Sewer: Hooked-up
- Water: Water Source: City/Municipal
- Utilities for property: Wired for Cable, Cable T.V., Internet: Cable/DSL, Garbage Collection
Community & HOA
Community
- Senior community: Yes
- Subdivision: Saddle Horn,Anthem At Mesquite: Sun City
HOA
- Has HOA: Yes
- Amenities included: Swimming Pool- Assoc.
- Services included: Common Areas, Hot Tub/Spa, Management, Master & Sub Hoa, Pool, Road Maintenance, Tennis Court
- HOA fee: $145 month
Location
- Region: Mesquite
Financial & listing details
- Price per square foot: $251/sqft
- Tax assessed value: $348,434
- Annual tax amount: $2,784
- Date on market: 6/17/2026
Estimated market value
$387,400
$368,000 - $407,000
$1,996/mo
Price history
| Date | Event | Price |
|---|---|---|
| 7/7/2026 | Contingent | $395,000$251/sqft |
Source:  Mesquite MLS #1127796 Report a problem Mesquite MLS #1127796 Report a problem | ||
| 6/17/2026 | Listed for sale | $395,000+59.6%$251/sqft |
Source: Mesquite MLS #1127796 Report a problem | ||
| 8/29/2014 | Sold | $247,500-2.9%$158/sqft |
Source: Public Record Report a problem | ||
| 8/12/2014 | Pending sale | $254,900$162/sqft |
Source: Desert Gold Realty #1114790 Report a problem | ||
| 6/10/2014 | Listed for sale | $254,9000%$162/sqft |
Source: Desert Gold Realty #1114790 Report a problem | ||
| 11/16/2013 | Listing removed | $255,000$162/sqft |
Source: RE/MAX RIDGE REALTY #1113791 Report a problem | ||
| 6/29/2013 | Listed for sale | $255,000+3.3%$162/sqft |
Source: RE/MAX Ridge Realty #1113791 Report a problem | ||
| 9/14/2009 | Sold | $246,872$157/sqft |
Source: Public Record Report a problem | ||
Public tax history
| Year | Property taxes | Tax assessment |
|---|---|---|
| 2026 | $2,784 +3% | $121,952 -3.2% |
| 2025 | $2,704 +3% | $125,980 +10.9% |
| 2024 | $2,626 +3% | $113,597 +7.4% |
| 2023 | $2,549 +3% | $105,723 +7.7% |
| 2022 | $2,475 +3.1% | $98,153 +3.5% |
| 2021 | $2,401 +1.2% | $94,819 +1.3% |
| 2020 | $2,372 +4.8% | $93,591 +5.5% |
| 2019 | $2,263 +6.9% | $88,724 |
| 2018 | $2,117 | $88,724 +6.8% |
| 2017 | $2,117 | $83,061 +10.8% |
| 2016 | $2,117 +3.8% | $74,997 +3.3% |
| 2015 | $2,039 | $72,605 +3.7% |
| 2014 | $2,039 | $70,010 |
| 2013 | -- | $70,010 +1.1% |
| 2012 | -- | $69,221 -4.2% |
| 2011 | -- | $72,227 -3.8% |
| 2010 | -- | $75,086 |
Find assessor info on the county website
Monthly payment
Est. payment
Payment breakdown
Explore the cost of this home by adjusting the details. Changes won't be saved.Climate risks
Neighborhood: Anthem at Mesquite
Nearby schools
GreatSchools rating
- 5/10Joseph L Bowler Sr Elementary SchoolGrades: PK-5Distance: 4.6 mi
- 5/10Charles Arthur Hughes Middle SchoolGrades: 6-8Distance: 3.2 mi
- 6/10Virgin Valley High SchoolGrades: 9-12Distance: 3.9 mi
- $403,1002 bd2 ba1.6k sqft1310 Heritage Trl, Mesquite, NV 89034Off Market
- $490,9002 bd2 ba1.5k sqft1306 Heritage Trl, Mesquite, NV 89034Off Market
- $401,7002 bd2 ba1.6k sqft1312 Heritage Trl, Mesquite, NV 89034Off Market
- $428,4002 bd2 ba1.6k sqft1304 Heritage Trl, Mesquite, NV 89034Off Market

- $417,0002 bd2 ba1.6k sqft1301 Heritage Trl, Mesquite, NV 89034Off Market
- $406,4003 bd2 ba1.5k sqft1314 Heritage Trl, Mesquite, NV 89034Off Market
- $410,1002 bd2 ba1.5k sqft1296 Heritage Trl, Mesquite, NV 89034Off Market
- $408,0002 bd2 ba1.5k sqft1295 Heritage Trl, Mesquite, NV 89034Sold
A local agent can set up tours, give advice and negotiate with sellers.
Similar homes
- $419,9002 bd2 ba1.6k sqft1385 Saddle Horn Ct, Mesquite, NV 89034For Sale
 MLS ID #1127660, Leticia Alvizo, Desert Gold Realty. Mesquite MLS
 - $399,0002 bd2 ba1.6k sqft1246 Weeping Rock Trl, Mesquite, NV 89034For Sale
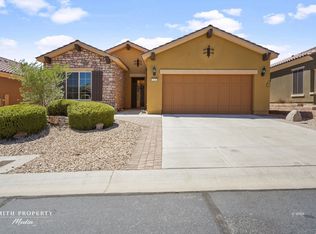 MLS ID #1127786, Jim Hinson, Sun City Realty. Mesquite MLS
 - $399,0002 bd2 ba1.6k sqft1044 Back Country Trl, Mesquite, NV 89034For Sale
 MLS ID #1127646, Michelle Hampsten, Sun City Realty. Mesquite MLS
 - $385,0972 bd2 ba1.2k sqft597 Bridle Path Cir, Mesquite, NV 89034For Sale
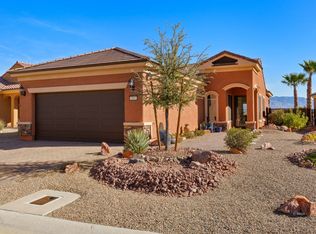 MLS ID #1127864, LaNae Griffiths, Mesquite Realty. Mesquite MLS
 - $399,9002 bd2 ba1.4k sqft1156 Autumn Ln, Mesquite, NV 89034For SaleMLS ID #1127510, Alexander Gutierrez, ERA Brokers Consolidated, Inc.. Mesquite MLS
- $379,9003 bd2 ba1.3k sqft837 Frontier Pass Trl, Mesquite, NV 89034For SaleMLS ID #1127942, Natalie Hafen, ERA Brokers Consolidated, Inc.. Mesquite MLS
- $369,0002 bd2 ba1.2k sqft1305 Cottage Rdg, Mesquite, NV 89034For SaleMLS ID #1127791, Jim Hinson, Sun City Realty. Mesquite MLS
- $404,9002 bd2 ba1.4k sqft591 Bridle Path Cir, Mesquite, NV 89034For SaleMLS ID #1126838, Kimberly FLEMING, Desert Oasis Real Estate. Mesquite MLS
- $415,0002 bd2 ba1.4k sqft1067 Crimson Rdg, Mesquite, NV 89034For SaleMLS ID #1127709, Tanya Smith, Keller Williams VIP. Mesquite MLS
- $354,9002 bd2 ba1.2k sqft1053 Tranquil Terrace Ln, Mesquite, NV 89034For SaleMLS ID #1127778, Zane Castor, RE/MAX Ridge Realty. Mesquite MLS
- $479,0002 bd2 ba1.8k sqft1128 Waterfall Vw, Mesquite, NV 89034For SaleMLS ID #1127829, Melanie Cohen, Premier Properties of Mesquite. Mesquite MLS
- $334,9002 bd2 ba1.2k sqft1329 Cottage Rdg, Mesquite, NV 89034For SaleMLS ID #1127945, Melanie Cohen, Premier Properties of Mesquite. Mesquite MLS
- $339,0002 bd2 ba1.4k sqft811 Bobcat Run, Mesquite, NV 89034For SaleMLS ID #1127859, Jim Hinson, Sun City Realty. Mesquite MLS
- $435,0002 bd2 ba1.8k sqft901 Emerald Pool Blf, Mesquite, NV 89034For SaleMLS ID #1127614, Melanie Cohen, Premier Properties of Mesquite. Mesquite MLS
- $369,0002 bd2 ba1.2k sqft805 Crescent Moon Bnd, North Las Vegas, NV 89034For SaleMLS ID #1127415, Mark Brackelsberg, RE/MAX Ridge Realty. Mesquite MLS
- $336,5002 bd2 ba1.2k sqft819 Bison Trl, Mesquite, NV 89034For SaleMLS ID #2799898, Karen Ventura Thai, eXp Realty. LVR
- $335,0002 bd2 ba1.5k sqft1260 Great Arch Ave, Mesquite, NV 89034For SaleMLS ID #2783168, Stephanie K. Cannon, RE/MAX Ridge Realty. LVR
- $339,0002 bd2 ba1.3k sqft1331 Settlers Way, Mesquite, NV 89034For SaleMLS ID #1127742, Jason Lee, Sun City Realty. Mesquite MLS
- $474,9002 bd2 ba2k sqft945 Dutch Oven Ln, Mesquite, NV 89034For SaleMLS ID #1127851, Jim Hinson, Sun City Realty. Mesquite MLS
- $479,9003 bd2 ba2k sqft1200 Clouds Rest Point, Mesquite, NV 89034For SaleMLS ID #1127429, Tanya Smith, Keller Williams VIP. Mesquite MLS
