Don't miss out on this beautiful 4 Bedroom/2.5 Bath- full brick home. Over +/-2400 sq ft & in Hillcrest School zone, this home offers stainless appliances, hardwood floors (new in back guest bedroom), family room w/ fireplace, a spacious formal dining area; kitchen with granite countertops, ceramic til flooring, high bar, and eat-in space. New carpet in front guest bedroom, new light fixtures and fans in most spaces. The guest bathroom has been improved w/ new tile, countertop, glass shower door, light fixtures, sink & tub fixtures. Other amenities include a FEMA approved Storm Pit in garage, covered back porch, fenced in back yard, 2 storage closet areas (garage & back of home)- Call your favorite realtor and take a look!
For sale
$345,900
1308 Inverness Pkwy, Tuscaloosa, AL 35405
4beds
2,426sqft
Single Family Residence
Built in 1996
-- sqft lot
$-- Zestimate®
$143/sqft
$-- HOA
What's special
Spacious formal dining areaEat-in spaceStainless appliancesHardwood floorsHigh barFull brick homeKitchen with granite countertops
- 26 days
- 918
- 88
Likely to sell faster than
Zillow last checked:
Listing updated:
Listed by:
Shanna Killings 205-239-9905,
REALTYSOUTH-TUSCALOOSA
Source: WAMLS,MLS#: 177893
Facts & features
Interior
Bedrooms & bathrooms
- Bedrooms: 4
- Bathrooms: 3
- Full bathrooms: 2
- 1/2 bathrooms: 1
Heating
- Natural Gas
Cooling
- Central Air, 1 Unit
Appliances
- Included: Water Heater
- Laundry: Laundry Room
Features
- Breakfast Area, Separate/Formal Dining Room
- Has basement: No
- Has fireplace: Yes
- Fireplace features: Family/Living/Great Room
Interior area
- Total structure area: 2,426
- Total interior livable area: 2,426 sqft
Property
Parking
- Parking features: Concrete, Driveway
Features
- Levels: One
- Stories: 1
- Exterior features: Rain Gutters
- Pool features: Community
Details
- Parcel number: 3606140010002.004
Construction
Type & style
- Home type: SingleFamily
- Architectural style: Other
- Property subtype: Single Family Residence
Materials
- Brick Veneer, Other
- Roof: Composition,Shingle
Condition
- Resale
- Year built: 1996
Utilities & green energy
- Sewer: Connected
- Utilities for property: Sewer Connected
Community & HOA
Community
- Features: Gutter(s), Pool
- Subdivision: Inverness
Location
- Region: Tuscaloosa
Financial & listing details
- Price per square foot: $143/sqft
- Tax assessed value: $355,000
- Annual tax amount: $905
- Date on market: 10/8/2026
- Cumulative days on market: 30 days
- Listing terms: Cash,Conventional,FHA,VA Loan
- Road surface type: Paved
Estimated market value
Not available
Estimated sales range
Not available
Not available
Price history
| Date | Event | Price |
|---|---|---|
| 10/8/2026 | Listed for sale | $345,900+28.1%$143/sqft |
Source:  WAMLS #177893 Report a problem | ||
| 1/31/2022 | Listing removed | -- |
Source:  RealtySouth Report a problem | ||
| 10/9/2020 | Sold | $270,000+2.3%$111/sqft |
Source: WAMLS #140301 Report a problem | ||
| 9/4/2020 | Listed for sale | $263,900$109/sqft |
Source: RealtySouth #140219 Report a problem | ||
| 9/4/2020 | Pending sale | $263,900$109/sqft |
Source: RealtySouth #140219 Report a problem | ||
| 8/15/2020 | Pending sale | $263,900$109/sqft |
Source: RealtySouth #139723 Report a problem | ||
| 8/6/2020 | Listed for sale | $263,900$109/sqft |
Source: REALTYSOUTH-TUSCALOOSA #139723 Report a problem | ||
Public tax history
| Year | Property taxes | Tax assessment |
|---|---|---|
| 2025 | $905 +7.4% | $35,260 +7% |
| 2024 | $843 -5.3% | $32,950 |
| 2023 | $890 -42.5% | $32,950 |
| 2022 | $1,548 +139% | -- |
| 2021 | $647 +9.3% | -- |
| 2020 | $592 -2.1% | $23,680 -1.9% |
| 2019 | $605 | $24,140 +2.6% |
| 2018 | $605 +2.8% | $23,530 |
| 2017 | $589 +4.6% | -- |
| 2016 | $563 -2% | -- |
| 2015 | $574 | -- |
| 2014 | $574 | $23,000 |
| 2013 | $574 -1.6% | -- |
| 2012 | $583 | -- |
| 2011 | $583 | -- |
| 2010 | $583 | -- |
| 2009 | $583 +17.3% | -- |
| 2008 | $497 | $201,500 |
| 2007 | $497 +2.1% | $201,500 |
| 2006 | $487 | $201,500 |
| 2005 | $487 +9.1% | $201,500 +8.2% |
| 2004 | $446 | $186,200 +5.4% |
| 2001 | -- | $176,700 |
| 2000 | $422 | $176,700 |
Find assessor info on the county website
Monthly payment
Est. payment
Payment breakdown
Explore the cost of this home by adjusting the details. Changes won't be saved.Climate risks
Neighborhood: 35405
Nearby schools
Schools provided by the listing agent
- Elementary: Englewood
- Middle: Hillcrest Jr
- High: Hillcrest
Source: WAMLS. This data may not be complete. We recommend contacting the local school district to confirm school assignments for this home.
- $329,0004 bd2 ba2.1k sqft1300 Inverness Pkwy, Tuscaloosa, AL 35405Off Market

- $319,3004 bd1 ba2.2k sqft1318 Inverness Pkwy, Tuscaloosa, AL 35405Off Market
- $367,0004 bd1 ba2.4k sqft1113 Snow Hinton Dr, Tuscaloosa, AL 35405Off Market
- $335,2004 bd3 ba2.2k sqft1328 Inverness Pkwy, Tuscaloosa, AL 35405Off Market

Similar homes
- $325,0004 bd3 ba2.3k sqft8701 Inverness Ct, Tuscaloosa, AL 35405For Sale
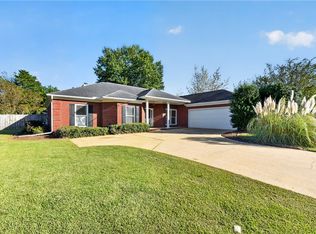 MLS ID #178225, Phil Duke Jr, EXP Realty - Central. WAMLS
- $319,9004 bd3 ba2.1k sqft1810 Collier Way, Tuscaloosa, AL 35405For Sale
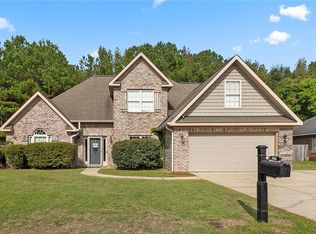 MLS ID #178323, Carol Barnette, PARAMOUNT PROPERTIES. WAMLS
- $--5 bd3 ba2.8k sqft7604 Merganser Pl, Tuscaloosa, AL 35405Auction
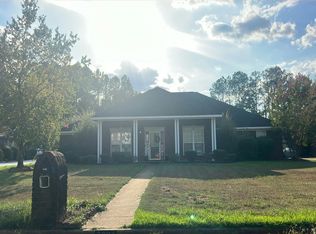 Auction.com 2
- $349,9004 bd3 ba2.6k sqft740 Hinton Place Rd, Tuscaloosa, AL 35405For Sale
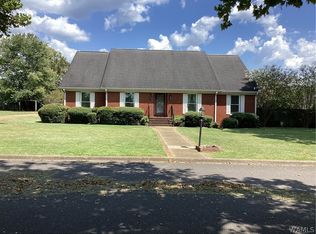 MLS ID #176999, Jerry Smith, SMITH & SMITH, INC.. WAMLS
- $365,0004 bd2 ba2.1k sqft7207 Crab Apple Cir, Tuscaloosa, AL 35405For Sale
 MLS ID #21466103, Carla Killingsworth, RealtySouth - Chilton II. GALMLS
- $345,0004 bd2 ba2.1k sqft467 Camille Ln, Tuscaloosa, AL 35405For SaleMLS ID #21458008, Kinya Winn, Jimmy Hamner RE Eastern Branch. GALMLS
- $389,9004 bd2 ba2.6k sqft1633 Balsa Cir, Tuscaloosa, AL 35405For SaleMLS ID #21462368, Missy Mills, Hitchcock Real Estate Al LLC. GALMLS
