Built for a lifetime and designed for today, jLofts delivers sophisticated, low maintenance living just steps from Omaha's finest dining, entertainment, shopping, and cultural attractions. Residents enjoy secured entry, a fitness center, and onsite property management. This one-of-a-kind designer residence features a custom floor plan with exceptional finishes throughout. The open layout offers 2 bedrooms, 2 luxury baths, and a flexible third room ideal for guests, a media room, or home office. The spacious primary suite boasts city views and a private balcony, while a modern fireplace, walk-in pantry, premium upgrades, and a second private balcony complete the home. Two heated garage stalls with private storage are included. A must-see! More pictures coming soon!
Pending
$827,500
1308 Jackson St Ste 505, Omaha, NE 68102
3beds
1,989sqft
:
Get pre-qualified$6,775/mo
Condominium
Built in 2014
-- sqft lot
$819,300 Zestimate®
$416/sqft
$800/mo HOA
What's special
Private balconySecond private balconySecured entryOpen layoutCity viewsSpacious primary suiteModern fireplace
- 15 days |
- 549 |
- 18 |
Zillow last checked:
Listing updated:
Listed by:
Krista Krahling 402-917-2101,
Keller Williams Greater Omaha
Source: GPRMLS,MLS#: 22619371
Facts & features
Interior
Bedrooms & bathrooms
- Bedrooms: 3
- Bathrooms: 2
- Full bathrooms: 1
- 3/4 bathrooms: 1
- Main level bathrooms: 2
Primary bedroom
- Level: Main
Bedroom 2
- Level: Main
Bedroom 3
- Level: Main
Primary bathroom
- Features: Full
Heating
- Electric, Heat Pump
Cooling
- Central Air
Features
- Has basement: No
- Number of fireplaces: 1
- Fireplace features: Direct-Vent Gas Fire
Interior area
- Total structure area: 1,989
- Total interior livable area: 1,989 sqft
- Finished area above ground: 1,989
- Finished area below ground: 0
Property
Parking
- Total spaces: 2
- Parking features: Attached, Built-In, Garage, Underground
- Attached garage spaces: 2
Features
- Patio & porch: Deck
- Fencing: None
Lot
- Dimensions: 1989
Details
- Parcel number: 1426422666
Construction
Type & style
- Home type: Condo
- Architectural style: Uncategorized,Other
- Property subtype: Condominium
- Attached to another structure: Yes
Materials
- Foundation: Concrete Perimeter
Condition
- Not New and NOT a Model
- New construction: No
- Year built: 2014
Utilities & green energy
- Sewer: Public Sewer
- Water: Public
Community & HOA
Community
- Subdivision: JLOFTS CONDO
HOA
- Has HOA: Yes
- Amenities included: Water
- Services included: Maintenance Structure, Security, Snow Removal, Common Area Maintenance, Other, Trash, Management
- HOA fee: $800 monthly
- HOA name: jLofts Condominium Association
Location
- Region: Omaha
Financial & listing details
- Price per square foot: $416/sqft
- Tax assessed value: $521,100
- Annual tax amount: $9,568
- Date on market: 7/9/2026
- Listing terms: Conventional,Cash
- Ownership: Fee Simple,Condominium
Estimated market value
$819,300
$778,000 - $860,000
$2,459/mo
Price history
| Date | Event | Price |
|---|---|---|
| 7/16/2026 | Pending sale | $827,500$416/sqft |
Source:  GPRMLS #22619371 Report a problem GPRMLS #22619371 Report a problem | ||
| 7/9/2026 | Listed for sale | $827,500+41.5%$416/sqft |
Source: GPRMLS #22619371 Report a problem | ||
| 11/6/2017 | Sold | $585,000-6.4%$294/sqft |
Source: GPRMLS #21710158 Report a problem | ||
| 6/6/2017 | Listed for sale | $625,000+31.6%$314/sqft |
Source: Sandi Downing Real Estate LLC #21710158 Report a problem | ||
| 11/25/2014 | Sold | $475,000-5%$239/sqft |
Source: GPRMLS #21311217 Report a problem | ||
| 3/6/2014 | Listing removed | $500,000$251/sqft |
Source: Berkshire Hathaway HomeServices Ambassador Real Estate #21311217 Report a problem | ||
| 6/15/2013 | Price change | $500,000-7.4%$251/sqft |
Source: Prudential Ambassador Real Estate #21311217 Report a problem | ||
| 10/25/2012 | Price change | $539,900-0.1%$271/sqft |
Source: Downing Properties Limited #21307971 Report a problem | ||
| 9/3/2011 | Listed for sale | $540,242$272/sqft |
Source: Downing Properties Limited #20619671 Report a problem | ||
| 1/8/2011 | Listing removed | $540,242$272/sqft |
Source: Downing Properties Limited LLC #21020866 Report a problem | ||
| 11/6/2010 | Listed for sale | $540,242$272/sqft |
Source: Downing Properties Limited LLC #21020866 Report a problem | ||
Public tax history
| Year | Property taxes | Tax assessment |
|---|---|---|
| 2025 | -- | $521,100 |
| 2024 | $8,569 -14.1% | $521,100 +10.2% |
| 2023 | $9,979 -1.2% | $473,000 |
| 2022 | $10,097 +0.9% | $473,000 |
| 2021 | $10,011 -1.1% | $473,000 |
| 2020 | $10,127 -0.3% | $473,000 |
| 2019 | $10,157 +14.3% | $473,000 +14.5% |
| 2018 | $8,882 +0.2% | $413,100 |
| 2017 | $8,864 | $413,100 |
| 2016 | $8,864 +36% | $413,100 |
| 2015 | $6,518 | $413,100 +34.2% |
| 2014 | -- | $307,900 -19.1% |
| 2013 | -- | $380,800 |
| 2012 | -- | $380,800 |
| 2011 | -- | $380,800 |
Find assessor info on the county website
Monthly payment
Est. payment
Payment breakdown
Explore the cost of this home by adjusting the details. Changes won't be saved.Climate risks
Neighborhood: Market West
Nearby schools
GreatSchools rating
- 2/10Liberty Elementary SchoolGrades: PK-6Distance: 0.5 mi
- 3/10Norris Middle SchoolGrades: 6-8Distance: 2.7 mi
- 5/10Central High SchoolGrades: 9-12Distance: 0.7 mi
Schools provided by the listing agent
- Elementary: Liberty
- Middle: Norris
- High: Central
- District: Omaha
Source: GPRMLS. This data may not be complete. We recommend contacting the local school district to confirm school assignments for this home.
- $259,9001 bd1 ba858 sqft1308 Jackson St SUITE 301, Omaha, NE 68102Off Market

- $284,5001 bd1 ba1k sqft1308 Jackson St SUITE 302, Omaha, NE 68102Off Market
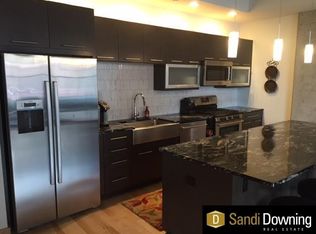
- $639,1003 bd2 ba1.9k sqft1308 Jackson St SUITE 305, Omaha, NE 68102Off Market

- $339,7001 bd1 ba1.1k sqft1308 Jackson St SUITE 309, Omaha, NE 68102Off Market

- $608,6002 bd-- ba1.7k sqft1308 Jackson St SUITE 310, Omaha, NE 68102Off Market
- $450,0002 bd2 ba1.3k sqft1308 Jackson St SUITE 311, Omaha, NE 68102Sold
- $393,8002 bd2 ba1.3k sqft1308 Jackson St SUITE 313, Omaha, NE 68102Off Market
- $464,5002 bd2 ba1.3k sqft1308 Jackson St SUITE 512, Omaha, NE 68102Off Market
- $987,1003 bd1 ba2.6k sqft1308 Jackson St STE 514, Omaha, NE 68102Off Market
A local agent can set up tours, give advice and negotiate with sellers.
A local lender can help you make sure your offer is ready when you are.
Similar homes
- $775,0002 bd2 ba1.7k sqft1308 Jackson St Suite 508, Omaha, NE 68102For Sale

 MLS ID #22610364, Sandi Downing, Keller Williams Greater Omaha. GPRMLS
 - $925,0002 bd3 ba2.8k sqft902 Dodge St APT 501, Omaha, NE 68102For Sale
 MLS ID #22611599, Bill Black, NP Dodge RE Sales Inc 148Dodge. GPRMLS
 - $425,0002 bd2 ba1.6k sqft1502 Jones St APT 209, Omaha, NE 68102For Sale
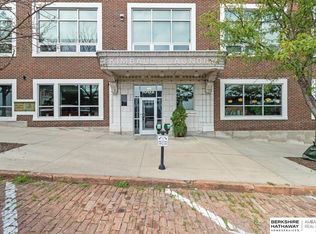 MLS ID #22607926, Adam Briley, BHHS Ambassador Real Estate. GPRMLS
 - $819,9003 bd2 ba1.8k sqft12112 Carpenter St, Papillion, NE 68046For Sale
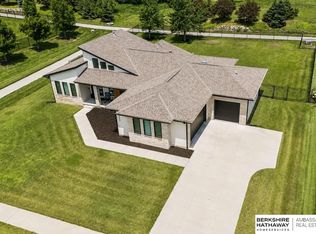 MLS ID #22621004, Tamarah Kronaizl, BHHS Ambassador Real Estate. GPRMLS
 - $435,0002 bd3 ba1.4k sqft1207 S 10th Ct, Omaha, NE 68108For SaleMLS ID #22620359, Cara Crawford, Better Homes and Gardens R.E.. GPRMLS
- $775,0003 bd3 ba2.5k sqft207 S 49th St, Omaha, NE 68132For SaleMLS ID #22617888, Jeffrey Rensch, NP Dodge RE Sales Inc 86Dodge. GPRMLS
- $849,5004 bd3 ba2.7k sqft1606 Camp Gifford Rd, Bellevue, NE 68005For SaleMLS ID #22612649, Vickie Jenkins, BHHS Ambassador Real Estate. GPRMLS
- $530,0002 bd2 ba1.4k sqft3201 Dodge Ct Unit 5606, Omaha, NE 68131For SaleMLS ID #22614194, Tom Simmons, Better Homes and Gardens R.E.. GPRMLS
- $529,0002 bd2 ba1.4k sqft3201 Dodge Ct #5406, Omaha, NE 68131For SaleMLS ID #22617214, Katie Major, BHHS Ambassador Real Estate. GPRMLS
- $499,9502 bd2 ba2.9k sqft328 S 70th Ave, Omaha, NE 68132For SaleMLS ID #22620718, Marty Hosking, Keller Williams Greater Omaha. GPRMLS
- $499,0002 bd3 ba1.6k sqft1007 Johnston Plz, Omaha, NE 68108For SaleMLS ID #22617591, Katie Major, BHHS Ambassador Real Estate. GPRMLS
- $475,0003 bd4 ba2.9k sqft505 Beverly Dr, Omaha, NE 68114For SaleMLS ID #22619667, Cortney Thomas, Realty ONE Group Sterling. GPRMLS
- $674,9002 bd3 ba2.4k sqft741 N 89th Plz, Omaha, NE 68114For SaleMLS ID #22619871, Ali Rensch McBride, NP Dodge RE Sales Inc 86Dodge. GPRMLS
- $615,0002 bd2 ba2k sqft770 N 93rd St APT 6B8, Omaha, NE 68114For SaleMLS ID #22613787, Amy Schinco, BHHS Ambassador Real Estate. GPRMLS
- $700,0003 bd3 ba2.5k sqft16514 Dixon Dr, Honey Creek, IA 51542For SaleMLS ID #22619669, Morgan Putnam, Toast Real Estate. GPRMLS
- $485,0003 bd2 ba2k sqft1320 S 90th St, Omaha, NE 68124For SaleMLS ID #22619228, Karen Jennings, BHHS Ambassador Real Estate. GPRMLS
- $700,0003 bd3 ba2.5k sqft16564 Dixon Dr, Honey Creek, IA 51542For SaleMLS ID #26-1478, Morgan E Putnam, Toast Real Estate. SWIAR
- $545,5004 bd4 ba2.4k sqft18954 Pratt St, Elkhorn, NE 68022For SaleMLS ID #22621058, Peter Jacobus, Elkhorn Realty Group. GPRMLS
- $530,0003 bd3 ba2.7k sqft5801 S 119th Plz, Omaha, NE 68137For SaleMLS ID #22620134, Francisco Paredes, Better Homes and Gardens R.E.. GPRMLS
- $498,5004 bd4 ba2.6k sqft2205 S 90th St, Omaha, NE 68124For SaleMLS ID #22617536, Shawn Hovey, BHHS Ambassador Real Estate. GPRMLS
