Uptown skyline views, a fully fenced backyard, and Camp North End just a scooter ride away. 1308 Rising Oak offers the best of both worlds: your own private outdoor space with some of Charlotte’s favorite destinations close by. Inside, high ceilings and abundant natural light create a bright, open feel, with both bedrooms offering ensuite baths. Step outside to a covered rocking chair front porch or enjoy the backyard with garden space, privacy fencing, and an electrified shed. Generous attic space provides valuable additional storage, and recent improvements include a newer furnace, flooring, carpet, blinds, fencing, stove, microwave, and updates to the roof. Spend weekends exploring the restaurants, coffee shops, breweries, markets, shops, and live music surrounding Camp North End, with Uptown less than two miles away. Qualified buyers using the preferred lender may qualify for up to $10,000 in grant funds with no PMI. Ask for program details and eligibility.
Active
Price cut: $10K (9/9)
$360,000
1308 Rising Oak Dr, Charlotte, NC 28206
2beds
1,296sqft
Single Family Residence
Built in 2005
0.13 Acres Lot
$356,300 Zestimate®
$278/sqft
$8/mo HOA
What's special
Privacy fencingHigh ceilingsAbundant natural lightBackyard with garden spaceElectrified shedFully fenced backyardPrivate outdoor space
- 45 days
- 745
- 80
Zillow last checked:
Listing updated:
Listed by:
Jessica Rodriguez jessicarodriguez.zen@gmail.com,
COMPASS
Source: Canopy MLS as distributed by MLS GRID,MLS#: 4413620
Facts & features
Interior
Bedrooms & bathrooms
- Bedrooms: 2
- Bathrooms: 3
- Full bathrooms: 2
- 1/2 bathrooms: 1
Primary bedroom
- Level: Upper
Heating
- Forced Air, Natural Gas
Cooling
- Central Air
Appliances
- Included: Dishwasher, Electric Cooktop, Microwave, Oven
- Laundry: Main Level
Features
- Soaking Tub, Pantry, Storage
- Flooring: Carpet, Vinyl
- Has basement: No
- Attic: Pull Down Stairs
- Fireplace features: Gas Log, Living Room
Interior area
- Total structure area: 1,296
- Total interior livable area: 1,296 sqft
- Finished area above ground: 1,296
- Finished area below ground: 0
Property
Parking
- Parking features: Driveway
- Has uncovered spaces: Yes
Features
- Levels: Two
- Stories: 2
- Patio & porch: Front Porch, Patio, Rear Porch
- Fencing: Back Yard,Fenced
Lot
- Size: 0.13 Acres
Details
- Additional structures: Shed(s)
- Parcel number: 07510569
- Zoning: N2-B
- Special conditions: Standard
Construction
Type & style
- Home type: SingleFamily
- Architectural style: Arts and Crafts
- Property subtype: Single Family Residence
Materials
- Cedar Shake
- Foundation: Slab
Condition
- New construction: No
- Year built: 2005
Utilities & green energy
- Sewer: Public Sewer
- Water: City
- Utilities for property: Electricity Connected
Community & HOA
Community
- Subdivision: The Park At Oaklawn
HOA
- Has HOA: Yes
- HOA fee: $100 annually
- HOA name: Cedar Management
Location
- Region: Charlotte
Financial & listing details
- Price per square foot: $278/sqft
- Tax assessed value: $351,500
- Annual tax amount: $2,870
- Date on market: 8/21/2026
- Cumulative days on market: 45 days
- Listing terms: Cash,Conventional,FHA,VA Loan
- Exclusions: All planters in the backyard, including those secured to the ground with support posts for the market lights.
- Electric utility on property: Yes
- Road surface type: Concrete, Paved
Estimated market value
$356,300
$338,000 - $374,000
$2,000/mo
Price history
| Date | Event | Price |
|---|---|---|
| 9/9/2026 | Price change | $360,000-2.7%$278/sqft |
Source:  Canopy MLS as distributed by MLS GRID #4413620 Report a problem Canopy MLS as distributed by MLS GRID #4413620 Report a problem | ||
| 8/21/2026 | Listed for sale | $370,000+39.6%$285/sqft |
Source: Canopy MLS as distributed by MLS GRID #4413620 Report a problem | ||
| 2/16/2021 | Sold | $265,000+6%$204/sqft |
Source: Canopy MLS as distributed by MLS GRID #3697633 Report a problem | ||
| 1/16/2021 | Pending sale | $250,000+52.4%$193/sqft |
Source: Canopy MLS as distributed by MLS GRID #3697633 Report a problem | ||
| 12/8/2015 | Sold | $164,000-6.3%$127/sqft |
Source: Canopy MLS as distributed by MLS GRID #3115307 Report a problem | ||
| 11/3/2015 | Pending sale | $175,000$135/sqft |
Source: Savvy + Co Real Estate #3115307 Report a problem | ||
| 10/29/2015 | Listed for sale | $175,000+37.3%$135/sqft |
Source: Savvy + Co Real Estate #3115307 Report a problem | ||
| 12/27/2013 | Listing removed | $1,050$1/sqft |
Source: Allen Tate Company #2196828 Report a problem | ||
| 12/13/2013 | Listed for rent | $1,050$1/sqft |
Source: Allen Tate Company #2196828 Report a problem | ||
| 3/29/2012 | Sold | $127,500-5.5%$98/sqft |
Source: Canopy MLS as distributed by MLS GRID #2057947 Report a problem | ||
| 1/4/2012 | Listed for sale | $134,900+7.5%$104/sqft |
Source: Sladoje RES Ltd, LLC, dba E. Jill Sladoje, Broker #2057947 Report a problem | ||
| 9/13/2005 | Sold | $125,500$97/sqft |
Source: Public Record Report a problem | ||
Public tax history
| Year | Property taxes | Tax assessment |
|---|---|---|
| 2025 | $2,870 +2% | $351,500 |
| 2024 | $2,815 +3.6% | $351,500 |
| 2023 | $2,717 +7.6% | $351,500 +41.3% |
| 2022 | $2,526 +0.4% | $248,700 |
| 2021 | $2,514 +0.3% | $248,700 |
| 2020 | $2,507 +0.6% | $248,700 |
| 2019 | $2,492 +56.2% | $248,700 +114.4% |
| 2018 | $1,595 +2.6% | $116,000 |
| 2017 | $1,555 | $116,000 |
| 2016 | $1,555 | $116,000 |
| 2015 | $1,555 +0.2% | $116,000 |
| 2014 | $1,552 | -- |
| 2013 | -- | $116,000 -0.7% |
| 2012 | -- | $116,800 |
| 2011 | -- | $116,800 +5.5% |
| 2010 | -- | $110,700 |
| 2009 | -- | $110,700 |
| 2008 | -- | $110,700 |
| 2007 | -- | $110,700 |
| 2006 | -- | $110,700 +785.6% |
| 2005 | -- | $12,500 |
| 2004 | -- | -- |
Find assessor info on the county website
Monthly payment
Est. payment
Payment breakdown
Explore the cost of this home by adjusting the details. Changes won't be saved.Climate risks
Neighborhood: Double Oaks
Nearby schools
Schools provided by the listing agent
- Elementary: Walter G Byers
- Middle: Walter G Byers
- High: West Charlotte
Source: Canopy MLS as distributed by MLS GRID. This data may not be complete. We recommend contacting the local school district to confirm school assignments for this home.
Similar homes
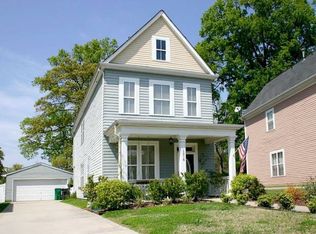
- $405,0003 bd3 ba1.6k sqft1520 Peaceful Way Dr, Charlotte, NC 28206For Sale

 MLS ID #4413568, Nykole Wyatt, Koles's Keys Real Estate. Canopy MLS as distributed by MLS GRID
 - $360,0003 bd2 ba1.4k sqft305 Harrison St, Charlotte, NC 28208For Sale
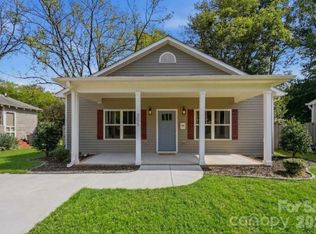 MLS ID #4428943, Holly Dede, Better Homes and Garden Real Estate Paracle. Canopy MLS as distributed by MLS GRID
 - $370,0003 bd2 ba1.4k sqft4900 Cricklewood Ln, Charlotte, NC 28212For Sale
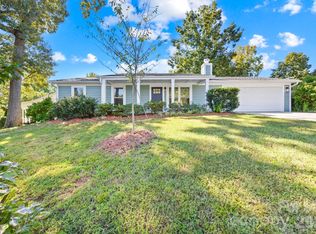 MLS ID #4425460, Maureen Mahood, Sell Your Home Charlotte. Canopy MLS as distributed by MLS GRID
 - $420,0003 bd3 ba1.5k sqftBrightWalk, Charlotte, NC 28206For Sale
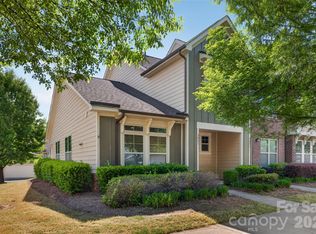 MLS ID #4373391, Shivam Patel, Patel Standard realty. Canopy MLS as distributed by MLS GRID
 - $298,9003 bd1 ba780 sqft809 Norris Ave, Charlotte, NC 28206For SaleMLS ID #4387016, Josh Phelps, ERA Live Moore. Canopy MLS as distributed by MLS GRID
- $345,9993 bd3 ba1.5k sqft2908 Burgess Dr, Charlotte, NC 28208For SaleMLS ID #4422453, Trenette Tucker, EXP Realty LLC Ballantyne. Canopy MLS as distributed by MLS GRID
- $429,9004 bd2 ba1.6k sqft305 Keswick Ave, Charlotte, NC 28206For SaleMLS ID #4419172, Matt Sarver, Keller Williams Lake Norman. Canopy MLS as distributed by MLS GRID
- $415,0003 bd2 ba1k sqft114 N Turner Ave, Charlotte, NC 28216For SaleMLS ID #4408994, Jim Thompson, EXP Realty LLC Ballantyne. Canopy MLS as distributed by MLS GRID
- $349,0003 bd3 ba1.7k sqft1135 Stonehenge Ln, Charlotte, NC 28216For SaleMLS ID #4389525, Yolanda Mino, Mino Realty LLC. Canopy MLS as distributed by MLS GRID
- $399,9002 bd1 ba915 sqft2612 Roslyn Ave, Charlotte, NC 28208For SaleMLS ID #4412729, Billy Shugart, COMPASS. Canopy MLS as distributed by MLS GRID
- $374,9003 bd3 ba1.8k sqft9025 Davis Crossing Ct, Charlotte, NC 28269For SaleMLS ID #4407034, Andrea Murray, EXP Realty LLC Ballantyne. Canopy MLS as distributed by MLS GRID
- $200,0002 bd2 ba926 sqft2019 Saint Mark St, Charlotte, NC 28216For SaleMLS ID #4422684, Chip Jetton, COMPASS. Canopy MLS as distributed by MLS GRID
- $349,9003 bd3 ba1.7k sqft8722 Woodhill Manor Ct, Charlotte, NC 28215For SaleMLS ID #4407468, Robert Salmons, Entera Realty LLC. Canopy MLS as distributed by MLS GRID
- $369,0003 bd2 ba1.2k sqft12704 Cumberland Crest Dr, Huntersville, NC 28078For SaleMLS ID #4419361, Michael Diniz, EXP Realty LLC Mooresville. Canopy MLS as distributed by MLS GRID
- $375,0003 bd3 ba1.6k sqft1512 Bitter Creek Dr, Charlotte, NC 28214For SaleMLS ID #4424545, Bruce Hurley, Mark Spain Real Estate. Canopy MLS as distributed by MLS GRID
- $295,0003 bd2 ba1.5k sqft6136 Sunbridge Ct, Charlotte, NC 28269For SaleMLS ID #4401311, Kara Coll, COMPASS. Canopy MLS as distributed by MLS GRID
- $329,0003 bd3 ba1.5k sqft9639 Corbett Square Ln, Charlotte, NC 28214For SaleMLS ID #4417984, Kim Clark, Mountain Island Lake Realty LLC. Canopy MLS as distributed by MLS GRID
- $310,0003 bd3 ba1.3k sqft10420 Hugue Way, Charlotte, NC 28214For SaleMLS ID #4415231, Shandreika Stephenson, Keller Williams Unlimited. Canopy MLS as distributed by MLS GRID
- $314,9003 bd3 ba1.6k sqft6420 Spanish Moss Ln, Charlotte, NC 28262For SaleMLS ID #4411608, Steve Metarelis, OfferPad Brokerage LLC. Canopy MLS as distributed by MLS GRID
- $309,9003 bd3 ba1.3k sqft2877 Oasis Ln, Charlotte, NC 28214For SaleMLS ID #4412459, Robert Salmons, Entera Realty LLC. Canopy MLS as distributed by MLS GRID
