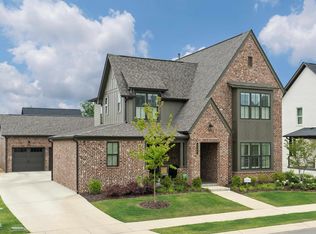
Not a single builder-grade thing in sight! This is a true Designer Home where the finishes do the talking. A versatile flex room on the main, a functional kitchen built to actually live & entertain in + living areas with volume ceilings & window walls that pull in the light. The kitchen earns its keep: custom hood vent, arched pantry w/ built-ins, aged brass faucet + upgraded hardware. The primary is the kind you don't want to leave with a free-standing tub, dual vanities, designer mirrors & the custom closet of your dreams! Out back, a screened porch, fenced yard, landscape lighting, pea gravel courtyard & fire pit made for slow summer evenings. Upstairs: 3 more bedrooms, 2 full baths + a bonus loft. Upgraded engineered hardwoods & high-end lighting throughout the entire home! You'll know this home is the one the second you walk in! Bradbury is Hoover's hottest resort-style living & located just 10 min. from all of Hoover's BEST shopping & dining in Brock's Gap & Stadium Trace!
For sale
Price cut: $5.5K (7/6)
$719,000
1308 Severn Way, Birmingham, AL 35244
4beds
3,026sqft
Single Family Residence
Built in 2023
7,840 Square Feet Lot
$-- Zestimate®
$238/sqft
$108/mo HOA
What's special
Fenced yardCustom closetDual vanitiesDesigner mirrorsCustom hood ventHigh-end lighting throughoutScreened porch
- 45 days |
- 533 |
- 24 |
Zillow last checked:
Listing updated:
Listed by:
Savannah McFarland CELL:(256)293-0675,
ARC Realty - Hoover
Source: GALMLS,MLS#: 21454090
Loading...
Facts & features
Interior
Bedrooms & bathrooms
- Bedrooms: 4
- Bathrooms: 4
- Full bathrooms: 3
- 1/2 bathrooms: 1
Rooms
- Room types: Bedroom, Dining Room, Bathroom, Great Room, Half Bath (ROOM), Kitchen, Loft, Master Bathroom, Master Bedroom, Office/Study (ROOM)
Primary bedroom
- Level: First
Bedroom 1
- Level: Second
Bedroom 2
- Level: Second
Bedroom 3
- Level: Second
Primary bathroom
- Level: First
Bathroom 1
- Level: First
Bathroom 3
- Level: Second
Dining room
- Level: First
Kitchen
- Features: Stone Counters, Kitchen Island, Pantry
- Level: First
Basement
- Area: 0
Office
- Level: First
Heating
- Natural Gas
Cooling
- Central Air, Ceiling Fan(s)
Appliances
- Included: Dishwasher, Microwave, Gas Oven, Refrigerator, Stainless Steel Appliance(s), Stove-Gas, Gas Water Heater
- Laundry: Electric Dryer Hookup, Washer Hookup, Main Level, Laundry Room, Laundry (ROOM), Yes
Features
- None, Cathedral/Vaulted, High Ceilings, Crown Molding, Smooth Ceilings, Soaking Tub, Linen Closet, Separate Shower, Double Vanity, Walk-In Closet(s)
- Flooring: Hardwood, Tile
- Windows: Double Pane Windows
- Attic: Pull Down Stairs,Yes
- Number of fireplaces: 1
- Fireplace features: Brick (FIREPL), Ventless, Great Room, Gas
Interior area
- Total interior livable area: 3,026 sqft
- Finished area above ground: 3,026
- Finished area below ground: 0
Video & virtual tour
Property
Parking
- Total spaces: 2
- Parking features: Attached, Driveway, Garage Faces Front
- Attached garage spaces: 2
- Has uncovered spaces: Yes
Features
- Levels: One and One Half
- Stories: 1.5
- Patio & porch: Covered, Screened, Patio
- Exterior features: Lighting, Sprinkler System
- Pool features: Cleaning System, Fenced, Community
- Fencing: Fenced
- Has view: Yes
- View description: None
- Waterfront features: No
Lot
- Size: 7,840 Square Feet
- Features: Subdivision
Details
- Parcel number: 134181002047.000
- Special conditions: N/A
Construction
Type & style
- Home type: SingleFamily
- Property subtype: Single Family Residence
Materials
- 3 Sides Brick, HardiPlank Type
- Foundation: Slab
Condition
- Year built: 2023
Utilities & green energy
- Water: Public
- Utilities for property: Sewer Connected, Underground Utilities
Community & HOA
Community
- Features: Clubhouse, Sidewalks, Street Lights, Walking Paths
- Subdivision: Bradbury At Blackridge
HOA
- Has HOA: Yes
- Amenities included: Management, Other
- Services included: Maintenance Grounds, Utilities for Comm Areas
- HOA fee: $1,300 annually
Location
- Region: Birmingham
Financial & listing details
- Price per square foot: $238/sqft
- Tax assessed value: $681,500
- Annual tax amount: $4,492
- Price range: $719K - $719K
- Date on market: 5/26/2026
Estimated market value
Not available
Estimated sales range
Not available
Not available
Price history
| Date | Event | Price |
|---|---|---|
| 7/6/2026 | Price change | $719,000-0.8%$238/sqft |
Source:  GALMLS #21454090 Report a problem GALMLS #21454090 Report a problem | ||
| 5/26/2026 | Listed for sale | $724,500-1.4%$239/sqft |
Source: GALMLS #21454090 Report a problem | ||
| 5/23/2026 | Listing removed | $735,000$243/sqft |
Source: GALMLS #21443930 Report a problem | ||
| 4/30/2026 | Listed for sale | $735,000$243/sqft |
Source: GALMLS #21443930 Report a problem | ||
| 3/4/2026 | Contingent | $735,000$243/sqft |
Source: GALMLS #21443930 Report a problem | ||
| 2/26/2026 | Listed for sale | $735,000-2%$243/sqft |
Source: GALMLS #21443930 Report a problem | ||
| 8/4/2025 | Listing removed | $749,900$248/sqft |
Source: GALMLS #21414192 Report a problem | ||
| 7/15/2025 | Price change | $749,900-2.6%$248/sqft |
Source: GALMLS #21414192 Report a problem | ||
| 5/6/2025 | Price change | $769,900-1.8%$254/sqft |
Source: GALMLS #21414192 Report a problem | ||
| 4/5/2025 | Listed for sale | $784,000+16.4%$259/sqft |
Source: GALMLS #21414192 Report a problem | ||
| 5/24/2023 | Sold | $673,821+2.6%$223/sqft |
Source: GALMLS #1343704 Report a problem | ||
| 2/27/2023 | Pending sale | $657,000$217/sqft |
Source: GALMLS #1343704 Report a problem | ||
| 1/23/2023 | Listed for sale | $657,000$217/sqft |
Source: GALMLS #1343704 Report a problem | ||
Public tax history
| Year | Property taxes | Tax assessment |
|---|---|---|
| 2025 | $4,492 +1.2% | $68,160 +2.1% |
| 2024 | $4,438 +178.1% | $66,740 +178.1% |
| 2023 | $1,596 | $24,000 |
Find assessor info on the county website
Monthly payment
Est. payment$--/mo
Payment breakdown
Explore the cost of this home by adjusting the details. Changes won't be saved.All calculations are estimates and provided by Zillow, Inc. for informational purposes only. Actual amounts may vary.
HOA fees may include property taxes on listings classified as Co-Ops. Contact the listing agent and/or owner for fee details.
Mortgage interest rates are dependent on a number of factors, including credit score, down payment, and repayment length. Interest rate data provided by Zillow Group Marketplace, Inc. as of 1/1/1970 from various mortgage lenders with which we have lead or other similar arrangements; the Estimated Payment is an average of those rates.
See how much you could borrow to make a competitive offer.
Climate risks
Neighborhood: 35244
Nearby schools
GreatSchools rating
- 10/10South Shades Crest Elementary SchoolGrades: PK-2Distance: 2.5 mi
- 10/10Robert F Bumpus Middle SchoolGrades: 6-8Distance: 2.6 mi
- 9/10Hoover High SchoolGrades: 9-12Distance: 3.8 mi
Schools provided by the listing agent
- Elementary: South Shades Crest
- Middle: Bumpus, Robert F
- High: Hoover
Source: GALMLS. This data may not be complete. We recommend contacting the local school district to confirm school assignments for this home.


A local agent can set up tours, give advice and negotiate with sellers.
A local lender can help you make sure your offer is ready when you are.

- Alabama
- Shelby County
- Helena
- 35244
- 1308 Severn Way
Nearby cities
Nearby zip codes
Other Helena Topics
