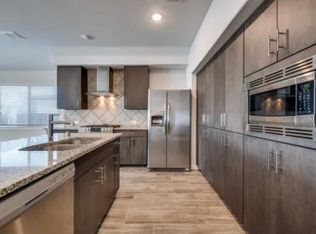
Built by M-I Homes. Welcome to 13080 Sandstone Street, Providence Village, TX — a new construction single-story home built by M-I Homes. This well-designed home offers thoughtfully planned living space, featuring 4 bedrooms and 2 bathrooms.
Step inside to discover an open-concept living space that creates a seamless flow between the main gathering areas. The quality of design is evident throughout, with carefully selected finishes and attention to detail in every room. The owner's bedroom includes a private en-suite bathroom, providing a comfortable retreat at the end of the day.
Outside, a covered patio extends your living area and offers a perfect spot for relaxing or entertaining guests in any season.
Home Highlights:
New construction by M-I Homes
Single-story floorplan
4 bedrooms and 2 bathrooms
Open-concept living space
Owner's bedroom with private en-suite bathroom
Covered patio for outdoor enjoyment
Quality design and construction throughout
This home is situated in a well-established neighborhood with convenient proximity to parks, making it an ideal setting for those who enjoy outdoor activities and green spaces. The surrounding neighborhood offers a welcoming atmosphere with well-maintained streets and a strong sense of community pride.
This move-in ready home combines quality construction with a functional layout designed for comfortable everyday living.
Schedule your visit today!
Pending
Price cut: $5K (9/30)
$319,990
13080 Sandstone St, Providence Village, TX 76227
4beds
1,877sqft
Single Family Residence
Built in 2026
6,316 Square Feet Lot
$315,600 Zestimate®
$170/sqft
$70/mo HOA
What's special
Single-story floorplanOpen-concept living space
- 74 days
- 112
- 2
Zillow last checked:
Listing updated:
Listed by:
Robert Powley 0832861 210-421-9291,
Escape Realty 210-421-9291
Source: NTREIS,MLS#: 21366286
Facts & features
Interior
Bedrooms & bathrooms
- Bedrooms: 4
- Bathrooms: 2
- Full bathrooms: 2
Primary bedroom
- Features: En Suite Bathroom, Sitting Area in Primary, Walk-In Closet(s)
- Level: First
- Dimensions: 12 x 15
Bedroom
- Level: First
- Dimensions: 11 x 12
Bedroom
- Level: First
- Dimensions: 12 x 13
Bedroom
- Level: First
- Dimensions: 12 x 10
Primary bathroom
- Features: Dual Sinks, Garden Tub/Roman Tub, Separate Shower
- Level: First
- Dimensions: 12 x 11
Dining room
- Level: First
- Dimensions: 10 x 11
Kitchen
- Features: Built-in Features, Eat-in Kitchen, Kitchen Island, Stone Counters, Walk-In Pantry
- Level: First
- Dimensions: 13 x 11
Living room
- Features: Ceiling Fan(s)
- Level: First
- Dimensions: 14 x 18
Utility room
- Features: Utility Room
- Level: First
- Dimensions: 6 x 6
Heating
- Central, Natural Gas
Cooling
- Central Air, Ceiling Fan(s), Electric
Appliances
- Included: Dishwasher, Disposal, Gas Range, Gas Water Heater, Microwave, Tankless Water Heater, Vented Exhaust Fan
- Laundry: Washer Hookup, Electric Dryer Hookup, Laundry in Utility Room
Features
- Decorative/Designer Lighting Fixtures, Eat-in Kitchen, Kitchen Island, Open Floorplan, Pantry, Cable TV, Walk-In Closet(s)
- Flooring: Carpet, Luxury Vinyl Plank
- Has basement: No
- Has fireplace: No
Interior area
- Total interior livable area: 1,877 sqft
Video & virtual tour
Property
Parking
- Total spaces: 2
- Parking features: Garage Faces Front, Garage, Garage Door Opener
- Attached garage spaces: 2
Features
- Levels: One
- Stories: 1
- Patio & porch: Awning(s), Deck, Covered
- Exterior features: Private Yard, Rain Gutters
- Pool features: None, Community
- Fencing: Wood
Lot
- Size: 6,316 Square Feet
- Dimensions: 55' x 115'
- Features: Landscaped, Subdivision, Sprinkler System, Few Trees
Details
- Parcel number: R1039254
Construction
Type & style
- Home type: SingleFamily
- Architectural style: Traditional,Detached
- Property subtype: Single Family Residence
Materials
- Brick
- Foundation: Slab
- Roof: Composition
Condition
- New Construction
- Year built: 2026
Utilities & green energy
- Sewer: Public Sewer
- Water: Public
- Utilities for property: Natural Gas Available, Sewer Available, Separate Meters, Underground Utilities, Water Available, Cable Available
Green energy
- Energy efficient items: Appliances, HVAC, Thermostat, Water Heater, Windows
- Water conservation: Low-Flow Fixtures
Community & HOA
Community
- Features: Playground, Pool, Trails/Paths, Community Mailbox, Curbs, Sidewalks
- Security: Prewired, Carbon Monoxide Detector(s), Smoke Detector(s)
- Subdivision: Woodstone
HOA
- Has HOA: Yes
- Services included: All Facilities, Association Management, Maintenance Grounds
- HOA fee: $840 annually
- HOA name: Neighborhood Management Inc
- HOA phone: 972-359-1548
Location
- Region: Providence Village
Financial & listing details
- Price per square foot: $170/sqft
- Date on market: 8/21/2026
- Cumulative days on market: 74 days
- Listing terms: Cash,Conventional,FHA,VA Loan
Estimated market value
$315,600
$300,000 - $331,000
$2,346/mo
Price history
| Date | Event | Price |
|---|---|---|
| 10/8/2026 | Pending sale | $319,990$170/sqft |
Source: NTREIS #21366286 Report a problem | ||
| 9/30/2026 | Price change | $319,990-1.5%$170/sqft |
Source: NTREIS #21366286 Report a problem | ||
| 9/23/2026 | Price change | $324,990-1.5%$173/sqft |
Source: NTREIS #21366286 Report a problem | ||
| 9/16/2026 | Price change | $329,990-0.6%$176/sqft |
Source: NTREIS #21366286 Report a problem | ||
| 8/25/2026 | Price change | $331,990-0.9%$177/sqft |
Source: NTREIS #21366286 Report a problem | ||
| 8/13/2026 | Price change | $334,990-5.6%$178/sqft |
Source:  M/I Homes Report a problem | ||
| 8/7/2026 | Price change | $354,990-1.4%$189/sqft |
Source: M/I Homes Report a problem | ||
| 7/22/2026 | Price change | $359,990-8%$192/sqft |
Source: M/I Homes Report a problem | ||
| 7/15/2026 | Listed for sale | $391,209$208/sqft |
Source: M/I Homes Report a problem | ||
Public tax history
Tax history is unavailable.
Monthly payment
Est. payment
Payment breakdown
Explore the cost of this home by adjusting the details. Changes won't be saved.Climate risks
Neighborhood: Providence Village
Nearby schools
Schools provided by the listing agent
- Elementary: Jackie Fuller
- Middle: Evalois Owens
- High: Aubrey
- District: Aubrey ISD
Source: NTREIS. This data may not be complete. We recommend contacting the local school district to confirm school assignments for this home.
- $--4 bd2 ba2k sqft13088 Sandstone St, Providence Village, TX 76227Sold

- $359,9904 bd3 ba2.1k sqft13088 Limestone St, Providence Village, TX 76227Pending
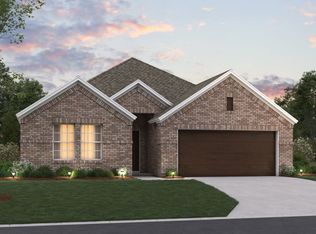
- $357,9904 bd2 ba2k sqft13077 Limestone St, Providence Village, TX 76227New Construction
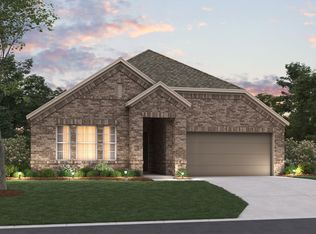
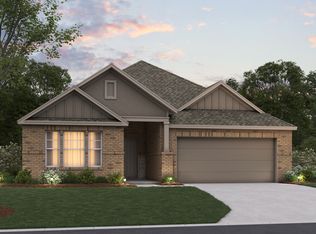
- $372,5004 bd3 ba2.1k sqft13089 Limestone St, Providence Village, TX 76227Off Market
Similar homes
- $329,9904 bd2 ba1.8k sqft13041 Limestone St, Providence Village, TX 76227New Construction
 NTREIS
- $319,9004 bd2 ba2.1k sqft5960 Hopkins Dr, Providence Village, TX 76227For Sale
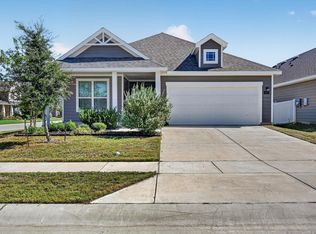 MLS ID #21406645, Melanie Steele. NTREIS
- from $351,9904 bd2 ba1.8k sqftShipton Plan, Woodstone, Providence Village, TX 76227New Construction
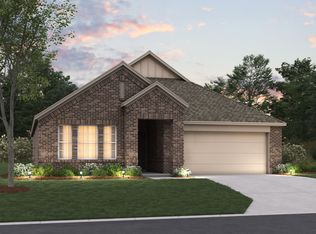 M/I Homes
- $348,0004 bd2 ba2.1k sqft1232 Pleasant Knoll Trl, Aubrey, TX 76227For Sale By Owner