The historic England House, also known as the Cobb-West-England House, is a beautifully preserved 1820s property located in the heart of the Buckingham Court House Historic District. This distinctive two-story home features classic Jeffersonian-inspired architecture, including a hipped roof, tall windows that fill the home with natural light, and a stunning wraparound porch on both the first and second floors. Its square design sits on a high brick basement, giving the home an impressive and timeless appearance. Originally built as a 19th-century inn and tavern, the England House played an important role in the area's early history during the years before the Civil War. Over time, it has also served as a private residence and, most recently, as a commercial office building. One of the few remaining wood-frame buildings from its era, the home is a rare piece of Buckingham County history. Its unique architectural details and remarkable preservation make it an exceptional opportunity for buyers who appreciate historic character. The property may be used for residential or commercial purposes and also includes a large shop/garage, as well as a paved, marked parking lot, offering flexibility for a variety of uses.
For sale
$425,000
13085 W James Anderson Hwy, Buckingham, VA 23921
4beds
2,529sqft
:
Get pre-qualified$2,560/mo
Single Family Residence
Built in 1820
1 Acres Lot
$-- Zestimate®
$168/sqft
$-- HOA
What's special
Classic jeffersonian-inspired architectureHipped roofDistinctive two-story homePaved marked parking lot
- 14 days |
- 324 |
- 8 |
Zillow last checked:
Listing updated:
Listed by:
Page George 804-402-4565,
Maison Real Estate Boutique 804-285-5043
Source: CVRMLS,MLS#: 2619062 Originating MLS: Central Virginia Regional MLS
Originating MLS: Central Virginia Regional MLSFacts & features
Interior
Bedrooms & bathrooms
- Bedrooms: 4
- Bathrooms: 2
- 1/2 bathrooms: 2
Primary bedroom
- Description: Carpet
- Level: First
- Dimensions: 17.0 x 12.0
Bedroom 2
- Description: Carpet
- Level: First
- Dimensions: 17.1 x 12.1
Bedroom 3
- Description: Carpet
- Level: First
- Dimensions: 16.1 x 11.5
Bedroom 4
- Description: Carpet
- Level: First
- Dimensions: 11.4 x 16.2
Dining room
- Description: Pine floors
- Level: Second
- Dimensions: 13.1 x 19.4
Foyer
- Description: Pine floors,
- Level: Second
- Dimensions: 6.8 x 4.3
Great room
- Description: Pine floors
- Level: Second
- Dimensions: 31.3 x 17.5
Half bath
- Level: First
Half bath
- Level: Second
Kitchen
- Level: First
- Dimensions: 5.7 x 4.2
Living room
- Description: Pine floors
- Level: Second
- Dimensions: 13.3 x 19.2
Heating
- Electric, Heat Pump
Cooling
- Central Air
Features
- Separate/Formal Dining Room, High Ceilings
- Flooring: Partially Carpeted, Wood
- Has basement: No
- Attic: Access Only
- Number of fireplaces: 4
Interior area
- Total interior livable area: 2,529 sqft
- Finished area above ground: 2,529
- Finished area below ground: 0
Property
Parking
- Total spaces: 4
- Parking features: Direct Access, Driveway, Garage Door Opener, Off Street, Oversized, Paved, Workshop in Garage
- Garage spaces: 4
- Has uncovered spaces: Yes
Features
- Levels: Two
- Stories: 2
- Patio & porch: Front Porch, Patio, Wrap Around
- Exterior features: Paved Driveway
- Pool features: None
- Fencing: None
Lot
- Size: 1 Acres
Details
- Additional structures: Smoke House, Storage
- Parcel number: 123312
Construction
Type & style
- Home type: SingleFamily
- Architectural style: Bungalow,Cottage,Other
- Property subtype: Single Family Residence
Materials
- Brick, Plaster, Wood Siding
- Roof: Slate
Condition
- Resale
- New construction: No
- Year built: 1820
Utilities & green energy
- Sewer: Septic Tank
- Water: Well
Community & HOA
Community
- Subdivision: Buckingham
Location
- Region: Buckingham
Financial & listing details
- Price per square foot: $168/sqft
- Tax assessed value: $238,700
- Annual tax amount: $1,432
- Date on market: 7/12/2026
- Ownership: Individuals
- Ownership type: Sole Proprietor
Estimated market value
Not available
Estimated sales range
Not available
$1,297/mo
Price history
| Date | Event | Price |
|---|---|---|
| 7/13/2026 | Listed for sale | $425,000$168/sqft |
Source:  CVRMLS #2619062 Report a problem CVRMLS #2619062 Report a problem | ||
Public tax history
| Year | Property taxes | Tax assessment |
|---|---|---|
| 2016 | -- | $181,300 |
| 2015 | -- | $181,300 |
| 2014 | -- | $181,300 -2.4% |
| 2013 | -- | $185,700 |
| 2012 | -- | $185,700 |
| 2011 | -- | $185,700 |
| 2010 | -- | $185,700 |
Find assessor info on the county website
Monthly payment
Est. payment
Payment breakdown
Explore the cost of this home by adjusting the details. Changes won't be saved.Climate risks
Neighborhood: 23921
Nearby schools
GreatSchools rating
- 5/10Buckingham County Primary SchoolGrades: K-2Distance: 3.9 mi
- 3/10Buckingham County Middle SchoolGrades: 6-8Distance: 3.1 mi
- 5/10Buckingham County High SchoolGrades: 9-12Distance: 2.6 mi
Schools provided by the listing agent
- Elementary: Buckingham
- Middle: Buckingham
- High: Buckingham
Source: CVRMLS. This data may not be complete. We recommend contacting the local school district to confirm school assignments for this home.
- $258,300-- bd-- ba-- sqft13115 W James Anderson Hwy, Buckingham, VA 23921Off Market
- $169,4002 bd1 ba-- sqft13151 W James Anderson Hwy, Buckingham, VA 23921Off Market

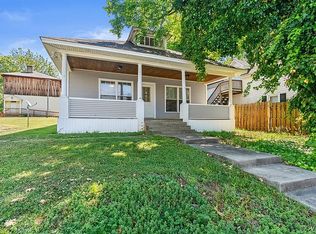
- $94,0003 bd2 ba1.2k sqft4290 Oak Hill Rd, Buckingham, VA 23921Off Market
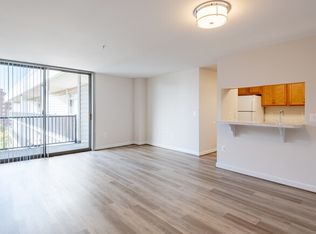
- $231,0001 bd1 ba800 sqft93 Village Ln, Buckingham, VA 23921Off Market
- $168,300-- bd-- ba-- sqft4286 Oak Hill Rd, Buckingham, VA 23921Off Market
- $316,300-- bd-- ba-- sqft90 Village Ln, Buckingham, VA 23921Off Market
- $945,0006 bd4 ba5.8k sqft23 Courthouse Rd, Buckingham, VA 23921For Sale
- $28,800-- bd-- ba-- sqft13046 W James Anderson Hwy, Buckingham, VA 23921Off Market
A local agent can set up tours, give advice and negotiate with sellers.
A local lender can help you make sure your offer is ready when you are.
Similar homes
- $350,0004 bd1 ba2.2k sqft13126 W James Anderson Hwy, Buckingham, VA 23921For Sale
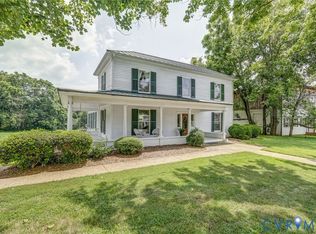 MLS ID #2613463, Page George, Maison Real Estate Boutique. CVRMLS
 - $295,0002 bd2 ba1.6k sqft153 Willow Lake Rd, Buckingham, VA 23921For Sale
 MLS ID #59942, Ben Manis. South Central AOR VA
 - $399,9004 bd2 ba1.6k sqft444 Rosewood Ln, New Canton, VA 23123For Sale
 MLS ID #368138, Mike Guess, New Leaf Real Estate LLC. LMLS
 - $423,9003 bd3 ba1.6k sqft136 Beaver Pl, Scottsville, VA 24590For Sale

 MLS ID #679728, ALLAN EBELL, HOMESELL REALTY. CAAR
 - $369,9003 bd2 ba1.5k sqft157 Patteson Rd, Buckingham, VA 23921New ConstructionMLS ID #2615471, Emily Morrissette, Century 21 Realty @ Home. CVRMLS
- $330,0005 bd3 ba1.5k sqft359 Liberty Ln, Buckingham, VA 23921For SaleMLS ID #367410, Kristen Lee Massie, KW Metro Center. LMLS
- $275,0004 bd2 ba1.4k sqft28 Hunters Ln, Dillwyn, VA 23936For SaleMLS ID #2617705, Janet Miller, Century 21 Realty @ Home. CVRMLS
- $349,9004 bd2 ba1.6k sqft1646 Jerusalem Church Rd, Buckingham, VA 23921New ConstructionMLS ID #2615193, Emily Morrissette, Century 21 Realty @ Home. CVRMLS
- $289,9003 bd2 ba1.6k sqft1278 Jerusalem Church Rd, Buckingham, VA 23921For SaleMLS ID #2619199, Jason Meeks, Meeks Realty. CVRMLS
- $585,0003 bd2 ba2k sqft143 High School Rd, Buckingham, VA 23921For SaleMLS ID #2608609, Laura Jones, EXP Realty, LLC. CVRMLS
- $499,9003 bd2 ba1.5k sqft3814 S Constitution Rte, Dillwyn, VA 23936For SaleMLS ID #2618028, Jason Meeks, Meeks Realty. CVRMLS
- $449,5003 bd3 ba2k sqft212 Skyland Dr, Staunton, VA 24401For SaleMLS ID #676969, MELVIN SWEENEY, 1ST DOMINION REALTY INC. CAAR
- $550,0003 bd1 ba1.5k sqft1451 Dixie Hill Rd, Dillwyn, VA 23936For SaleMLS ID #2618738, Marshall Simpson, RE/MAX Advantage Plus. CVRMLS
- $469,0003 bd2 ba2.3k sqft1408 Coleman Mountain Rd, Appomattox, VA 24522For SaleMLS ID #367415, Thomas Nolen, Nolen Real Estate. LMLS
- $309,9004 bd2 ba1.7k sqft2026 Banton Shop Rd, Dillwyn, VA 23936For SaleMLS ID #678166, KEVIN QUICK, RE/MAX REALTY SPECIALISTS-CHARLOTTESVILLE. CAAR
- $320,0003 bd2 ba1.9k sqft3331 S Constitution Rte, Dillwyn, VA 23936For SaleMLS ID #2601405, Janet Miller, Century 21 Realty @ Home. CVRMLS
- $450,0004 bd4 ba3.1k sqft3258 W River Rd, Scottsville, VA 24590For SaleMLS ID #2605914, Ryan Clore, Douglas Elliman Real Estate. CVRMLS
- $375,0003 bd2 ba1.3k sqft1166 Georgia Creek Rd, Scottsville, VA 24590For SaleMLS ID #678847, THE BECKHAM TEAM, KELLER WILLIAMS ALLIANCE - CHARLOTTESVILLE. CAAR
- $359,9003 bd2 ba1.3k sqft2664 S Constitution Rte, Dillwyn, VA 23936New ConstructionMLS ID #2615390, Emily Morrissette, Century 21 Realty @ Home. CVRMLS
- $309,9004 bd2 ba2.2k sqft74 Conner St, Dillwyn, VA 23936For SaleMLS ID #2532197, Jason Meeks, Meeks Realty. CVRMLS
