Located in Staunton's popular Northend, Top of the hill in College Park, completely updated brick ranch. Fully remodeled kitchen, new stainless appliances, quartz counterops, New cabinets,. Beautiful refinished Oak Hardwood floors. 3 Brick fireplaces. First floor, new light filled sunroom room! New family room with fireplace and new half bath. New light fixtures inside & out. Featurinig New systems: plumbing, electrical, HVAC, roof, New driveway. This home offers peace of mind of New construction with the charm of a quiet street with wonderful neighbors. Seller will consider taking a house on Trade from the purchaser.
Active
Price cut: $10K (8/14)
$439,500
212 Skyland Dr, Staunton, VA 24401
3beds
2,034sqft
Single Family Residence
Built in 1970
0.32 Acres Lot
$434,400 Zestimate®
$216/sqft
$-- HOA
What's special
Brick ranchNew light filled sunroomNew drivewayNew half bathFully remodeled kitchenNew cabinetsNew stainless appliances
- 95 days |
- 258 |
- 4 |
Zillow last checked:
Listing updated:
Listed by:
MELVIN SWEENEY 540-294-8390,
1ST DOMINION REALTY INC 434-974-5680
Source: CAAR,MLS#: 676969 Originating MLS: Greater Augusta Association of Realtors Inc
Originating MLS: Greater Augusta Association of Realtors IncFacts & features
Interior
Bedrooms & bathrooms
- Bedrooms: 3
- Bathrooms: 3
- Full bathrooms: 2
- 1/2 bathrooms: 1
- Main level bathrooms: 2
- Main level bedrooms: 3
Rooms
- Room types: Bathroom, Bedroom, Dining Room, Family Room, Full Bath, Foyer, Half Bath, Kitchen, Laundry, Living Room
Primary bedroom
- Level: First
Bedroom
- Level: First
Bedroom
- Level: First
Primary bathroom
- Level: First
Bathroom
- Level: First
Other
- Level: First
Dining room
- Level: First
Family room
- Level: Basement
Foyer
- Level: First
Half bath
- Level: Basement
Kitchen
- Level: First
Laundry
- Level: Basement
Living room
- Level: First
Heating
- Central, Forced Air, Natural Gas
Cooling
- Central Air
Appliances
- Included: Dishwasher, Electric Range, Disposal, Indoor Grill, Microwave, Refrigerator
- Laundry: Washer Hookup, Dryer Hookup
Features
- Primary Downstairs, Entrance Foyer, Recessed Lighting
- Flooring: Ceramic Tile, Hardwood, Wood
- Windows: Double Pane Windows, Insulated Windows, Screens
- Basement: Finished,Heated,Interior Entry,Partial,Partially Finished
- Has fireplace: Yes
- Fireplace features: Masonry, Wood Burning
Interior area
- Total structure area: 2,251
- Total interior livable area: 2,034 sqft
- Finished area above ground: 1,552
- Finished area below ground: 482
Property
Parking
- Parking features: Asphalt, Off Street
Features
- Levels: One
- Stories: 1
- Exterior features: Mature Trees/Landscape
- Has view: Yes
- View description: Mountain(s), Panoramic, Residential
Lot
- Size: 0.32 Acres
- Features: Garden, Landscaped
- Topography: Rolling
Details
- Parcel number: 2842
- Zoning description: R-2 Residential Medium Density
Construction
Type & style
- Home type: SingleFamily
- Architectural style: Ranch
- Property subtype: Single Family Residence
Materials
- Brick, Stick Built
- Foundation: Block, Brick/Mortar
- Roof: Architectural
Condition
- New construction: No
- Year built: 1970
Utilities & green energy
- Sewer: Public Sewer
- Water: Public
- Utilities for property: Cable Available, Natural Gas Available
Community & HOA
Community
- Security: Dead Bolt(s), Smoke Detector(s)
- Subdivision: COLLEGE PARK
HOA
- Has HOA: No
Location
- Region: Staunton
Financial & listing details
- Price per square foot: $216/sqft
- Tax assessed value: $278,880
- Annual tax amount: $2,537
- Date on market: 5/11/2026
- Cumulative days on market: 96 days
Estimated market value
$434,400
$413,000 - $456,000
$2,146/mo
Price history
| Date | Event | Price |
|---|---|---|
| 8/14/2026 | Price change | $439,500-2.2%$216/sqft |
Source:  CAAR #676969 Report a problem CAAR #676969 Report a problem | ||
| 6/26/2026 | Price change | $449,500-2.3%$221/sqft |
Source: CAAR #676969 Report a problem | ||
| 6/19/2026 | Price change | $459,900-3.1%$226/sqft |
Source: CAAR #676969 Report a problem | ||
| 6/5/2026 | Price change | $474,500-2.1%$233/sqft |
Source: CAAR #676969 Report a problem | ||
| 5/26/2026 | Price change | $484,500-2.5%$238/sqft |
Source: CAAR #676969 Report a problem | ||
| 5/11/2026 | Listed for sale | $497,000+107.1%$244/sqft |
Source: CAAR #676969 Report a problem | ||
| 3/21/2025 | Sold | $240,000$118/sqft |
Source: Public Record Report a problem | ||
Public tax history
| Year | Property taxes | Tax assessment |
|---|---|---|
| 2025 | $2,538 +20.6% | $278,880 +18% |
| 2024 | $2,104 | $236,400 |
| 2023 | $2,104 +23.7% | $236,400 +27.8% |
| 2022 | $1,701 | $184,930 |
| 2021 | $1,701 +2.6% | $184,930 |
| 2020 | $1,659 | $184,930 +5.9% |
| 2019 | $1,659 +5.9% | $174,630 +8.1% |
| 2018 | $1,567 | $161,530 |
| 2017 | $1,567 +5.6% | $161,530 +3.4% |
| 2016 | $1,484 | $156,190 |
| 2015 | $1,484 | $156,190 |
| 2014 | $1,484 | $156,190 -9.9% |
| 2010 | -- | $173,280 |
| 2009 | -- | $173,280 |
Find assessor info on the county website
Monthly payment
Est. payment
Payment breakdown
Explore the cost of this home by adjusting the details. Changes won't be saved.Climate risks
Neighborhood: 24401
Nearby schools
GreatSchools rating
- 5/10Buckingham County Primary SchoolGrades: K-2Distance: 12.8 mi
- 3/10Buckingham County Middle SchoolGrades: 6-8Distance: 12.1 mi
- 5/10Buckingham County High SchoolGrades: 9-12Distance: 11.7 mi
Schools provided by the listing agent
- Elementary: T.C. McSwain
- Middle: Shelburne
- High: STAUNTON
Source: CAAR. This data may not be complete. We recommend contacting the local school district to confirm school assignments for this home.
- $25,000-- bd-- ba-- sqft4406 Meadow Creek Rd, Wingina, VA 24599Off Market
- $134,900-- bd-- ba-- sqft4387 Meadow Creek Rd, Wingina, VA 24599Off Market
- $17,600-- bd-- ba-- sqft4447 Meadow Creek Rd, Wingina, VA 24599Off Market
- $206,4003 bd2 ba1.4k sqft4545 Meadow Creek Rd, Wingina, VA 24599Off Market
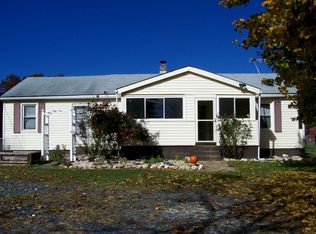
- $22,000-- bd-- ba-- sqft4519 Meadow Creek Rd, Wingina, VA 24599Off Market
- $165,200-- bd-- ba-- sqft4465 Meadow Creek Rd, Wingina, VA 24599Off Market
- $157,200-- bd-- ba-- sqft4077 Meadow Creek Rd, Wingina, VA 24599Off Market
- $17,800-- bd-- ba-- sqft4595 Meadow Creek Rd, Wingina, VA 24599Off Market
A local agent can set up tours, give advice and negotiate with sellers.
Similar homes
- $415,0004 bd2 ba1.9k sqft6144 Helens Way, Schuyler, VA 22969For Sale

 MLS ID #677837, GARY PALMER, TOWN REALTY. CAAR
 - $399,0004 bd3 ba2.4k sqft4469 Pumping Station Rd, Appomattox, VA 24522For Sale
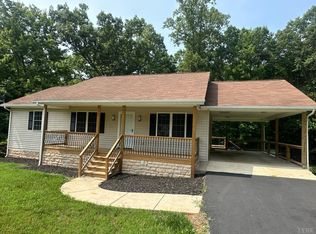 MLS ID #368514, Ashleigh M. Hubbard, eXp Realty LLC-Stafford. LMLS
 - $285,0003 bd2 ba1.9k sqft3331 S Constitution Rte, Dillwyn, VA 23936For Sale
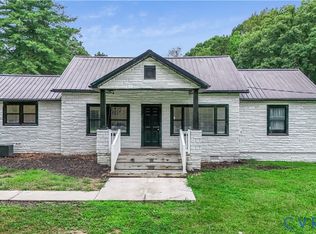 MLS ID #2621906, Janet Miller, Century 21 Realty @ Home. CVRMLS
 - $469,0003 bd2 ba2.3k sqft1408 Coleman Mountain Rd, Appomattox, VA 24522For Sale
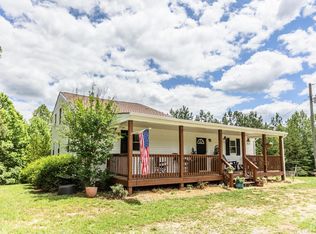 MLS ID #367415, Thomas Nolen, Nolen Real Estate. LMLS
 - $519,0003 bd3 ba2.6k sqft3172 Rock Island Rd, Scottsville, VA 24590For SaleMLS ID #680515, MATTHEW CATHCART, THE HOGAN GROUP-CHARLOTTESVILLE. CAAR
- $330,0005 bd3 ba1.5k sqft359 Liberty Ln, Buckingham, VA 23921For SaleMLS ID #367410, Kristen Lee Massie, KW Metro Center. LMLS
- $379,9003 bd2 ba2.4k sqft10778 Rockfish River Rd, Shipman, VA 22971For SaleMLS ID #367500, Kevin Turner, Century 21 ALL-SERVICE-BED. LMLS
- $399,9003 bd2 ba1.6k sqft464 Bellview Rd, Appomattox, VA 24522New ConstructionMLS ID #367149, Teresa Grant, Keller Williams. LMLS
- $499,9003 bd2 ba1.5k sqft3814 S Constitution Rte, Dillwyn, VA 23936For SaleMLS ID #2618028, Jason Meeks, Meeks Realty. CVRMLS
- $489,0004 bd3 ba2.4k sqft136 Montfair Dr, Amherst, VA 24521For SaleMLS ID #366427, Lynn Bowling, Montague Miller And Co.-Amher. LMLS
- $439,9003 bd2 ba1.5k sqft9009 Stonewall Rd, Appomattox, VA 24522New ConstructionMLS ID #366142, Kate Friar, Keller Williams. LMLS
- $269,0002 bd3 ba1.2k sqft3220 Greenway Rd, Gladstone, VA 24553For SaleMLS ID #2614166, Cory Metts, Hometown Realty. CVRMLS
- $350,0004 bd1 ba2.2k sqft13126 W James Anderson Hwy, Buckingham, VA 23921For SaleMLS ID #2613463, Page George, Maison Real Estate Boutique. CVRMLS
- $499,9003 bd3 ba2.2k sqft268 Cedar Hill Dr, Amherst, VA 24521For SaleMLS ID #366492, Kristin Wood, Montague Miller And Co.-Amher. LMLS
- $379,9003 bd2 ba1.6k sqft266 Spring Grove Rd, Spout Spring, VA 24593For SaleMLS ID #368449, John Tatulli, Mark A. Dalton & Co., Inc.. LMLS
- $369,9003 bd2 ba1.5k sqft157 Patteson Rd, Buckingham, VA 23921New ConstructionMLS ID #2615471, Emily Morrissette, Century 21 Realty @ Home. CVRMLS
- $439,5005 bd3 ba2.9k sqft151 Burke St, Appomattox, VA 24522For SaleMLS ID #365680, Thomas Nolen, Nolen Real Estate. LMLS
- $399,9003 bd3 ba1.6k sqftLOT 2 Francisco Rd, Dillwyn, VA 23936New ConstructionMLS ID #2618643, Emily Morrissette, Century 21 Realty @ Home. CVRMLS
- $539,9003 bd2 ba1.6k sqft8 Stratford Lot Rd, Concord, VA 24538New ConstructionMLS ID #368196, Lauren Bell, Lauren Bell Real Estate, Inc.. LMLS
- $369,0003 bd2 ba1.4k sqft9702 Hatton Ferry Rd, Scottsville, VA 24590For SaleMLS ID #676840, IRIS HELFRICH, MONTICELLO COUNTRY REALTY, LLC. CAAR
