Peaceful country living meets modern comfort in this stunning new construction home situated on 7 acres! Designed with an open concept layout, this home features 9-foot ceilings, luxury vinyl plank flooring throughout and a spacious vaulted great room highlighted by a cozy gas log fireplace. The kitchen offers custom soft-close cabinetry, quartz countertops, black fixtures, pantry, subway backsplash, while the bathrooms features matching upgraded finishes. The private primary suite boasts a beautifully tiled walk-in shower with glass door and separate his and her vanities. A full unfinished basement with rough-in for future full bath provides endless possibilities for expansion with over 3,200 finished sq. feet. Relax & unwind on the inviting front rocking chair porch or entertain guests on the covered rear porch overlooking the scenic property. Large barn with lots of storage. Quality craftsmanship and thoughtful upgrades throughout make this home an exceptional value!
New construction
$539,900
8 Stratford Lot Rd, Concord, VA 24538
3beds
1,684sqft
:
Get pre-qualified$3,149/mo
Single Family Residence
Built in ----
7.02 Acres Lot
$-- Zestimate®
$321/sqft
$-- HOA
What's special
Cozy gas log fireplaceSpacious vaulted great roomOpen concept layoutCustom soft-close cabinetryQuartz countertopsPrivate primary suiteBlack fixtures
- 2 days |
- 141 |
- 8 |
Zillow last checked:
Listing updated:
Listed by:
Lauren Bell 434-221-9375 laurenbellrealestate@gmail.com,
Lauren Bell Real Estate, Inc. 434-384-1010
Source: LMLS,MLS#: 368196 Originating MLS: Lynchburg Board of Realtors
Originating MLS: Lynchburg Board of RealtorsFacts & features
Interior
Bedrooms & bathrooms
- Bedrooms: 3
- Bathrooms: 2
- Full bathrooms: 2
Primary bedroom
- Level: First
- Area: 221
- Dimensions: 17 x 13
Bedroom
- Dimensions: 0 x 0
Bedroom 2
- Level: First
- Area: 144
- Dimensions: 12 x 12
Bedroom 3
- Level: First
- Area: 132
- Dimensions: 12 x 11
Bedroom 4
- Area: 0
- Dimensions: 0 x 0
Bedroom 5
- Area: 0
- Dimensions: 0 x 0
Dining room
- Area: 0
- Dimensions: 0 x 0
Family room
- Area: 0
- Dimensions: 0 x 0
Great room
- Level: First
- Area: 360
- Dimensions: 20 x 18
Kitchen
- Level: First
- Area: 156
- Dimensions: 13 x 12
Living room
- Area: 0
- Dimensions: 0 x 0
Office
- Area: 0
- Dimensions: 0 x 0
Heating
- Heat Pump
Cooling
- Heat Pump
Appliances
- Included: Dishwasher, Microwave, Electric Range, Electric Water Heater
- Laundry: Dryer Hookup, Main Level, Separate Laundry Rm., Washer Hookup
Features
- Ceiling Fan(s), Drywall, Free-Standing Tub, Great Room, Main Level Bedroom, Main Level Den, Primary Bed w/Bath, Tile Bath(s)
- Flooring: Vinyl Plank
- Windows: Insulated Windows
- Basement: Exterior Entry,Full,Heated,Interior Entry,Concrete,Bath/Stubbed
- Attic: Storage Only
- Number of fireplaces: 1
- Fireplace features: 1 Fireplace
Interior area
- Total structure area: 1,684
- Total interior livable area: 1,684 sqft
- Finished area above ground: 1,684
- Finished area below ground: 0
Property
Features
- Levels: One
- Patio & porch: Front Porch
- Exterior features: Balcony, Garden
Lot
- Size: 7.02 Acres
- Features: Undergrnd Utilities
Details
- Additional structures: Airplane Hangar
- Parcel number: 7248
Construction
Type & style
- Home type: SingleFamily
- Architectural style: Ranch
- Property subtype: Single Family Residence
Materials
- Brick, Vinyl Shake, Vinyl Siding
- Roof: Shingle
Condition
- New construction: Yes
Utilities & green energy
- Electric: Dominion Energy
- Sewer: Septic Tank
- Water: Well
Community & HOA
Location
- Region: Concord
Financial & listing details
- Price per square foot: $321/sqft
- Annual tax amount: $1,624
- Date on market: 7/23/2026
- Cumulative days on market: 2 days
Estimated market value
Not available
Estimated sales range
Not available
Not available
Price history
| Date | Event | Price |
|---|---|---|
| 7/23/2026 | Listed for sale | $539,900$321/sqft |
Source:  LMLS #368196 Report a problem LMLS #368196 Report a problem | ||
Public tax history
Tax history is unavailable.
Monthly payment
Est. payment
Payment breakdown
Explore the cost of this home by adjusting the details. Changes won't be saved.Climate risks
Neighborhood: 24538
Nearby schools
GreatSchools rating
- 6/10Appomattox Primary SchoolGrades: PK-2Distance: 8.1 mi
- 6/10Appomattox Middle SchoolGrades: 6-8Distance: 8.6 mi
- 3/10Appomattox County High SchoolGrades: 9-12Distance: 9 mi
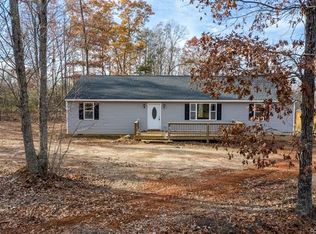
- $406,8003 bd3 ba1.9k sqft24538-3475 3475, Appomattox, VA 24538Off Market
- $312,6003 bd2 ba1.8k sqft1690 Mud St, Concord, VA 24538Off Market
- $5,100-- bd-- ba-- sqft24538-3191 3191, Concord, VA 24538Off Market
- $287,1003 bd1 ba1.9k sqft116 Spanish Oaks Rd, Concord, VA 24538Off Market
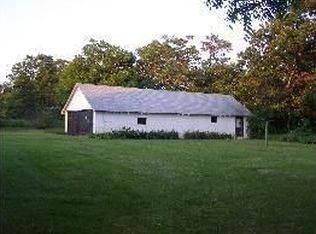
- $104,3003 bd1 ba1k sqft780 Vineyard Rd, Concord, VA 24538Off Market
- $67,8001 bd1 ba432 sqft782 Vineyard Rd, Concord, VA 24538Off Market
- $166,9001 bd1 ba540 sqft838 Vineyard Rd, Concord, VA 24538Off Market
- $20,2003 bd1 ba-- sqft184 Spanish Oaks Rd, Concord, VA 24538Off Market
A local agent can set up tours, give advice and negotiate with sellers.
A local lender can help you make sure your offer is ready when you are.
Similar homes
- $389,0003 bd2 ba1.5k sqft2182 Stonewall Rd, Concord, VA 24538New Construction
 MLS ID #367952, Thomas Nolen, Nolen Real Estate. LMLS
 - $564,9004 bd3 ba2.4k sqft1350 Oxford Furnace Rd, Lynchburg, VA 24504For Sale
 MLS ID #367502, Rikki Cheatham, Elite Realty. LMLS
 - $389,0003 bd2 ba1.5k sqft9999 Stonewall Rd, Concord, VA 24538For Sale
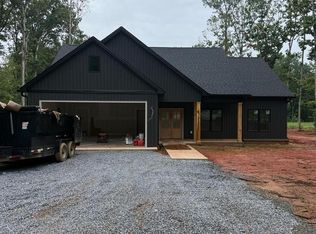 MLS ID #59927, Thomas Nolen. South Central AOR VA
 - $524,9004 bd2 ba2k sqft289 Possum Island Rd, Madison Heights, VA 24572For Sale
 MLS ID #368107, Schyler Coleman Higgins, Cornerstone Realty Group Inc.. LMLS
 - $359,0003 bd2 ba1.6k sqft2845 Stonewall Rd, Concord, VA 24538For SaleMLS ID #368061, Steven Koleno, Beycome Brokerage Realty LLC. LMLS
- $389,9004 bd3 ba2.3k sqft1558 Stonewall Rd, Concord, VA 24538For SaleMLS ID #367839, Nadine Blakely, Re/Max 1st Olympic. LMLS
- $359,0003 bd2 ba1.5k sqft2060 Stonewall Rd, Concord, VA 24538New ConstructionMLS ID #366721, Thomas Nolen, Nolen Real Estate. LMLS
- $479,9003 bd2 ba1.6k sqft2 Spring Grove Lot Rd, Spout Spring, VA 24593New ConstructionMLS ID #366916, Lauren Bell, Lauren Bell Real Estate, Inc.. LMLS
- $494,9003 bd2 ba2.1k sqft1528 Police Tower Rd, Appomattox, VA 24522For SaleMLS ID #59622, Brad Palmer. South Central AOR VA
- $275,0002 bd2 ba1.2k sqft6451 Old Courthouse Rd, Appomattox, VA 24522For SaleMLS ID #368216, David Miller, Real Broker, LLC. LMLS
- $325,0002 bd-- ba1.5k sqft643 River Bottom Ln, Concord, VA 24538For SaleMLS ID #366627, Thomas Nolen, Nolen Real Estate. LMLS
- $599,9003 bd2 ba1.8k sqft809 Plantation Rd, Amherst, VA 24521For SaleMLS ID #366759, Chelsea N. Griffin, TMoore Real Estate Group LLC. LMLS
- $289,9003 bd2 ba1.1k sqft341 Courtland Dr, Appomattox, VA 24522For SaleMLS ID #368217, Glenn Whorley, Century 21 ALL-SERVICE. LMLS
- $359,9903 bd2 ba1.2k sqft5 Overlook Ct, Lynchburg, VA 24504New ConstructionMLS ID #367578, Meg Smith, MKB, REALTORS. LMLS
- $360,0003 bd2 ba1.8k sqft2749 Trent Hatchery Rd, Appomattox, VA 24522For SaleMLS ID #368233, Patty Brooks, The Real Estate Advantage. LMLS
- $390,0003 bd3 ba1.9k sqft18 Stallion Ct, Concord, VA 24538For SaleMLS ID #367413, Shane Timberlake, Karl Miller Realty LLC. LMLS
- $299,9003 bd3 ba1.6k sqft439 Midgett Farm Rd, Concord, VA 24538For SaleMLS ID #365997, Robbie Stephens, Century 21 ALL-SERVICE-APP. LMLS
- $439,5003 bd2 ba1.5k sqft76 Overlook Ct, Lynchburg, VA 24504New ConstructionMLS ID #367577, Meg Smith, MKB, REALTORS. LMLS
- $439,9003 bd2 ba1.5k sqft9009 Stonewall Rd, Appomattox, VA 24522New ConstructionMLS ID #366142, Tina Friar, Keller Williams. LMLS
- $367,0003 bd3 ba2.3k sqft433 Stratford Rd, Concord, VA 24538For SaleMLS ID #366578, Ann Crickenberger, Long & Foster-Forest. LMLS
