Welcome to this meticulously maintained, Dallas-constructed gem offering three bedrooms, two baths, and two distinct living areas. From the new front sidewalk to the professionally landscaped front and backyards, this home radiates curb appeal, kept vibrant by a newly installed sprinkler system. Step inside to find brand-new wood-look ceramic tile running throughout all main areas, leaving cozy carpet only in the three bedrooms. The inviting family room features a fireplace with gas logs, while a second spacious living area offers great flexibility. Nearby, a dedicated office space or library showcases beautiful custom cabinetry, providing the perfect quiet retreat for remote work or a private reading room. The kitchen shines with beautiful granite countertops, and abundant storage is found throughout the entire home. High-end, energy-efficient Anderson windows are installed throughout the house (except for the add-on).One of the home's finest features is the fully enclosed Florida room, complete with its own central heating and air (CH&A) for year-round enjoyment. Step outside to your private backyard oasis, featuring a gorgeous pergola on the back patio—perfect for entertaining.The primary retreat is a true sanctuary. Pass the elegant display niche at the entrance to find high, coiffured ceilings. The primary bath has been remodeled with a brand-new custom walk-in shower, alongside a large walk-in closet with custom built-ins. For ultimate peace of mind, the spacious three-car garage includes an in-ground storm shelter. Ideally located close to shopping, dining, and daily conveniences, this three-bedroom, two-bath home with dual living spaces truly has it all. Don't let this one get away from you. Schedule your showing today!
For sale
$295,000
1309 Cambridge Dr, Shawnee, OK 74804
3beds
1,716sqft
:
Get pre-qualified$1,924/mo
Single Family Residence
Built in 1998
10,554 Square Feet Lot
$293,800 Zestimate®
$172/sqft
$-- HOA
What's special
Private backyard oasisNewly installed sprinkler systemNew front sidewalkInviting family roomTwo bathsThree bedroomsHigh-end energy-efficient anderson windows
- 9 days |
- 306 |
- 17 |
Likely to sell faster than
Zillow last checked:
Listing updated:
Listed by:
Gina Armstrong 405-406-4070,
Keller Williams Summit of Shaw
Source: MLSOK/OKCMAR as distributed by MLS GRID,MLS#: 1239392
Facts & features
Interior
Bedrooms & bathrooms
- Bedrooms: 3
- Bathrooms: 2
- Full bathrooms: 2
Heating
- Has Heating (Unspecified Type)
Cooling
- Has cooling: Yes
Appliances
- Included: Dishwasher, Disposal, Microwave, Water Heater, Free-Standing Electric Oven, Free-Standing Electric Range
- Laundry: Laundry Room
Features
- Paint Woodwork
- Flooring: Carpet, Tile, Wood
- Windows: Window Treatments
- Number of fireplaces: 1
- Fireplace features: Gas Log
Interior area
- Total structure area: 1,716
- Total interior livable area: 1,716 sqft
Property
Parking
- Total spaces: 2
- Parking features: Garage
- Garage spaces: 2
Features
- Levels: One
- Stories: 1
- Patio & porch: Porch, Patio
- Has spa: Yes
- Spa features: Bath
- Fencing: Wood
Lot
- Size: 10,554 Square Feet
- Features: Interior Lot
Details
- Parcel number: 1309NONECambridge74804
- Special conditions: None
Construction
Type & style
- Home type: SingleFamily
- Architectural style: Dallas
- Property subtype: Single Family Residence
Materials
- Brick
- Foundation: Slab
- Roof: Composition
Condition
- Year built: 1998
Utilities & green energy
- Utilities for property: High Speed Internet, Public
Community & HOA
Location
- Region: Shawnee
Financial & listing details
- Price per square foot: $172/sqft
- Tax assessed value: $179,386
- Annual tax amount: $1,917
- Date on market: 7/16/2026
Estimated market value
$293,800
$279,000 - $308,000
$1,934/mo
Price history
| Date | Event | Price |
|---|---|---|
| 7/16/2026 | Listed for sale | $295,000+96.7%$172/sqft |
Source:  MLSOK/OKCMAR as distributed by MLS GRID #1239392 Report a problem MLSOK/OKCMAR as distributed by MLS GRID #1239392 Report a problem | ||
| 2/9/2004 | Sold | $150,000$87/sqft |
Source: MLSOK/OKCMAR as distributed by MLS GRID #173670 Report a problem | ||
Public tax history
| Year | Property taxes | Tax assessment |
|---|---|---|
| 2025 | $1,917 +2.7% | $21,526 +3% |
| 2024 | $1,867 +1.8% | $20,899 +3% |
| 2023 | $1,833 +1.9% | $20,291 |
| 2022 | $1,799 -0.9% | $20,291 |
| 2021 | $1,815 -2.1% | $20,291 -2.1% |
| 2020 | $1,854 -2.2% | $20,732 -1.1% |
| 2019 | $1,895 | $20,952 -1.3% |
| 2018 | $1,895 -2.1% | $21,218 -1% |
| 2017 | $1,936 +1.6% | $21,436 +2.6% |
| 2016 | $1,906 +16.8% | $20,896 +3% |
| 2015 | $1,631 +3.2% | $20,289 +3% |
| 2014 | $1,581 +2.4% | $19,697 +3% |
| 2013 | $1,544 +0.1% | $19,124 |
| 2012 | $1,543 -4.7% | $19,124 |
| 2011 | $1,618 | $19,124 +2.2% |
| 2010 | -- | $18,709 |
| 2009 | -- | $18,709 |
| 2008 | -- | $18,709 |
| 2007 | -- | $18,709 |
| 2006 | -- | $18,709 |
| 2005 | $1,703 +5.4% | $18,709 +11.4% |
| 2004 | $1,615 +3.8% | $16,800 |
| 2003 | $1,557 +24.8% | $16,800 +8.5% |
| 2002 | $1,247 -2.7% | $15,482 |
| 2001 | $1,282 -1.4% | $15,482 |
| 2000 | $1,300 | $15,482 |
Find assessor info on the county website
Monthly payment
Est. payment
Payment breakdown
Explore the cost of this home by adjusting the details. Changes won't be saved.Climate risks
Neighborhood: 74804
Nearby schools
GreatSchools rating
- 9/10Grove Public SchoolGrades: PK-8Distance: 0.6 mi
Schools provided by the listing agent
- Elementary: Grove ES
- Middle: Shawnee MS
- High: Shawnee HS
Source: MLSOK/OKCMAR as distributed by MLS GRID. This data may not be complete. We recommend contacting the local school district to confirm school assignments for this home.
- $290,5004 bd2 ba2.1k sqft1307 Cambridge Dr, Shawnee, OK 74804Off Market
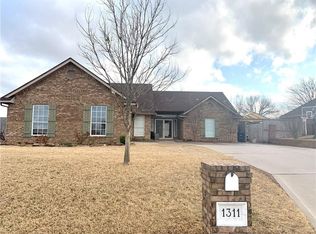
- $331,6004 bd3 ba2.5k sqft1311 Cambridge Dr, Shawnee, OK 74804Off Market
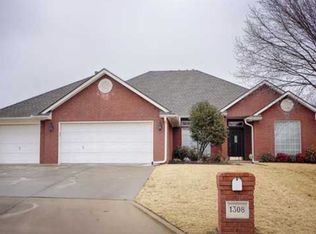
- $354,0004 bd3 ba2.5k sqft1308 Nottingham Cir, Shawnee, OK 74804Off Market
- $384,6004 bd2 ba2.6k sqft1310 Nottingham Cir, Shawnee, OK 74804Off Market
- $244,6003 bd2 ba1.7k sqft1306 Nottingham Cir, Shawnee, OK 74804Off Market
- $227,0003 bd2 ba1.7k sqft1305 Cambridge Dr, Shawnee, OK 74804Sold
- $321,3004 bd2 ba2.3k sqft1403 Nottingham Pl, Shawnee, OK 74804Off Market
- $180,3002 bd1 ba1k sqft1306 Nottingham Cir, Eufaula, OK 74804Off Market
A local agent can set up tours, give advice and negotiate with sellers.
A local lender can help you make sure your offer is ready when you are.
Similar homes
- $299,0005 bd2 ba2.2k sqft1301 Manchester Dr, Shawnee, OK 74804For Sale
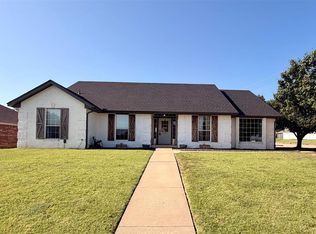 MLS ID #1239666, Diana Black, Berkshire Hathaway HomeService. MLSOK/OKCMAR as distributed by MLS GRID
 - $298,5003 bd2 ba1.9k sqft1608 N Broadway Ave, Shawnee, OK 74804For Sale
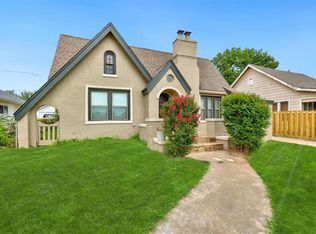 MLS ID #1240161, Angie Hayes, Berkshire Hathaway HomeService. MLSOK/OKCMAR as distributed by MLS GRID
 - $240,0003 bd2 ba1.5k sqft1201 Castle Creek St, Shawnee, OK 74804For Sale
 MLS ID #1239215, Travis Alexander, Berkshire Hathaway HomeService. MLSOK/OKCMAR as distributed by MLS GRID
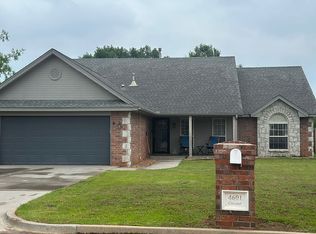
 - $235,0003 bd2 ba1.8k sqft4601 Churchill, Shawnee, OK 74804For Sale By Owner
- $249,9003 bd2 ba1.9k sqft3 Brentwood Pl, Shawnee, OK 74804For SaleMLS ID #1214349, Patty Wagstaff, Berkshire Hathaway HomeService. MLSOK/OKCMAR as distributed by MLS GRID
- $269,9993 bd2 ba1.8k sqft15 Mojave Dr, Shawnee, OK 74801For SaleMLS ID #1240570, Marcia Clemmons, C21/Golden Key Realty. MLSOK/OKCMAR as distributed by MLS GRID
- $265,0003 bd2 ba1.7k sqft2517 Sutton Ct, Shawnee, OK 74804For Sale By Owner
- $274,9994 bd2 ba1.9k sqft117 Meadows Ln, Shawnee, OK 74804For SaleMLS ID #1237461, Pamela Chyba, ListWithFreedom.com Inc. MLSOK/OKCMAR as distributed by MLS GRID
- $325,0003 bd2 ba2.1k sqft1712 Pecan Crossing Dr, Shawnee, OK 74804For SaleMLS ID #1234454, Hannah Parris-Smith, Berkshire Hathaway HomeService. MLSOK/OKCMAR as distributed by MLS GRID
- $379,9003 bd2 ba1.9k sqft2626 N Beard Ave, Shawnee, OK 74804For SaleMLS ID #1241072, Kody Khodabakhsh, Ariston Realty. MLSOK/OKCMAR as distributed by MLS GRID
- $244,0003 bd2 ba1.4k sqft2213 Bent Tree Rd, Shawnee, OK 74804For SaleMLS ID #1240166, Angie Hayes, Berkshire Hathaway HomeService. MLSOK/OKCMAR as distributed by MLS GRID
- $279,0003 bd2 ba2.3k sqft1917 N Minnesota Ave, Shawnee, OK 74804For SaleMLS ID #1232271, Elaine Holliday, C21/Golden Key Realty. MLSOK/OKCMAR as distributed by MLS GRID
- $215,0003 bd2 ba2.5k sqft4103 N Aydelotte Ave, Shawnee, OK 74804For SaleMLS ID #1240031, Kellie Steele, Berkshire Hathaway HomeService. MLSOK/OKCMAR as distributed by MLS GRID
- $315,0003 bd2 ba2.2k sqft1603 Windmill Ridge Dr, Shawnee, OK 74804For SaleMLS ID #1230760, Ashley Pelter, Berkshire Hathaway HomeService. MLSOK/OKCMAR as distributed by MLS GRID
- $264,0003 bd2 ba1.5k sqft1926 E Aspen Pl, Shawnee, OK 74804For SaleMLS ID #1229692, Dee Lowrey, Legacy Realty Team, LLC. MLSOK/OKCMAR as distributed by MLS GRID
- $259,9004 bd2 ba2.2k sqft1618 N Oklahoma Ave, Shawnee, OK 74804For SaleMLS ID #1227190, Pam Vallandingham, Berkshire Hathaway HomeService. MLSOK/OKCMAR as distributed by MLS GRID
- $259,9003 bd2 ba1.4k sqft19 Sequoyah Blvd, Shawnee, OK 74801For SaleMLS ID #1230646, Carri Ray, Trinity Properties. MLSOK/OKCMAR as distributed by MLS GRID
- $279,9003 bd2 ba1.6k sqft3930 Maple Grove Ave, Shawnee, OK 74804For SaleMLS ID #1233218, Jenifer Stevenson, Berkshire Hathaway HomeService. MLSOK/OKCMAR as distributed by MLS GRID
- $249,0563 bd2 ba1.4k sqft4713 Churchill, Shawnee, OK 74804For SaleMLS ID #1237296, Amy Irwin, CB/Mike Jones Company. MLSOK/OKCMAR as distributed by MLS GRID
- $276,0003 bd2 ba1.9k sqft17 Sequoyah Blvd, Shawnee, OK 74801For SaleMLS ID #1204021, Dee Lowrey, Legacy Realty Team, LLC. MLSOK/OKCMAR as distributed by MLS GRID
