Incredible 2 story 4 bedroom, 2 and 1/2 bath home in fantastic East side location! Expansive main level featuring a family room with real wood floors and a gas fireplace with updated faceplate. Large kitchen appointed with plenty of cabinet and counter space along with a new dishwasher in 2024. Separate dining room and formal living room with new luxury vinyl plank flooring 2024. Main floor half bath updated in 2022. Real wood floors also in kitchen, eat in area and entry way. Second story showcases an enormous primary suite with wood floors, crown molding, double closets and en suite bath. 3 additional good sized bedrooms all with solid closet space. Full bath with skylight updated in 2025. Finished basement with large entertaining area, work bench/work shop area and tons of storage space. Attached 2 car garage with pull down attic stairs. Fully fenced backyard with nice sized deck. Fence installed in 2017. New Furnace in 2023. Washer and dryer remain. Refreshed Landscaping. Radon Mitigation. New carpet and paint throughout in 2017. Reverse osmosis drinking water system. Great neighborhood conveniently located with multiple parks within walking distance. Unit 5 Schools. Wonderful home. Must see!
Contingent
$270,000
1309 Dianne Dr, Bloomington, IL 61704
4beds
2,544sqft
:
Get pre-qualified$1,930/mo
Single Family Residence
Built in 1985
8,520 Square Feet Lot
$277,900 Zestimate®
$106/sqft
$-- HOA
What's special
Refreshed landscapingCrown moldingSeparate dining roomExpansive main levelWasher and dryer remainEn suite bath
- 20 days |
- 796 |
- 49 |
Zillow last checked:
Listing updated:
Listed by:
Blake Heffernan 309-242-5596,
BHHS Central Illinois, REALTORS
Source: MRED as distributed by MLS GRID,MLS#: 12682498
Facts & features
Interior
Bedrooms & bathrooms
- Bedrooms: 4
- Bathrooms: 3
- Full bathrooms: 2
- 1/2 bathrooms: 1
Rooms
- Room types: Family Room
Primary bedroom
- Features: Flooring (Hardwood), Window Treatments (All), Bathroom (Full)
- Level: Second
- Area: 240 Square Feet
- Dimensions: 12X20
Bedroom 2
- Features: Flooring (Carpet), Window Treatments (All)
- Level: Second
- Area: 99 Square Feet
- Dimensions: 9X11
Bedroom 3
- Features: Flooring (Carpet), Window Treatments (All)
- Level: Second
- Area: 120 Square Feet
- Dimensions: 10X12
Bedroom 4
- Features: Flooring (Carpet), Window Treatments (All)
- Level: Second
- Area: 156 Square Feet
- Dimensions: 12X13
Dining room
- Features: Flooring (Luxury Vinyl), Window Treatments (All)
- Level: Main
- Area: 120 Square Feet
- Dimensions: 10X12
Family room
- Features: Flooring (Hardwood), Window Treatments (All)
- Level: Main
- Area: 240 Square Feet
- Dimensions: 12X20
Other
- Features: Flooring (Carpet), Window Treatments (All)
- Level: Basement
- Area: 297 Square Feet
- Dimensions: 11X27
Kitchen
- Features: Kitchen (Eating Area-Table Space), Flooring (Hardwood), Window Treatments (All)
- Level: Main
- Area: 204 Square Feet
- Dimensions: 12X17
Living room
- Features: Flooring (Luxury Vinyl), Window Treatments (All)
- Level: Main
- Area: 176 Square Feet
- Dimensions: 11X16
Heating
- Forced Air, Natural Gas
Cooling
- Central Air
Appliances
- Included: Range, Microwave, Dishwasher, Refrigerator, Washer, Dryer, Water Purifier
- Laundry: Electric Dryer Hookup
Features
- Walk-In Closet(s)
- Windows: Skylight(s)
- Basement: Partially Finished,Crawl Space,Partial
- Attic: Pull Down Stair
- Number of fireplaces: 1
- Fireplace features: Gas Log, Attached Fireplace Doors/Screen
Interior area
- Total structure area: 2,544
- Total interior livable area: 2,544 sqft
- Finished area below ground: 327
Property
Parking
- Total spaces: 2
- Parking features: Garage Door Opener, Yes, Garage Owned, Attached, Garage
- Attached garage spaces: 2
- Has uncovered spaces: Yes
Accessibility
- Accessibility features: No Disability Access
Features
- Stories: 2
- Patio & porch: Deck
Lot
- Size: 8,520 Square Feet
- Dimensions: 71 X 120
- Features: Mature Trees
Details
- Parcel number: 1436277012
- Special conditions: None
- Other equipment: Ceiling Fan(s), TV-Dish
Construction
Type & style
- Home type: SingleFamily
- Architectural style: Traditional
- Property subtype: Single Family Residence
Materials
- Vinyl Siding, Brick
Condition
- New construction: No
- Year built: 1985
Utilities & green energy
- Sewer: Public Sewer
- Water: Public
Community & HOA
Community
- Features: Park, Curbs, Sidewalks, Street Lights
- Subdivision: Suburban East
HOA
- Services included: None
Location
- Region: Bloomington
Financial & listing details
- Price per square foot: $106/sqft
- Tax assessed value: $218,157
- Annual tax amount: $6,150
- Date on market: 7/11/2026
- Ownership: Fee Simple
Estimated market value
$277,900
$264,000 - $292,000
$2,638/mo
Price history
| Date | Event | Price |
|---|---|---|
| 7/12/2026 | Contingent | $270,000$106/sqft |
Source:  MRED as distributed by MLS GRID #12682498 Report a problem MRED as distributed by MLS GRID #12682498 Report a problem | ||
| 7/11/2026 | Listed for sale | $270,000+76%$106/sqft |
Source: MRED as distributed by MLS GRID #12682498 Report a problem | ||
| 2/28/2017 | Sold | $153,400-1%$60/sqft |
Source: MRED as distributed by MLS GRID #10243662 Report a problem | ||
| 11/30/2016 | Price change | $154,900-3.1%$61/sqft |
Source: Coldwell Banker Heart of America Realtors #2163073 Report a problem | ||
| 11/7/2016 | Price change | $159,900-3%$63/sqft |
Source: Coldwell Banker Heart of America Realtors #2163073 Report a problem | ||
| 7/27/2016 | Listed for sale | $164,900$65/sqft |
Source: Coldwell Banker Heart of America #2163073 Report a problem | ||
Public tax history
| Year | Property taxes | Tax assessment |
|---|---|---|
| 2024 | $5,388 +5.1% | $72,719 +9.4% |
| 2023 | $5,126 +5.9% | $66,499 +9.4% |
| 2022 | $4,840 +7.9% | $60,773 +8.2% |
| 2021 | $4,485 | $56,161 +1.8% |
| 2020 | -- | $55,168 |
| 2019 | -- | $55,168 |
| 2018 | $4,255 | $55,168 |
| 2017 | $4,255 +4.2% | $55,168 |
| 2016 | $4,082 +1.8% | $55,168 +1.3% |
| 2015 | $4,011 | $54,439 +0.9% |
| 2014 | $4,011 +2.6% | $53,939 |
| 2013 | $3,910 -1.7% | $53,939 -1.1% |
| 2012 | $3,978 | $54,533 -3.2% |
| 2011 | $3,978 +1.5% | $56,360 +1.4% |
| 2010 | $3,919 +1% | $55,603 |
| 2009 | $3,880 +5.3% | $55,603 +3.6% |
| 2008 | $3,686 +2% | $53,649 +2.5% |
| 2007 | $3,614 | $52,315 +3.2% |
| 2006 | -- | $50,689 +2.1% |
| 2005 | -- | $49,647 +7.2% |
| 2002 | -- | $46,320 +4.1% |
| 2001 | -- | $44,487 +4.6% |
| 2000 | -- | $42,526 |
Find assessor info on the county website
Monthly payment
Est. payment
Payment breakdown
Explore the cost of this home by adjusting the details. Changes won't be saved.Climate risks
Neighborhood: 61704
Nearby schools
GreatSchools rating
- 5/10Colene Hoose Elementary SchoolGrades: K-5Distance: 2.4 mi
- 6/10Chiddix Jr High SchoolGrades: 6-8Distance: 2.8 mi
- 4/10Normal Community High SchoolGrades: 9-12Distance: 2.6 mi
Schools provided by the listing agent
- Elementary: Colene Hoose Elementary
- Middle: Chiddix Jr High
- High: Normal Community High School
- District: 5
Source: MRED as distributed by MLS GRID. This data may not be complete. We recommend contacting the local school district to confirm school assignments for this home.
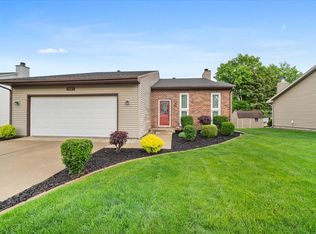
- $306,0005 bd2 ba2.8k sqft1307 Dianne Dr, Bloomington, IL 61704Sold
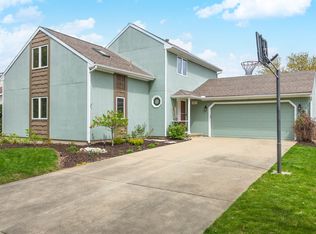
- $317,9996 bd3 ba2.9k sqft1311 Dianne Dr, Bloomington, IL 61704Sold
- $263,300-- bd2 ba1.3k sqft1310 Nicki Dr, Bloomington, IL 61704Off Market
- $289,7004 bd3 ba3.1k sqft1308 Nicki Dr, Bloomington, IL 61704Off Market
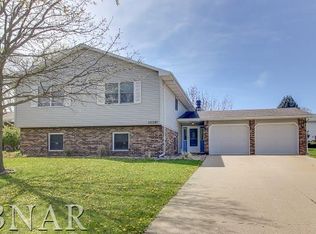
- $250,0003 bd2 ba1.4k sqft1312 Nicki Dr, Bloomington, IL 61704Sold
- $277,3004 bd2 ba2.2k sqft1305 Dianne Dr, Bloomington, IL 61704Off Market
- $286,2004 bd2 ba2.1k sqft1313 Dianne Dr, Bloomington, IL 61704Off Market
- $270,1004 bd2 ba1.8k sqft1310 Dianne Dr, Bloomington, IL 61704Off Market
A local agent can set up tours, give advice and negotiate with sellers.
A local lender can help you make sure your offer is ready when you are.
Similar homes
- $287,5003 bd3 ba2.2k sqft1014 Chicory Ln, Bloomington, IL 61704Price Change
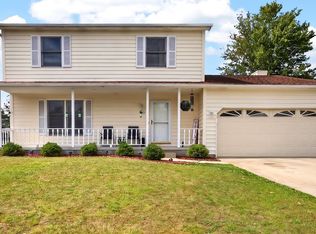 MLS ID #12712984, James Black, RE/MAX Rising. MRED as distributed by MLS GRID
 - $249,9004 bd3 ba2.8k sqft1511 Fell Ave, Bloomington, IL 61701Active
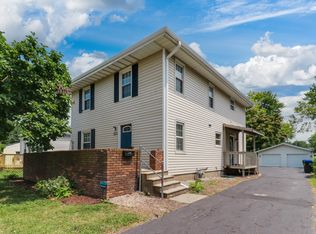 MLS ID #12702728, Michael Bergelin, Coldwell Banker Real Estate Group. MRED as distributed by MLS GRID
 - $230,0003 bd2 ba1.5k sqft4 Moonstone Ct, Bloomington, IL 61704Active
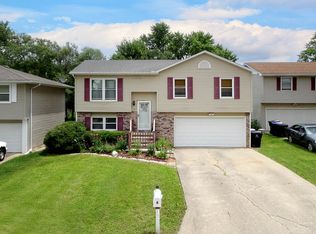 MLS ID #12667053, Leah Bond, Coldwell Banker Real Estate Group. MRED as distributed by MLS GRID
 - $275,0005 bd3 ba2.4k sqft1428 Hanson Dr, Normal, IL 61761Active
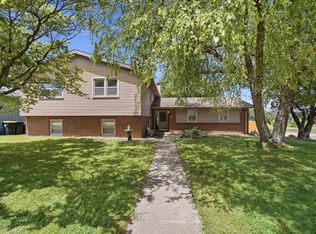 MLS ID #12681160, Bruce Dillman, Keller Williams Revolution. MRED as distributed by MLS GRID
 - $217,5003 bd2 ba1.7k sqft1402 N Hershey Rd, Bloomington, IL 61704ActiveMLS ID #12678463, Kathy DiCiaula, BHHS Central Illinois, REALTORS. MRED as distributed by MLS GRID
- $304,9994 bd3 ba2k sqft1410 Boyne Ct, Normal, IL 61761NewMLS ID #12718517, Jake Wirtz, Wirtz Real Estate Group Inc.. MRED as distributed by MLS GRID
- $285,0004 bd4 ba2.9k sqft2 Scenic Point, Bloomington, IL 61701Price ChangeMLS ID #12688354, Amanda Armstrong, ABR,SRS, RE/MAX Rising. MRED as distributed by MLS GRID
- $295,0004 bd2 ba1.8k sqft209 Woodrig Rd, Bloomington, IL 61704ActiveMLS ID #12663762, Jill West, BHHS Central Illinois, REALTORS. MRED as distributed by MLS GRID
- $299,0003 bd2 ba3.1k sqft305 Colton Ave, Bloomington, IL 61701ActiveMLS ID #12706758, Ryan Crowley, Vesta Real Estate LLC. MRED as distributed by MLS GRID
- $255,0003 bd2 ba2.4k sqft517 Vale St, Bloomington, IL 61701ActiveMLS ID #12642779, Shannon Smith, RE/MAX Rising. MRED as distributed by MLS GRID
- $230,0004 bd4 ba2.1k sqft2531 Fox Trot Trl, Bloomington, IL 61704ActiveMLS ID #12698098, Danell Moberly, RE/MAX Rising. MRED as distributed by MLS GRID
- $280,0003 bd2 ba1.7k sqft38 Edgewood Ct, Bloomington, IL 61701NewMLS ID #12711948, Carrie Reardon, RE/MAX Rising. MRED as distributed by MLS GRID
- $305,0004 bd2 ba2.1k sqft2110 E Oakland Ave, Bloomington, IL 61701ActiveMLS ID #12589127, Greg Zavitz, Coldwell Banker Real Estate Group. MRED as distributed by MLS GRID
- $300,0004 bd2 ba2k sqft2102 Pacific Ave, Bloomington, IL 61701ActiveMLS ID #12675507, Henry B Torn, ListWithFreedom.com. MRED as distributed by MLS GRID
- $285,0004 bd3 ba2.1k sqft1426 Hanson Dr, Normal, IL 61761For Sale By Owner
- $250,0005 bd3 ba2.6k sqft19897 Lakewood Dr, Bloomington, IL 61705ActiveMLS ID #12692039, Jim Pfligler, RE/MAX Suburban. MRED as distributed by MLS GRID
- $250,0003 bd3 ba2.8k sqft1114 Drayton St, Normal, IL 61761Price ChangeMLS ID #12700961, Taylor Hoffman, Coldwell Banker Real Estate Group. MRED as distributed by MLS GRID
- $224,9003 bd2 ba1.4k sqft215 Fairway Dr, Bloomington, IL 61701For Sale
 MLS ID #PA1268043, Dawn Kuykendall, HomeSmart Realty Group. RMLS Alliance as distributed by MLS GRID
 - $225,0003 bd2 ba2.2k sqft22 Payne Pl, Normal, IL 61761NewMLS ID #12718917, Amanda Wycoff, BHHS Central Illinois, REALTORS. MRED as distributed by MLS GRID
- $344,9003 bd4 ba2.7k sqft3401 Crossgate Dr, Bloomington, IL 61704ActiveMLS ID #12696087, Vicente Adame, Coldwell Banker Real Estate Group. MRED as distributed by MLS GRID
