A rare opportunity to own in an exclusive sought after Waterfront Community, Westwood Village! Owners enjoy the privilege of a beautiful waterfront setting that offers; private marina and slips, heated pool, private beach with floating swim platform, pickleball/tennis courts, waterfront clubhouse w/grilling deck & manicured common areas with pond features. Welcome to this Immaculate spacious single level modern home. Its charming garden entry invites you into a modern open design with soaring ceilings and skylights that fill the space with natural light. Large living area that flows seamlessly to the dining area and delightful kitchen. Newer SS appliances, counter seating & a butler’s pantry. Spacious primary bedroom with new custom touches & personal access to deck with hot tub. Roomy guest quarters and customized guest bath w/access to back garden area. New cabinets in the butler's pantry, laundry & bathrooms with electrical upgrades inc. generator ready. Newer floor coverings, interior paint and HVAC w/APCO/X air treatment system. Quality window treatments. 2-car attached garage with custom storage. Ting high-speed internet & cable. Direct access to the Sandpoint-Dover Community Trail, just minutes to restaurants and shops. Enjoy Sandpoint with its endless year-round recreational opportunities, boating & fishing & skiing at Schweitzer Ski Mountain Resort!
For sale
Price increase: $500 (7/7)
$698,500
1309 Westwood Ln, Sandpoint, ID 83864
2beds
2baths
1,475sqft
Condominium
Built in 2000
-- sqft lot
$679,000 Zestimate®
$474/sqft
$565/mo HOA
What's special
Heated poolBeautiful waterfront settingRoomy guest quartersCharming garden entryInterior paintCustomized guest bathNewer floor coverings
- 155 days |
- 614 |
- 17 |
Zillow last checked:
Listing updated:
Listed by:
Charesse Moore 208-255-6060,
EVERGREEN REALTY
Source: SELMLS,MLS#: 20260313
Facts & features
Interior
Bedrooms & bathrooms
- Bedrooms: 2
- Bathrooms: 2
- Main level bathrooms: 2
- Main level bedrooms: 2
Rooms
- Room types: Great Room, Master Bedroom, Utility Room
Primary bedroom
- Description: Primary Suite, With Deck And Hot Tub Access
- Level: Main
Bedroom 2
- Description: Spacious For All Your Needs With Back Yard Access
- Level: Main
Bedroom 3
- Level: N/A
Bedroom 4
- Level: N/A
Bathroom 1
- Description: Master Beautifully Updated Bathroom
- Level: Main
Bathroom 2
- Description: Beautifully Updated Guest Bathroom
- Level: Main
Bathroom 3
- Level: N/A
Dining room
- Description: Open to Kitchen & Living, high ceilings & skylight
- Level: Main
Family room
- Level: N/A
Kitchen
- Description: Generous kitchen with large updated pantry
- Level: Main
Living room
- Description: Cozy gas fireplace, skylight & high ceilings
- Level: Main
Heating
- Forced Air, Natural Gas
Cooling
- Central Air, Air Conditioning
Appliances
- Included: Built In Microwave, Dishwasher, Disposal, Dryer, Microwave, Range/Oven, Refrigerator, Washer
- Laundry: Main Level, Beautifully Designed Laundry Area
Features
- High Speed Internet, Ceiling Fan(s), Insulated, Pantry, Storage, Vaulted Ceiling(s)
- Flooring: Tile
- Windows: Double Pane Windows, Insulated Windows, Blinds, Skylight(s), Storm Window(s), Vinyl, Window Coverings
- Basement: None
- Attic: Unfinished
- Number of fireplaces: 1
- Fireplace features: Built In Fireplace, Glass Doors, Gas, 1 Fireplace
Interior area
- Total structure area: 1,475
- Total interior livable area: 1,475 sqft
- Finished area above ground: 1,475
- Finished area below ground: 0
Property
Parking
- Total spaces: 2
- Parking features: 2 Car Attached, Electricity, Insulated, Garage Door Opener, Concrete, Off Street
- Attached garage spaces: 2
- Has uncovered spaces: Yes
Accessibility
- Accessibility features: Handicap Accessible
Features
- Levels: One
- Stories: 1
- Patio & porch: Covered Porch, Deck
- Pool features: Community
- Fencing: Partial
- Waterfront features: Secondary Waterfront, Beach Front(Dock, Lawn/Grass, Level, Pebble), Water Access Type(Community Access), Water Access Location(Main), Water Access, Water Navigation(Docks)
- Body of water: Pend Oreille River
Lot
- Features: City Lot, In Town, Irrigation System, Landscaped, Level, Sprinklers
Details
- Parcel number: RPS002CTCW3050A
- Zoning: Res Multifamily
- Zoning description: Residential
Construction
Type & style
- Home type: Condo
- Property subtype: Condominium
Materials
- Frame, Vinyl Siding
- Foundation: Concrete Perimeter
- Roof: Composition
Condition
- Resale
- New construction: No
- Year built: 2000
- Major remodel year: 2024
Utilities & green energy
- Sewer: Public Sewer
- Water: Public
- Utilities for property: Electricity Connected, Natural Gas Connected, Phone Connected, Garbage Available, Cable Connected
Community & HOA
Community
- Features: Community Center, Clubhouse, Tennis Court(s)
- Subdivision: Westwood Village
HOA
- Has HOA: Yes
- Services included: See List Attached
- HOA fee: $565 monthly
Location
- Region: Sandpoint
Financial & listing details
- Price per square foot: $474/sqft
- Tax assessed value: $522,150
- Annual tax amount: $2,639
- Date on market: 2/18/2026
- Listing terms: Cash, Conventional, FHA, VA Loan
- Ownership: Fee Simple
- Electric utility on property: Yes
- Road surface type: Paved
Estimated market value
$679,000
$645,000 - $713,000
$2,180/mo
Price history
| Date | Event | Price |
|---|---|---|
| 7/7/2026 | Price change | $698,500+0.1%$474/sqft |
Source:  SELMLS #20260313 Report a problem SELMLS #20260313 Report a problem | ||
| 7/5/2026 | Price change | $698,000-0.1%$473/sqft |
Source: SELMLS #20260313 Report a problem | ||
| 6/15/2026 | Price change | $698,500-6.8%$474/sqft |
Source: SELMLS #20260313 Report a problem | ||
| 4/11/2026 | Price change | $749,500-3.2%$508/sqft |
Source: SELMLS #20260313 Report a problem | ||
| 2/18/2026 | Listed for sale | $774,500-1.8%$525/sqft |
Source: SELMLS #20260313 Report a problem | ||
| 2/2/2026 | Listing removed | $789,000$535/sqft |
Source:  Coeur d'Alene MLS #25-9348 Report a problem Coeur d'Alene MLS #25-9348 Report a problem | ||
| 1/15/2026 | Price change | $789,000-1%$535/sqft |
Source: SELMLS #20252351 Report a problem | ||
| 12/15/2025 | Price change | $797,000-0.1%$540/sqft |
Source: SELMLS #20252351 Report a problem | ||
| 11/3/2025 | Price change | $798,0000%$541/sqft |
Source: SELMLS #20252351 Report a problem | ||
| 10/28/2025 | Price change | $798,100+0%$541/sqft |
Source: Coeur d'Alene MLS #25-9348 Report a problem | ||
| 10/14/2025 | Price change | $798,000-1.7%$541/sqft |
Source: Coeur d'Alene MLS #25-9348 Report a problem | ||
| 9/10/2025 | Listed for sale | $812,000+53.5%$551/sqft |
Source: SELMLS #20252351 Report a problem | ||
| 7/18/2024 | Listing removed | $529,000$359/sqft |
Source: Coeur d'Alene MLS #21-1501 Report a problem | ||
| 4/6/2021 | Pending sale | $529,000$359/sqft |
Source: Coeur d'Alene MLS #21-1501 Report a problem | ||
| 3/11/2021 | Price change | $529,000-3.1%$359/sqft |
Source: Coeur d'Alene MLS #21-1501 Report a problem | ||
| 3/1/2021 | Listed for sale | $546,000$370/sqft |
Source: Coeur d'Alene MLS #21-1501 Report a problem | ||
| 6/30/2016 | Sold | -- |
Source: Agent Provided Report a problem | ||
Public tax history
| Year | Property taxes | Tax assessment |
|---|---|---|
| 2024 | $2,321 +4.9% | $522,150 |
| 2023 | $2,212 -8.4% | $522,150 +18% |
| 2022 | $2,415 +6.3% | $442,500 +36.4% |
| 2021 | $2,273 +1.3% | $324,500 +7.8% |
| 2020 | $2,243 -12.5% | $300,900 |
| 2019 | $2,562 | $300,900 +2% |
| 2018 | $2,562 +31.5% | $295,000 +19.8% |
| 2017 | $1,948 | $246,325 +3.7% |
| 2016 | -- | $237,475 +3.9% |
| 2015 | -- | $228,625 |
| 2014 | -- | $228,625 |
| 2013 | -- | $228,625 |
| 2012 | -- | -- |
| 2011 | -- | $287,625 |
| 2010 | -- | -- |
| 2009 | -- | -- |
Find assessor info on the county website
Monthly payment
Est. payment
Payment breakdown
Explore the cost of this home by adjusting the details. Changes won't be saved.Climate risks
Neighborhood: 83864
Nearby schools
GreatSchools rating
- 9/10Washington Elementary SchoolGrades: PK-6Distance: 1 mi
- 7/10Sandpoint Middle SchoolGrades: 7-8Distance: 0.7 mi
- 5/10Sandpoint High SchoolGrades: 9-12Distance: 0.6 mi
Schools provided by the listing agent
- Elementary: Washington
- Middle: Sandpoint
- High: Sandpoint
Source: SELMLS. This data may not be complete. We recommend contacting the local school district to confirm school assignments for this home.
- $860,6003 bd4 ba2.3k sqft1605 Westwood Dr, Sandpoint, ID 83864Off Market
- $659,7002 bd2 ba1.2k sqft1501 Westwood Dr, Sandpoint, ID 83864Off Market
- $444,5002 bd1 ba951 sqft1516 Westwood Dr, Sandpoint, ID 83864Off Market
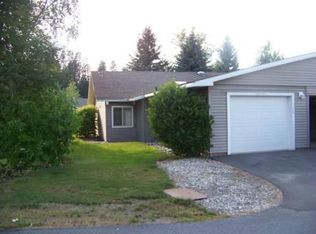
- $838,4003 bd4 ba2.2k sqft1607 Westwood Dr, Sandpoint, ID 83864Off Market
- $959,5004 bd5 ba2.8k sqft1609 Westwood Dr, Sandpoint, ID 83864Off Market
- $648,7003 bd2 ba1.6k sqft1207 Westwood Dr, Sandpoint, ID 83864Off Market
- $1,136,1004 bd5 ba2.9k sqft1611 Westwood Dr, Sandpoint, ID 83864Off Market
- $659,4003 bd2 ba1.6k sqft1301 Westwood Ct, Sandpoint, ID 83864Off Market
- $539,9003 bd1 ba1k sqft1310 Westwood Ct, Sandpoint, ID 83864Off Market
A local agent can set up tours, give advice and negotiate with sellers.
Similar homes
- $749,9003 bd2 ba2.1k sqft606 S Ella Ave, Sandpoint, ID 83864For Sale
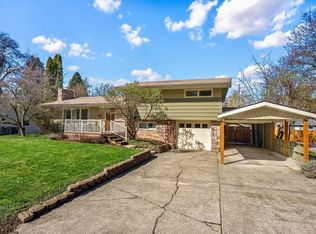
 MLS ID #20260901, Amy Lightbody, REALM PARTNERS, LLC. SELMLS
 - $649,9003 bd2 ba2.1k sqft221 Schell Rd, Sagle, ID 83860For Sale
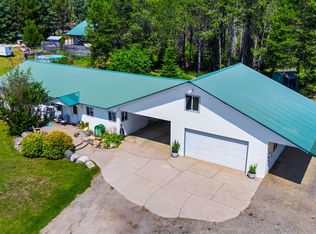 MLS ID #20261857, Erik Envik, REALTY PLUS. SELMLS
 - $599,0004 bd3 ba1.8k sqft510 Loman Cir, Sandpoint, ID 83864For Sale
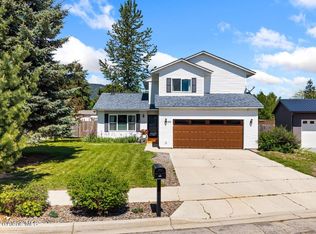 MLS ID #26-5598, Nikki Luttmann, Tomlinson Sotheby's International Realty (Idaho). Coeur d'Alene MLS
 - $699,0004 bd2 ba2k sqft231 S 4th Ave, Sandpoint, ID 83864For Sale
 MLS ID #20260366, Jake Humble, eXp REALTY LLC. SELMLS
 - $675,0003 bd2 ba1.8k sqft128 Spur Dr, Sandpoint, ID 83864For SaleMLS ID #20260920, Dawn Meyer, SILVERCREEK REALTY GROUP. SELMLS
- $839,0004 bd2 ba2.1k sqft1020 Northview Dr, Sandpoint, ID 83864For SaleMLS ID #20261659, Kelly Harlicker, CENTURY 21 RIVERSTONE. SELMLS
- $644,0003 bd2 ba1.4k sqft707 Forest Ave, Sandpoint, ID 83864For SaleMLS ID #20261564, Scott Bortz, REALM PARTNERS, LLC. SELMLS
- $631,6654 bd2 ba784 sqft1715 Main St, Sandpoint, ID 83864For SaleMLS ID #26-4794, Deanna Hughes, Coldwell Banker Schneidmiller Realty. Coeur d'Alene MLS
- $631,6654 bd2 ba784 sqft1717 Main St, Sandpoint, ID 83864For SaleMLS ID #26-4791, Deanna Hughes, Coldwell Banker Schneidmiller Realty. Coeur d'Alene MLS
- $530,0003 bd2 ba1.5k sqft2409 N Boyer Ave, Sandpoint, ID 83864For SaleMLS ID #20261761, Erin Cooper, PUREWEST REAL ESTATE. SELMLS
- $730,0002 bd2 ba1.2k sqft488988 Highway 95, Sandpoint, ID 83864For SaleMLS ID #20260846, Jacob Oliver, RE/MAX CENTENNIAL. SELMLS
- $619,9003 bd1 ba1.1k sqft1042 N Wrenco Rd, Sandpoint, ID 83864For SaleMLS ID #26-6162, Chris Chambers, Tomlinson Sotheby's International Realty (Idaho). Coeur d'Alene MLS
- $725,0002 bd2 ba924 sqft90 Stella Ln #206, Sandpoint, ID 83864For SaleMLS ID #20261702, Abby Helander, eXp REALTY LLC. SELMLS
- $710,0002 bd2 ba1.3k sqft512 Guthrie Pl #701, Dover, ID 83825For SaleMLS ID #20260911, Greg Jolliffe, TOMLINSON SOTHEBY`S INTL. REAL. SELMLS
- $730,0002 bd2 ba1.2k sqft488988 Us Highway 95, Sandpoint, ID 83864For SaleMLS ID #26-3550, Jacob Oliver, RE/MAX Centennial. Coeur d'Alene MLS
- $895,0002 bd2 ba1.5k sqft503-203 W Cedar St, Sandpoint, ID 83864New ConstructionMLS ID #20261590, Christopher K. Chambers, TOMLINSON SOTHEBY`S INTL. REAL. SELMLS
- $729,0003 bd3 ba1.9k sqft4110 Burns Ct, Sandpoint, ID 83864For SaleMLS ID #20260445, Forrest Schuck, NORTHWEST REALTY GROUP. SELMLS
- $679,0003 bd3 ba1.8k sqft1169 Algoma Spur, Sagle, ID 83860For SaleMLS ID #20260907, Jackie Suarez, CENTURY 21 RIVERSTONE. SELMLS
- $720,0003 bd2 ba1.4k sqft3120 Colburn Culver Rd, Sandpoint, ID 83864For SaleMLS ID #20261611, Tom Puckett, REALM PARTNERS, LLC. SELMLS
- $665,0003 bd2 ba1.7k sqft443 Herrmann Lake Rd, Sagle, ID 83860For SaleMLS ID #26-6989, Kevin Scherer, Berkshire Hathaway HomeServices Jacklin Real Estate. Coeur d'Alene MLS
