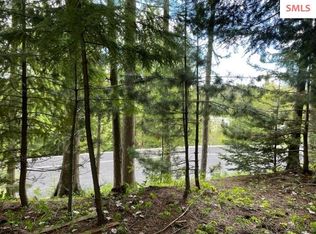
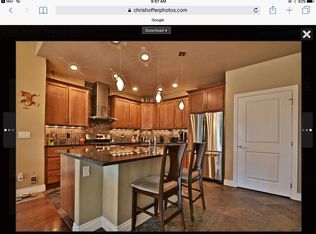
OPPORTUNITY! This unique custom is such a private paradise just minutes from town, Schweitzer, shopping, and all the other amenities of the Sandpoint area. Lush, exquisite landscaping (mostly perennials) surrounds and shelters the outdoor living areas on both levels – the deck affords upper-level views across the area to the water and hills beyond. State-of-the-art multizone hydronic heating, hard-wired sound system, skylights, mini-splits for cooling and countless other amenities make for an efficient, comfortable retreat. Adjacent to the newest least-used City Park, 20 minutes to Schweitzer, large, fenced yard for pets, close to walking and hiking trails – it’s the complete experience.
Pending
Price cut: $30K (9/22)
$699,000
4110 Burns Ct, Sandpoint, ID 83864
3beds
3baths
1,941sqft
Single Family Residence
Built in 2016
9,147 Square Feet Lot
$673,300 Zestimate®
$360/sqft
$-- HOA
What's special
State-of-the-art multizone hydronic heatingHard-wired sound systemMini-splits for cooling
- 222 days
- 1,573
- 96
Zillow last checked:
Listing updated:
Listed by:
Forrest Schuck 208-610-6049,
NORTHWEST REALTY GROUP
Source: SELMLS,MLS#: 20260445
Facts & features
Interior
Bedrooms & bathrooms
- Bedrooms: 3
- Bathrooms: 3
- Main level bathrooms: 1
- Main level bedrooms: 2
Rooms
- Room types: Den, Storage Room, Utility Room
Primary bedroom
- Description: Spacious, Private, Views
- Level: Second
Bedroom 2
- Level: Main
Bedroom 3
- Description: Optional Master Suite
- Level: Main
Bathroom 1
- Description: Adjacent To Optional Master
- Level: Main
Bathroom 2
- Description: Ensuite
- Level: Second
Bathroom 3
- Description: Half, Off Laundry
- Level: Second
Dining room
- Description: Opens to balcony/deck
- Level: Second
Family room
- Level: N/A
Kitchen
- Description: Open, spacious, baking station
- Level: Second
Living room
- Description: Open, fireplace, views, bookcase
- Level: Second
Heating
- Electric, Fireplace(s), Natural Gas, Hydronic, See Remarks
Cooling
- See Remarks
Appliances
- Included: Built In Microwave, Dishwasher, Disposal, Range/Oven, Refrigerator
- Laundry: Laundry Room, Second Level
Features
- High Speed Internet, Wired for Sound, Pantry
- Flooring: See Remarks
- Windows: Double Pane Windows, Insulated Windows, Skylight(s), See Remarks
- Basement: None,Slab
- Number of fireplaces: 1
- Fireplace features: 1 Fireplace
Interior area
- Total structure area: 1,941
- Total interior livable area: 1,941 sqft
- Finished area above ground: 1,941
- Finished area below ground: 0
Video & virtual tour
Property
Parking
- Total spaces: 2
- Parking features: 2 Car Attached, Asphalt, Off Street, Enclosed, Heated
- Attached garage spaces: 2
- Has uncovered spaces: Yes
Features
- Levels: Multi/Split
- Patio & porch: Covered, Covered Patio, Deck, Patio
- Fencing: Partial
- Has view: Yes
- View description: Mountain(s), Panoramic, Water
- Has water view: Yes
- Water view: Water
- Waterfront features: Beach Front(Lawn/Grass)
Lot
- Size: 9,147 Square Feet
- Features: City Lot, Irregular Lot, In Town, Landscaped, Level, Corner Lot
Details
- Additional structures: Shed(s), See Remarks
- Parcel number: RPS38210010040A
- Zoning: RES
- Zoning description: Residential
- Other equipment: Satellite Dish
Construction
Type & style
- Home type: SingleFamily
- Architectural style: Contemporary
- Property subtype: Single Family Residence
Materials
- Frame, Wood Siding
- Foundation: Concrete Perimeter
- Roof: Composition
Condition
- Resale
- New construction: No
- Year built: 2016
Details
- Builder name: Story Custom Homes
Utilities & green energy
- Sewer: Public Sewer
- Water: Public
- Utilities for property: Electricity Connected, Natural Gas Connected, Phone Connected, Garbage Available, Cable Connected, DSL
Community & HOA
Community
- Subdivision: Cedars at Sandcreek
HOA
- Has HOA: Yes
Location
- Region: Sandpoint
Financial & listing details
- Price per square foot: $360/sqft
- Tax assessed value: $848,248
- Annual tax amount: $4,959
- Date on market: 3/5/2026
- Listing terms: Cash, Conventional, FHA, IHA
- Ownership: Fee Simple
- Electric utility on property: Yes
- Road surface type: Paved
Estimated market value
$673,300
$640,000 - $707,000
$2,767/mo
Price history
| Date | Event | Price |
|---|---|---|
| 10/3/2026 | Pending sale | $699,000$360/sqft |
Source:  SELMLS #20260445 Report a problem SELMLS #20260445 Report a problem | ||
| 9/22/2026 | Price change | $699,000-4.1%$360/sqft |
Source: SELMLS #20260445 Report a problem | ||
| 7/18/2026 | Price change | $729,000-5.3%$376/sqft |
Source: SELMLS #20260445 Report a problem | ||
| 5/20/2026 | Price change | $769,999-3.6%$397/sqft |
Source: SELMLS #20260445 Report a problem | ||
| 3/5/2026 | Listed for sale | $799,000-3.2%$412/sqft |
Source: SELMLS #20260445 Report a problem | ||
| 1/1/2026 | Listing removed | $825,000$425/sqft |
Source:  Coeur d'Alene MLS #25-3711 Report a problem Coeur d'Alene MLS #25-3711 Report a problem | ||
| 8/11/2025 | Price change | $825,000-6.8%$425/sqft |
Source: Coeur d'Alene MLS #25-3711 Report a problem | ||
| 6/27/2025 | Price change | $885,000-11.4%$456/sqft |
Source: SELMLS #20250897 Report a problem | ||
| 4/18/2025 | Listed for sale | $998,850$515/sqft |
Source: SELMLS #20250897 Report a problem | ||
Public tax history
| Year | Property taxes | Tax assessment |
|---|---|---|
| 2025 | $4,212 -2.9% | $848,248 -5.6% |
| 2024 | $4,339 -4.7% | $898,896 -8.4% |
| 2023 | $4,554 +9.2% | $980,912 +41.6% |
| 2022 | $4,171 +25.1% | $692,508 +62.6% |
| 2021 | $3,333 +4% | $425,821 +7.8% |
| 2020 | $3,205 -9.5% | $394,849 +2.9% |
| 2019 | $3,540 | $383,579 +12.6% |
| 2018 | $3,540 +32.8% | $340,755 +12.4% |
| 2017 | $2,665 | $303,262 +910.9% |
| 2016 | -- | $30,000 |
| 2015 | -- | $30,000 |
| 2014 | -- | $30,000 |
| 2013 | -- | $30,000 -40% |
| 2011 | -- | $50,000 |
| 2010 | -- | -- |
| 2009 | -- | -- |
Find assessor info on the county website
Monthly payment
Est. payment
Payment breakdown
Explore the cost of this home by adjusting the details. Changes won't be saved.Climate risks
Neighborhood: 83864
Nearby schools
Schools provided by the listing agent
- Elementary: Farmin/Stidwell
- Middle: Sandpoint
- High: Sandpoint
Source: SELMLS. This data may not be complete. We recommend contacting the local school district to confirm school assignments for this home.
Similar homes
- $749,7503 bd2 ba2.3k sqft439 Vedelwood Dr, Sandpoint, ID 83864For Sale
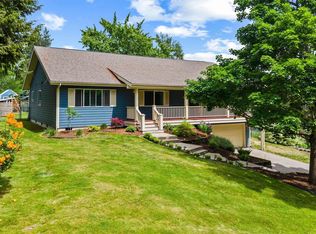
 MLS ID #20262003, Patrick Green, REALM PARTNERS, LLC. SELMLS
 - $669,0003 bd2 ba1.8k sqft128 Spur Dr, Sandpoint, ID 83864For Sale
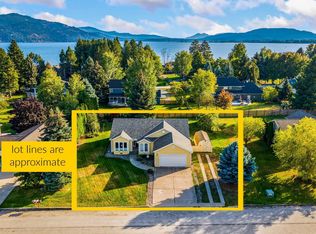 MLS ID #20260920, Dawn Meyer, SILVERCREEK REALTY GROUP. SELMLS
 - $849,0004 bd2 ba2.8k sqft405 Schweitzer Cutoff Rd, Sandpoint, ID 83864For Sale
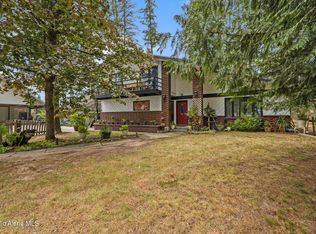 MLS ID #26-9114, John Thurston, eXp Realty. Coeur d'Alene MLS
 - $625,0003 bd2 ba2.2k sqft431 Park Ln, Sandpoint, ID 83864For Sale
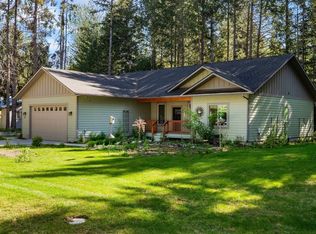 MLS ID #20261160, Karly Malone, eXp REALTY LLC. SELMLS
 - $700,0003 bd2 ba1.9k sqft147 Backtrack Rd, Sandpoint, ID 83864New ConstructionMLS ID #20261970, Kortney Leavitt, REAL BROKER LLC. SELMLS
- $699,0003 bd2 ba2k sqft105 Backtrack Rd, Sandpoint, ID 83864New ConstructionMLS ID #20261950, Kortney Leavitt, REAL BROKER LLC. SELMLS
- $595,0003 bd2 ba1.5k sqft318 Creekview Ct, Sandpoint, ID 83864For SaleMLS ID #20260891, Michelle Sadewic, CENTURY 21 RIVERSTONE. SELMLS
- $799,0004 bd2 ba1.7k sqft40 Osprey Ln, Sandpoint, ID 83864For SaleMLS ID #20262259, Tom Puckett, REALM PARTNERS, LLC. SELMLS
- $599,0003 bd2 ba1.5k sqft191 Backtrack Rd, Sandpoint, ID 83864New ConstructionMLS ID #20262420, Kortney Leavitt, REAL BROKER LLC. SELMLS
- $599,0003 bd2 ba1.7k sqft909 Northview Dr, Sandpoint, ID 83864For SaleMLS ID #20262186, Alison Murphy, NORTHWEST REALTY GROUP. SELMLS
- $748,0004 bd3 ba2.3k sqft290 Syringa Heights Rd, Sandpoint, ID 83864For SaleMLS ID #20261509, Charesse Moore, EVERGREEN REALTY. SELMLS
- $720,0003 bd2 ba1.4k sqft3120 Colburn Culver Rd, Sandpoint, ID 83864For SaleMLS ID #20261611, Tom Puckett, REALM PARTNERS, LLC. SELMLS
- $819,0004 bd2 ba2.1k sqft1020 Northview Dr, Sandpoint, ID 83864For SaleMLS ID #20261659, Kelly Harlicker, CENTURY 21 RIVERSTONE. SELMLS
- $689,0003 bd3 ba1.9k sqft134 Dunn Creek Rd, Sandpoint, ID 83864For SaleMLS ID #20261500, Jessica Steidl, REALTY PLUS. SELMLS
- $529,9003 bd2 ba1.5k sqft1139 Jersey St, Sandpoint, ID 83864New ConstructionMLS ID #20262381, Marcello Conigliaro, NORTHWEST REALTY GROUP. SELMLS
- $775,0006 bd3 ba2k sqft1601 Main St, Sandpoint, ID 83864For SaleMLS ID #20262248, Paul Reizen, PUREWEST REAL ESTATE. SELMLS
- $850,0003 bd2 ba2.8k sqft1202 Birch St, Sandpoint, ID 83864For SaleMLS ID #20262280, Patrick Green, REALM PARTNERS, LLC. SELMLS
- $897,0003 bd3 ba2.3k sqft409 S Boyer Ave, Sandpoint, ID 83864For SaleMLS ID #20261429, Tom Puckett, REALM PARTNERS, LLC. SELMLS
