FORE!!!! Large Country club Village Condo!!!!! Still time to enjoy the course before winter sets in. See today and be in for the holidays!!! Love the Space, Light, location and floor plan with a dedicated golf cart garage!!! This Home has it all PLUS.... Large Main floor Primary suite with full bath and loads of closet space. Upstairs has a 2nd Primary suite with loft, or Use as a Flex room, Offers a full bath on suite. Finished LL with a Kitchen area (including appliances), full bath and Egress window for Family, Guest or extended stays. LL also offers a Family room, bonus room and 2 storage spaces. Main floor Kitchen offers great storage and counter space with a raised breakfast bar and the Kitchen appliances stay. Kitchen is open to a dining room or office... however your lifestyle would use it. Bedroom 2 on main floor is used as a TV room, has a closet for a bedroom or storage. Main floor laundry is super handy too!!! The Great room has high ceiling, looks up to loft and has a lovely gas fireplace. Nice, Open and Light. Larger deck and A roll out Awning for enjoying the Great Weather coming soon and grilling out. No condos behind you, space between you and the houses on Linden rd Super clean and ready to move into this Condo has fantastic space for you to choose how to use. This condo complex takes great pride in the outside areas and maintenance. Very tidy, quick access to the Clio Country club. 2.75 car garage offers space and storage for 2 cars, a golf cart Or ??? This is a must see if you are looking for a nice, larger condo in a great community. Reasonable condo rate. Close access to Expressway, dining and shopping.
For sale
Price cut: $10K (9/1)
$289,900
13096 Village Ct, Clio, MI 48420
3beds
3,284sqft
Condominium
Built in 1993
-- sqft lot
$287,900 Zestimate®
$88/sqft
$245/mo HOA
What's special
- 211 days
- 149
- 7
Zillow last checked:
Listing updated:
Listed by:
Laura Fletcher Riege 810-397-4696,
Coldwell Banker Professionals 248-628-1900
Source: Realcomp II,MLS#: 20261018226
Facts & features
Interior
Bedrooms & bathrooms
- Bedrooms: 3
- Bathrooms: 4
- Full bathrooms: 4
Primary bedroom
- Level: Entry
- Area: 196
- Dimensions: 14 X 14
Bedroom
- Level: Entry
- Area: 168
- Dimensions: 14 X 12
Bedroom
- Level: Second
- Area: 486
- Dimensions: 27 X 18
Primary bathroom
- Level: Entry
- Area: 66
- Dimensions: 11 X 6
Other
- Level: Entry
- Area: 48
- Dimensions: 8 X 6
Other
- Level: Second
- Area: 48
- Dimensions: 8 X 6
Other
- Level: Basement
- Area: 81
- Dimensions: 9 X 9
Dining room
- Level: Entry
- Area: 225
- Dimensions: 15 X 15
Family room
- Level: Basement
- Area: 312
- Dimensions: 26 X 12
Flex room
- Level: Basement
- Area: 120
- Dimensions: 12 X 10
Kitchen
- Level: Entry
- Area: 153
- Dimensions: 17 X 9
Laundry
- Level: Entry
- Area: 40
- Dimensions: 8 X 5
Living room
- Level: Entry
- Area: 240
- Dimensions: 16 X 15
Heating
- Forced Air, Natural Gas
Cooling
- Central Air
Appliances
- Included: Dishwasher, Dryer, Free Standing Electric Range, Free Standing Refrigerator, Microwave, Washer
- Laundry: Gas Dryer Hookup, In Unit, Laundry Room
Features
- Entrance Foyer, High Speed Internet, Jetted Tub, Programmable Thermostat
- Basement: Finished,Full
- Has fireplace: Yes
- Fireplace features: Gas, Great Room
Interior area
- Total interior livable area: 3,284 sqft
- Finished area above ground: 2,184
- Finished area below ground: 1,100
Property
Parking
- Total spaces: 2.5
- Parking features: Twoand Half Car Garage, Attached, Direct Access, Driveway, Garage Faces Front, Garage Door Opener
- Attached garage spaces: 2.5
Features
- Levels: One And One Half
- Stories: 1.5
- Entry location: GroundLevelwSteps
- Patio & porch: Deck
- Exterior features: Grounds Maintenance
Details
- Parcel number: 1808676009
- Special conditions: Short Sale No,Standard
Construction
Type & style
- Home type: Condo
- Architectural style: Contemporary
- Property subtype: Condominium
Materials
- Brick, Cedar, Vinyl Siding
- Foundation: Basement, Poured, Sump Pump
- Roof: Asphalt
Condition
- New construction: No
- Year built: 1993
Utilities & green energy
- Electric: Circuit Breakers
- Sewer: Public Sewer
- Water: Public
Community & HOA
Community
- Features: Golf
- Security: Smoke Detectors
- Subdivision: COUNTRY CLUB VILLAGE CONDO
HOA
- Has HOA: Yes
- HOA fee: $245 monthly
- HOA phone: 800-965-5292
Location
- Region: Clio
Financial & listing details
- Price per square foot: $88/sqft
- Tax assessed value: $100,291
- Annual tax amount: $3,509
- Date on market: 3/23/2026
- Cumulative days on market: 211 days
- Listing agreement: Exclusive Right To Sell
- Listing terms: Cash,Conventional,FHA,Va Loan,Warranty Deed
Estimated market value
$287,900
$274,000 - $302,000
$3,737/mo
Price history
| Date | Event | Price |
|---|---|---|
| 9/1/2026 | Price change | $289,900-3.3%$88/sqft |
Source:  Realcomp II #20261018226 Report a problem Realcomp II #20261018226 Report a problem | ||
| 4/24/2026 | Price change | $299,900-4.8%$91/sqft |
Source: Realcomp II #20261018226 Report a problem | ||
| 3/28/2026 | Price change | $315,000-4.5%$96/sqft |
Source: Realcomp II #20261018226 Report a problem | ||
| 3/23/2026 | Listed for sale | $329,900+124.4%$100/sqft |
Source: Realcomp II #20261018226 Report a problem | ||
| 5/22/2012 | Sold | $147,000-4.9%$45/sqft |
Source:  MiRealSource #20243479 Report a problem MiRealSource #20243479 Report a problem | ||
| 4/6/2012 | Listed for sale | $154,500$47/sqft |
Source: Lands Gate Real Estate Group LLC #30014497 Report a problem | ||
Public tax history
| Year | Property taxes | Tax assessment |
|---|---|---|
| 2025 | $3,468 +4.5% | $168,700 +1.1% |
| 2024 | $3,317 | $166,900 +5.6% |
| 2023 | -- | $158,100 +13.4% |
| 2022 | -- | $139,400 +6.5% |
| 2021 | -- | $130,900 +7.2% |
| 2020 | -- | $122,100 +6.8% |
| 2019 | -- | $114,300 +27.1% |
| 2018 | $2,652 +5.4% | $89,900 |
| 2017 | $2,516 -1.8% | $89,900 +3.8% |
| 2016 | $2,563 | $86,600 +1.5% |
| 2015 | $2,563 | $85,300 +21.7% |
| 2012 | -- | $70,100 -5.3% |
| 2011 | -- | $74,000 +1% |
| 2010 | -- | $73,300 -26.4% |
| 2008 | $1,751 | $99,600 -1.8% |
| 2005 | -- | $101,400 +2.9% |
| 2004 | -- | $98,500 +0.5% |
| 2003 | -- | $98,000 +0.6% |
| 2002 | -- | $97,400 +4.4% |
| 2001 | -- | $93,300 +4.1% |
| 2000 | -- | $89,600 |
Find assessor info on the county website
Monthly payment
Est. payment
Payment breakdown
Explore the cost of this home by adjusting the details. Changes won't be saved.Climate risks
Neighborhood: 48420
Similar homes
- $240,0003 bd2 ba2.8k sqft2501 Bingham Rd, Clio, MI 48420For Sale
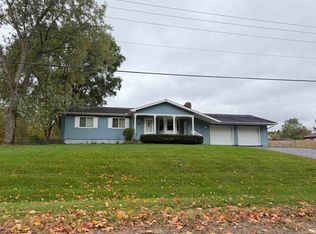
 MLS ID #50225250, Brittany A Walls, Pinnacle Realty. MiRealSource
 - $325,0004 bd2 ba2.9k sqft3105 E Dodge Rd, Clio, MI 48420For Sale
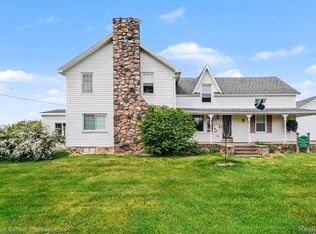
 MLS ID #20261083552, Colleen Kemp, Coldwell Banker Professionals. Realcomp II
 - $249,9003 bd2 ba2.3k sqft10298 Rene Dr, Clio, MI 48420For Sale
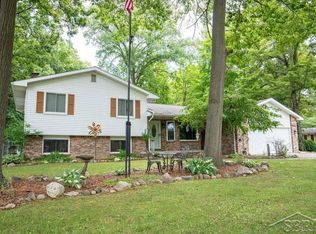 MLS ID #50221572, Kelly Gust, New Beginnings. MiRealSource
 - $239,9003 bd2 ba1.9k sqft11394 Sunset Dr, Clio, MI 48420For Sale
 MLS ID #50218617, Todd Richards, REMAX Prime Properties. MiRealSource
 - $250,0003 bd2 ba2.1k sqft12271 Burt Rd, Birch Run, MI 48415For SaleMLS ID #50224016, Abbrie Aldrich, BOMIC Real Estate. MiRealSource
- $205,0003 bd2 ba1.7k sqft4507 W Wilson Rd, Clio, MI 48420For SaleMLS ID #20261060244, Dawn M Muma, AAA McNamara Properties Inc. Realcomp II
- $424,9003 bd3 ba1.8k sqft7415 W Farrand Rd, Clio, MI 48420For SaleMLS ID #20261044683, Zack Lessner, New Michigan Realty. Realcomp II
- $199,9994 bd3 ba2k sqft207 N Mill St, Clio, MI 48420For SaleMLS ID #20261081482, Christine Champlin, RE/MAX Platinum-Fenton. Realcomp II
- $294,0003 bd3 ba2.2k sqft2390 Briar Creek Ln, Burton, MI 48509For SaleMLS ID #20261079683, Tiffini Bridgett, The Brokerage Real Estate Enthusiasts. Realcomp II
- $274,9003 bd3 ba2k sqft7070 Hickory St, Flushing, MI 48433For SaleMLS ID #50224090, Johnny Y Zarka, Piper Realty Company. MiRealSource
- $289,0003 bd2 ba2.4k sqft7152 Saratoga Dr, Flint, MI 48532For SaleMLS ID #20261073371, Polly Ballmer, Berkshire Hathaway HomeServices Michigan Real Est. Realcomp II
- $305,0003 bd3 ba2.1k sqft9301 Sunrise Ln #68, Davison, MI 48423For SaleMLS ID #20261073245, Sherril A Hengy, Coldwell Banker Professionals. Realcomp II
- $289,9002 bd3 ba2.8k sqft4226 S Dye Rd, Swartz Creek, MI 48473For SaleMLS ID #20261075919, Tammy V Harper, Legacy Realty Professionals. Realcomp II
- $270,0004 bd4 ba3.1k sqft4490 Baker Rd, Bridgeport, MI 48722For SaleMLS ID #50217781, Alnisha Jackson, Keller Williams Preferred. MiRealSource
- $299,9003 bd3 ba1.9k sqft5251 Lin Hill Dr, Swartz Creek, MI 48473For SaleMLS ID #20261067997, Thomas C Farrell, Crown Real Estate Group. Realcomp II
- $237,9003 bd2 ba1.9k sqft9408 McAfee Rd, Montrose, MI 48457For SaleMLS ID #50208636, Michael A Sanchez, REMAX Edge. MiRealSource
- $299,9005 bd4 ba2.8k sqft4355 Lapeer Rd, Burton, MI 48509For SaleMLS ID #20261061655, Sally A Newland, American Associates Inc. Realcomp II
- $279,0003 bd2 ba1.9k sqft2127 Holly Tree Dr, Davison, MI 48423For SaleMLS ID #20261064568, Jeanna Gooch, The Brokerage Real Estate Enthusiasts. Realcomp II
