Welcome to this charming three-bedroom, two-and-a-half-bath single-family residence located in Burlington, NC. Situated on an expansive 285,753 square-foot lot, this home offers substantial outdoor space for those seeking room to grow and explore. The property features a two-car garage for convenient vehicle storage and parking. Inside, you'll find well-appointed living quarters with ample bathrooms for comfortable daily living and a office room. This residence presents an excellent opportunity for buyers looking for a standalone home with generous land in the Burlington area.
New construction
$550,000
13099 State Highway 62, Burlington, NC 27217
3beds
2,050sqft
:
Get pre-qualified$3,253/mo
Single Family Residence, Residential
Built in 2026
6.56 Acres Lot
$548,600 Zestimate®
$268/sqft
$-- HOA
What's special
Well-appointed living quartersOffice roomAmple bathroomsGenerous landTwo-car garage
- 15 days |
- 715 |
- 51 |
Likely to sell faster than
Zillow last checked:
Listing updated:
Listed by:
Elmer Herrera Gonzalez 919-523-2458,
Century 21 Triangle Group
Source: Doorify MLS,MLS#: 10179506
Facts & features
Interior
Bedrooms & bathrooms
- Bedrooms: 3
- Bathrooms: 3
- Full bathrooms: 2
- 1/2 bathrooms: 1
Heating
- Forced Air
Cooling
- Central Air
Appliances
- Included: Dishwasher, Microwave, Range Hood, Other
- Laundry: Electric Dryer Hookup, Inside, Laundry Room, Washer Hookup
Features
- Built-in Features, Ceiling Fan(s), Chandelier, Double Vanity, Kitchen Island, Open Floorplan, Recessed Lighting, Soaking Tub, Walk-In Closet(s)
- Flooring: Vinyl
- Number of fireplaces: 1
Interior area
- Total structure area: 2,050
- Total interior livable area: 2,050 sqft
- Finished area above ground: 2,050
- Finished area below ground: 0
Property
Parking
- Total spaces: 2
- Parking features: Attached, Garage, Parking Pad
- Attached garage spaces: 2
Features
- Levels: One
- Stories: 1
- Patio & porch: Covered, Deck, Front Porch, Porch
- Exterior features: Rain Gutters
- Has view: Yes
- View description: Trees/Woods
Lot
- Size: 6.56 Acres
Details
- Parcel number: 990000491167
- Special conditions: Standard
Construction
Type & style
- Home type: SingleFamily
- Architectural style: Contemporary, Modern
- Property subtype: Single Family Residence, Residential
Materials
- Stone, Vertical Siding
- Roof: Asphalt, Shingle
Condition
- New construction: Yes
- Year built: 2026
- Major remodel year: 2026
Utilities & green energy
- Sewer: Septic Tank
- Water: Well
Community & HOA
Community
- Subdivision: Not in a Subdivision
HOA
- Has HOA: No
Location
- Region: Burlington
Financial & listing details
- Price per square foot: $268/sqft
- Annual tax amount: $167
- Date on market: 7/10/2026
Estimated market value
$548,600
$521,000 - $576,000
$1,995/mo
Price history
| Date | Event | Price |
|---|---|---|
| 7/10/2026 | Listed for sale | $550,000-16.7%$268/sqft |
Source:  Doorify MLS #10179506 Report a problem Doorify MLS #10179506 Report a problem | ||
| 7/6/2026 | Listing removed | $659,900$322/sqft |
Source: Doorify MLS #10159743 Report a problem | ||
| 4/24/2026 | Listed for sale | $659,900$322/sqft |
Source: Doorify MLS #10159743 Report a problem | ||
Public tax history
Tax history is unavailable.
Monthly payment
Est. payment
Payment breakdown
Explore the cost of this home by adjusting the details. Changes won't be saved.Climate risks
Neighborhood: 27217
Nearby schools
GreatSchools rating
- 4/10South Elementary SchoolGrades: PK-5Distance: 7.4 mi
- 2/10N L Dillard Middle SchoolGrades: 6-8Distance: 11.1 mi
- 3/10Bartlett Yancey High SchoolGrades: 9-12Distance: 10.5 mi
Schools provided by the listing agent
- Elementary: Caswell - South Elementary School
- Middle: Caswell - N L Dillard Middle School
- High: Caswell - Bartlett Yancey High School
Source: Doorify MLS. This data may not be complete. We recommend contacting the local school district to confirm school assignments for this home.
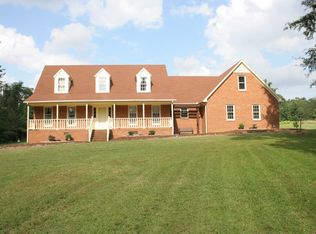
- $500,4005 bd3 ba2.8k sqft12571 S State Highway 62, Burlington, NC 27217Off Market
- $203,8002 bd1 ba1.2k sqft37 Vinson Rd, Burlington, NC 27217Off Market
- $28,7292.95 Acres95 Vinson Rd, Burlington, NC 27217Off Market
- $52,8846.12 Acres231 Vinson Rd, Burlington, NC 27217Off Market
- $451,2003 bd2 ba2.4k sqft137 Vinson Rd, Burlington, NC 27217Off Market
- $24,4992 bd-- ba784 sqft137 Vinson Rd, Burlington, NC 27217Off Market
- $469,9005 bd2 ba2.7k sqft12671 S State Highway 62, Burlington, NC 27217Off Market
- $278,9002 bd1 ba960 sqft237 Vinson Rd, Burlington, NC 27217Off Market
A local agent can set up tours, give advice and negotiate with sellers.
Similar homes
- $644,9504 bd3 ba2.8k sqft2858 John Lewis Rd, Burlington, NC 27217For Sale

 MLS ID #1222006, Laci Warren. Triad MLS
 - $525,0003 bd3 ba2.6k sqft300 Redman Crossing Rd, Mebane, NC 27302For Sale
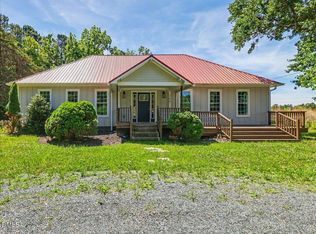
 MLS ID #10168090, Jennifer A Hall-Tilley. Doorify MLS
 - $550,0003 bd3 ba2k sqft1123 Challenge Dr, Graham, NC 27253New Construction
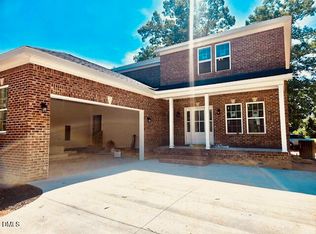 MLS ID #10177941, Sylvia Pinson. Doorify MLS
 - $538,0004 bd3 ba2.4k sqft0 Sawmill Rd, Cedar Grove, NC 27231New Construction
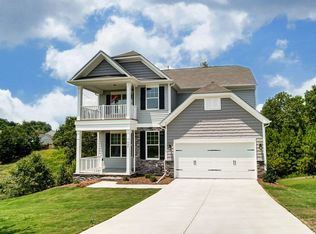 MLS ID #10089445, Kelly Carraway. Doorify MLS
 - $279,9003 bd2 ba1.4k sqft400 Crater St, Burlington, NC 27217New ConstructionMLS ID #1228721, Blanca Segovia. Triad MLS
- $765,0004 bd3 ba2.4k sqft3490 Bason Rd, Mebane, NC 27302For SaleMLS ID #1225382, Amber Harvalias. Triad MLS
- $399,0003 bd3 ba2k sqft2234 Saddle Club Rd, Burlington, NC 27215For SaleMLS ID #10158081, Eric Burns. Doorify MLS
- $435,0004 bd3 ba2.2k sqft2804 Edgewood Ave, Burlington, NC 27215For SaleMLS ID #1193460, Tory Apple. Triad MLS
- $495,9005 bd4 ba2.9k sqft3228 Castlerock Dr, Burlington, NC 27215For SaleMLS ID #1226404, Rhonda Turbyfill. Triad MLS
- $289,0003 bd1 ba1.1k sqft718 James St, Burlington, NC 27217For SaleMLS ID #1217533, Alejandro Felipe Grundseth. Triad MLS
- $289,9003 bd3 ba1.5k sqft805 Lakeside Ave, Burlington, NC 27217For SaleMLS ID #1222570, Oscar Corrales. Triad MLS
- $515,0004 bd3 ba2.5k sqftDrees Homes, Mebane, NC 27302New ConstructionDoorify MLS
- from $499,9905 bd3 ba3k sqftDavidson Plan, Magnolia Glen Estates, Mebane, NC 27302New ConstructionEastwood Homes
- $319,9003 bd3 ba2k sqft1873 Dockery Rd, Reidsville, NC 27320New ConstructionMLS ID #1228133, Matthew Millaway. Triad MLS
- $294,9003 bd3 ba1.5k sqft803 Lakeside Ave, Burlington, NC 27217For SaleMLS ID #1222558, Oscar Corrales. Triad MLS
- $484,8803 bd3 ba2.4k sqft1040 Fairhaven Dr Lot 101, Mebane, NC 27302New ConstructionMLS ID #1222752, Katherine Cummings. Triad MLS
- from $279,9993 bd2 ba1.2k sqftDogwood Plan, Pinnix Loop, Burlington, NC 27217New ConstructionFoundation Homebuilders
- $509,9004 bd3 ba2.4k sqftDrees Homes, Mebane, NC 27302New ConstructionDoorify MLS
- $570,0004 bd3 ba2.9k sqft1130 Brookfield Dr, Gibsonville, NC 27249New ConstructionMLS ID #1210800, Jim Allen. Triad MLS
- $309,9993 bd2 ba1.3k sqft1335 Elrado St, Burlington, NC 27217For SaleMLS ID #1227363, Douglas Smith. Triad MLS
