Welcome home to this charming 3-bedroom, 2-bath home located in the quaint Village of Breckenridge! Offering a comfortable and functional layout, this home features plenty of space to make your own. Outside, enjoy the convenience of a garage along with a fenced-in yard, perfect for pets, entertaining, or simply relaxing outdoors. Enjoy small-town living while still being close to local conveniences. Whether you're a first-time buyer, looking to downsize, or searching for your next place to call home, this Breckenridge property is ready for its new owners.
For sale
Price cut: $5K (10/23)
$214,000
131 4th St, Breckenridge, MI 48615
3beds
1,986sqft
Single Family Residence
Built in 1900
8,276 Square Feet Lot
$211,000 Zestimate®
$108/sqft
$-- HOA
What's special
Fenced-in yardComfortable and functional layout
- 36 days
- 355
- 48
Zillow last checked:
Listing updated:
Listed by:
Rachel Shoemaker 989-817-8593,
FIVE STAR REAL ESTATE - MT. PLEASANT 616-791-1500
Source: NGLRMLS,MLS#: 1951184
Facts & features
Interior
Bedrooms & bathrooms
- Bedrooms: 3
- Bathrooms: 2
- Full bathrooms: 2
- Main level bathrooms: 1
- Main level bedrooms: 1
Rooms
- Room types: Dining Room
Primary bedroom
- Level: Main
- Area: 252
- Dimensions: 21 x 12
Bedroom 2
- Level: Upper
- Area: 108
- Dimensions: 9 x 12
Bedroom 3
- Level: Upper
- Area: 150
- Dimensions: 15 x 10
Primary bathroom
- Features: Shared
Dining room
- Level: Main
- Area: 110
- Dimensions: 11 x 10
Kitchen
- Level: Main
- Area: 198
- Dimensions: 18 x 11
Living room
- Level: Main
- Area: 247
- Dimensions: 13 x 19
Heating
- Forced Air, Natural Gas
Cooling
- Central Air
Appliances
- Included: Refrigerator, Oven/Range, Dishwasher, Microwave, Washer, Dryer
- Laundry: Main Level
Features
- Cable TV
- Basement: Full
- Has fireplace: No
- Fireplace features: None
Interior area
- Total structure area: 1,986
- Total interior livable area: 1,986 sqft
- Finished area above ground: 1,086
- Finished area below ground: 900
Property
Parking
- Total spaces: 2
- Parking features: Detached, Concrete
- Garage spaces: 2
Accessibility
- Accessibility features: None
Features
- Levels: One and One Half
- Stories: 1
- Patio & porch: Deck, Patio, Porch
- Waterfront features: None
Lot
- Size: 8,276 Square Feet
- Dimensions: 40 x 207
- Features: Cleared, Subdivided
Details
- Additional structures: None
- Parcel number: 4231200700
- Zoning description: Residential
Construction
Type & style
- Home type: SingleFamily
- Property subtype: Single Family Residence
Materials
- Block, Frame, Aluminum Siding
- Roof: Asphalt
Condition
- New construction: No
- Year built: 1900
Utilities & green energy
- Sewer: Public Sewer
- Water: Public
Community & HOA
Community
- Features: None
- Subdivision: NA
HOA
- Services included: None
Location
- Region: Breckenridge
Financial & listing details
- Price per square foot: $108/sqft
- Tax assessed value: $29,962
- Price range: $214K - $214K
- Date on market: 10/1/2026
- Cumulative days on market: 37 days
- Listing agreement: Exclusive Right Sell
- Listing terms: Conventional,Cash,FHA,MSHDA,USDA Loan
- Ownership type: Private Owner
- Road surface type: Asphalt
Estimated market value
$211,000
$200,000 - $222,000
$1,745/mo
Price history
| Date | Event | Price |
|---|---|---|
| 10/23/2026 | Price change | $214,000-2.3%$108/sqft |
Source:  NGLRMLS #1951184 Report a problem | ||
| 10/1/2026 | Listed for sale | $219,000+62.2%$110/sqft |
Source: NGLRMLS #1951184 Report a problem | ||
| 11/16/2024 | Listing removed | $135,000-3.6%$68/sqft |
Source:  MIDMLS #50056958 Report a problem | ||
| 11/16/2023 | Listing removed | -- |
Source:  Realcomp II #61050056957 Report a problem | ||
| 11/15/2021 | Sold | $140,000+3.7%$70/sqft |
Source:  MiRealSource #50056957 Report a problem | ||
| 10/21/2021 | Contingent | $135,000$68/sqft |
Source: MiRealSource #50056957 Report a problem | ||
| 10/21/2021 | Listed for sale | $135,000$68/sqft |
Source: MIDMLS #50056958 Report a problem | ||
| 10/14/2021 | Pending sale | $135,000$68/sqft |
Source: MiRealSource #50056957 Report a problem | ||
| 10/5/2021 | Listed for sale | $135,000$68/sqft |
Source: MiRealSource #50056957 Report a problem | ||
Public tax history
| Year | Property taxes | Tax assessment |
|---|---|---|
| 2026 | -- | $71,500 +0.8% |
| 2025 | -- | $70,900 +5.2% |
| 2024 | $1,205 | $67,400 +16.4% |
| 2023 | -- | $57,900 +35.3% |
| 2022 | -- | $42,800 +4.6% |
| 2021 | -- | $40,900 +6% |
| 2020 | -- | $38,600 +7.8% |
| 2019 | -- | $35,800 +7.5% |
| 2018 | -- | $33,300 +2.8% |
| 2017 | -- | $32,400 +2.2% |
| 2016 | -- | $31,700 -1.2% |
| 2015 | -- | $32,100 |
| 2014 | -- | $32,100 -2.1% |
| 2013 | -- | $32,800 |
| 2012 | -- | $32,800 -4.4% |
| 2011 | -- | $34,300 |
Find assessor info on the county website
Monthly payment
Est. payment
Payment breakdown
Explore the cost of this home by adjusting the details. Changes won't be saved.Climate risks
Neighborhood: 48615
Nearby schools
Schools provided by the listing agent
- District: Breckenridge Community Schools
Source: NGLRMLS. This data may not be complete. We recommend contacting the local school district to confirm school assignments for this home.
Similar homes
- $275,0003 bd2 ba2.1k sqft717 E Saginaw St, Breckenridge, MI 48615For Sale
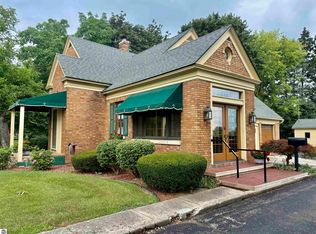 MLS ID #1948994, Cheryl Reeves. NGLRMLS
- $210,0002 bd2 ba1.5k sqft6564 N Crapo Rd, Saint Louis, MI 48880For Sale
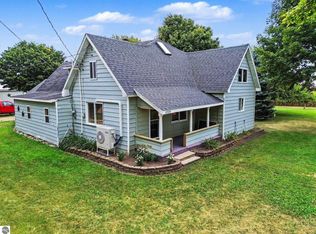 MLS ID #1950021, Tricia Boerma. NGLRMLS
- $290,0003 bd2 ba1.6k sqft4354 S Ten Mile Rd, Breckenridge, MI 48615For Sale

 MLS ID #50226082, Anjelica Yeck, Ayre Rhinehart Real Estate Partners. MIDMLS
- $225,0004 bd1 ba2.2k sqft8869 E Polk Rd, Wheeler, MI 48662For Sale
 MLS ID #11996160, Betty Trischler Martinez, Relax Real Estate. My State MLS
- $225,0004 bd1 ba1.7k sqft22335 Ederer Rd, Merrill, MI 48637For Sale
 MLS ID #50222206, Jan Hauck, Century 21 Signature Realty. MiRealSource
- $235,0003 bd2 ba1.4k sqft1269 W Stewart Rd, Midland, MI 48640For SaleMLS ID #50226638, Christine Morley, Ayre/Rhinehart-Midland. MiRealSource
- $235,0003 bd2 ba1.4k sqft1269 W Stewart Rd, Midland, MI 48640For SaleMLS ID #50226628, Christine Morley, Ayre Rhinehart Real Estate Partners. MIDMLS
- $240,0003 bd2 ba1.9k sqft529 S Meridian Rd, Midland, MI 48640For SaleMLS ID #50226641, Cassie Cohoon, Modern Realty. MiRealSource
- $205,0003 bd3 ba2k sqft22359 Gratiot Rd, Merrill, MI 48637For SaleMLS ID #50210364, Brittany Kretz, Etiquette Times Realty. MiRealSource
- $229,0003 bd2 ba1.5k sqft180 E Pineview Dr, Saginaw, MI 48609For SaleMLS ID #50226710, Scott Wilson, Wilson Realty. MiRealSource
- $219,9003 bd1 ba1.2k sqft2498 S Wisner Rd, Ithaca, MI 48847For Sale
 MLS ID #20261070346, Maribel Santino, The Brand Real Estate. Realcomp II
- $199,9005 bd2 ba1.6k sqft307 S East St, Saint Louis, MI 48880For Sale
 MLS ID #26046168, Timothy J Anders, Berkshire Hathaway HomeServices Michigan Real Estate (Main). MichRIC
- $209,9004 bd2 ba2.1k sqft2818 E Brooks Rd, Freeland, MI 48623For SaleMLS ID #50222007, Taylor Cobb, HOMEFLO. MiRealSource
- $269,9003 bd2 ba2k sqft581 Norbert Ln, Hemlock, MI 48626For SaleMLS ID #50226986, Jeremy Stedry, Modern Realty. MiRealSource
