Make sure to check out the Virtual Tour for a 3D Model w/ Walkthrough, Floor Plan w/ Measurements, Video, & more! Fresh, modern, and designed with everyday living in mind, this 2023 built home in the St. Augustine Lakes subdivision offers the perfect blend of space, flexibility, and style. Featuring 4 bedrooms, 3.5 baths, and 2,265 square feet of living space, this two-story layout gives everyone room to spread out while still feeling connected. Inside, the open concept living, dining, and kitchen area is bright and inviting, with tile flooring throughout the main spaces and a layout that flows effortlessly. The kitchen is ready to keep up with everything from quick weekday dinners to full on weekend cooking sessions, complete with a large island, ample cabinetry, and plenty of space to gather, snack, and maybe pretend you’re on your own cooking show. The floor plan truly shines with its flexibility. A primary suite on the first floor offers privacy and convenience, featuring a HUGE walk in closet, while a second primary suite upstairs creates the ideal setup for guests or multi-generational living. Two additional bedrooms share a Jack and Jill bathroom, and the upstairs loft adds even more versatility, perfect for a second living area, home office, or movie night headquarters. Step outside to a screened in porch overlooking peaceful water views, creating a relaxing spot for morning coffee or winding down at the end of the day watching the various colors of the Florida sunsets reflecting off the water in your fenced backyard. The paver driveway, gorgeous curb appeal, and extra storage area in the garage, make this home as practical as it is inviting. Just around the corner, the community amenities add even more to love, including a resort-style pool, playground, and green spaces perfect for enjoying the Florida sunshine and connecting with neighbors. Location ties it all together. You’re about 15 minutes to historic downtown St. Augustine where cobblestone streets, waterfront dining, festivals and local hot spots keep things interesting. Vilano Beach is roughly 20 minutes away when the ocean is calling, and everyday conveniences for shopping, groceries, and local dining along US-1 are just a short drive. Easy access to I-95 only being 10 minutes away, makes commuting or heading out of town simple without sacrificing the peace of being tucked into a newer community. Homes with this kind of layout and location don’t sit around waiting for decisions…… schedule your showing before someone else beats you to it.
Accepting backups
Price cut: $12.5K (6/23)
$425,000
131 Beauclair Blvd, Saint Augustine, FL 32084
4beds
2,265sqft
:
Get pre-qualified$2,831/mo
Single Family Residence
Built in 2023
5,662 Square Feet Lot
$-- Zestimate®
$188/sqft
$63/mo HOA
What's special
Two-story layoutUpstairs loftSecond primary suite upstairsGorgeous curb appealBright and invitingFenced backyardJack and jill bathroom
- 120 days |
- 460 |
- 37 |
Zillow last checked:
Listing updated:
Listed by:
Joshua Hanoud 352-397-5182,
Exp Realty LLC
Source: St Augustine St Johns County BOR,MLS#: 261408
Facts & features
Interior
Bedrooms & bathrooms
- Bedrooms: 4
- Bathrooms: 4
- Full bathrooms: 3
- 1/2 bathrooms: 1
Rooms
- Room types: Bonus Room
Primary bedroom
- Level: First
- Area: 225
- Dimensions: 15 x 15
Bedroom 2
- Area: 168
- Dimensions: 12 x 14
Primary bathroom
- Features: Shower Only
Dining room
- Features: Combo
- Area: 190
- Dimensions: 19 x 10
Kitchen
- Area: 228
- Dimensions: 19 x 12
Office
- Area: 132
- Dimensions: 11 x 12
Heating
- Central, Electric, Heat Pump
Cooling
- Central Air, Electric
Appliances
- Included: Dishwasher, Disposal, Dryer, Microwave, Range, Refrigerator, Washer
Features
- Bedroom Downstairs, Great Room, Ceiling Fan(s)
- Flooring: Carpet, Tile
Interior area
- Total structure area: 2,265
- Total interior livable area: 2,265 sqft
Video & virtual tour
Property
Parking
- Total spaces: 2
- Parking features: 2 Car Garage, Attached, Off Street, Garage Door Opener
- Attached garage spaces: 2
Features
- Levels: 2 Story,Split
- Stories: 2
- Entry location: Ground Level
- Patio & porch: Porch, Screened Porch
- Fencing: Full
- Has view: Yes
- View description: Water
- Has water view: Yes
- Water view: Water
- Waterfront features: Waterfront, Retention Pond
Lot
- Size: 5,662 Square Feet
- Features: City Lot, Paved, Irregular Lot, Less than 1/4 Acre
Details
- Parcel number: 0954160400
- Zoning: PUD
Construction
Type & style
- Home type: SingleFamily
- Architectural style: Contemporary
- Property subtype: Single Family Residence
Materials
- Brick, Block
- Foundation: Slab
- Roof: Shingle
Condition
- New construction: No
- Year built: 2023
Utilities & green energy
- Sewer: Public Sewer
- Water: City
Community & HOA
Community
- Features: Clubhouse, HOA
- Subdivision: St Augustine Lakes
HOA
- Has HOA: Yes
- Services included: HOA(Trash Collection)
- HOA fee: $188 quarterly
Location
- Region: Saint Augustine
Financial & listing details
- Price per square foot: $188/sqft
- Tax assessed value: $359,636
- Annual tax amount: $6,786
- Price range: $425K - $425K
- Date on market: 3/26/2026
- Listing terms: Cash,Conventional,FHA,USDA Loan
- Lease term: 6 Months
Estimated market value
Not available
Estimated sales range
Not available
Not available
Price history
| Date | Event | Price |
|---|---|---|
| 7/9/2026 | Pending sale | $425,000$188/sqft |
Source:  realMLS #2136798 Report a problem realMLS #2136798 Report a problem | ||
| 7/9/2026 | Contingent | $425,000$188/sqft |
Source:  Stellar MLS #FC317040 Report a problem Stellar MLS #FC317040 Report a problem | ||
| 6/23/2026 | Price change | $425,000-2.9%$188/sqft |
Source: realMLS #2136798 Report a problem | ||
| 5/28/2026 | Price change | $437,500-1.7%$193/sqft |
Source: Stellar MLS #FC317040 Report a problem | ||
| 5/4/2026 | Price change | $445,000-1.1%$196/sqft |
Source: eXp Realty #FC317040 Report a problem | ||
| 3/26/2026 | Listed for sale | $450,000+13%$199/sqft |
Source: eXp Realty #FC317040 Report a problem | ||
| 9/18/2023 | Sold | $398,400+0%$176/sqft |
Source: Public Record Report a problem | ||
| 3/29/2023 | Listing removed | -- |
Source:  Lennar Homes Report a problem Lennar Homes Report a problem | ||
| 3/27/2023 | Price change | $398,385+0.3%$176/sqft |
Source: Lennar Homes Report a problem | ||
| 3/18/2023 | Listed for sale | $397,385$175/sqft |
Source: Lennar Homes Report a problem | ||
Public tax history
| Year | Property taxes | Tax assessment |
|---|---|---|
| 2025 | $7,069 -0.2% | $337,566 -3.6% |
| 2024 | $7,083 +158.8% | $350,132 +503.7% |
| 2023 | $2,737 | $58,000 +1060% |
| 2022 | -- | $5,000 |
Find assessor info on the county website
Monthly payment
Est. payment
Payment breakdown
Explore the cost of this home by adjusting the details. Changes won't be saved.Climate risks
Neighborhood: 32084
Nearby schools
GreatSchools rating
- 6/10James A. Webster Elementary SchoolGrades: PK-5Distance: 1.5 mi
- 7/10R J Murray Middle SchoolGrades: 6-8Distance: 1.1 mi
- 6/10St. Augustine High SchoolGrades: 8-12Distance: 2.9 mi
Schools provided by the listing agent
- Middle: Murray
- High: St. Augustine
Source: St Augustine St Johns County BOR. This data may not be complete. We recommend contacting the local school district to confirm school assignments for this home.
- $332,9002 bd2 ba1.7k sqft139 Beauclair Blvd, Saint Augustine, FL 32084Sold
- $358,4003 bd2 ba2k sqft123 Beauclair Blvd, Saint Augustine, FL 32084Sold
- $400,0004 bd3 ba2k sqft115 Beauclair Blvd, Saint Augustine, FL 32084Sold
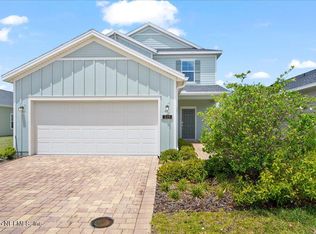
- $407,0003 bd2 ba2.1k sqft100 Lake Sinclair St, Saint Augustine, FL 32084Sold

- $345,0003 bd3 ba1.7k sqft103 Beauclair Blvd, Saint Augustine, FL 32084Sold
- $415,4004 bd3 ba2.2k sqft126 Beauclair Blvd, Saint Augustine, FL 32084Off Market
- $364,9004 bd3 ba2.2k sqft146 Beauclair Blvd, Saint Augustine, FL 32084Sold
- $369,7543 bd3 ba1.9k sqft463 Lake Sinclair St, Saint Augustine, FL 32084Sold
A local agent can set up tours, give advice and negotiate with sellers.
A local lender can help you make sure your offer is ready when you are.
Similar homes
- $449,9004 bd3 ba2k sqft521 Lake Sinclair St, Saint Augustine, FL 32084For Sale
 MLS ID #261864, Bobby Hayek JR, Berkshire Hathaway Homeservices Florida Network Realty. St Augustine St Johns County BOR
 - $475,0004 bd4 ba2.2k sqft367 Lake Sinclair St, Saint Augustine, FL 32084For Sale
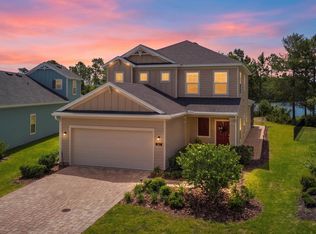 MLS ID #262439, John Galluzzo II, DJ & Lindsey Real Estate. St Augustine St Johns County BOR
 - $430,0004 bd2 ba1.9k sqft111 Alagon Way, Saint Augustine, FL 32084For Sale
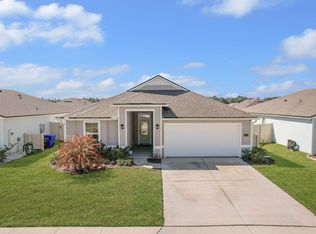 MLS ID #261298, Luke Newcomer, The Newcomer Group. St Augustine St Johns County BOR
 - $465,0004 bd2 ba2.1k sqft780 Blackmoor Gate Ln, Saint Augustine, FL 32084For Sale
 MLS ID #261693, Alex Grener, Watson Realty Corp (US1 South). St Augustine St Johns County BOR
 - $482,0004 bd3 ba2.1k sqft1084 LIGHTSEY CROSSING Lane, St. Augustine, FL 32084For SaleMLS ID #2148457, SUSAN KENNEDY. realMLS
- $414,9003 bd2 ba1.4k sqft193 Little Owl Ln, Saint Augustine, FL 32086For SaleMLS ID #263188, Shannon Scott, Watson Realty Corp (US1 South). St Augustine St Johns County BOR
- $385,0003 bd3 ba1.5k sqft241 Columbus St, Saint Augustine, FL 32084For SaleMLS ID #261746, Andres Gamero, DJ & Lindsey Real Estate. St Augustine St Johns County BOR
- $540,0004 bd4 ba2.4k sqft123 Hickory Ridge Rd, Saint Augustine, FL 32084For SaleMLS ID #256917, Melanie Clay, Renown Realty LLC. St Augustine St Johns County BOR
- $419,0004 bd3 ba2k sqft803 Honeycomb Trl, Saint Augustine, FL 32095For SaleMLS ID #260914, Craig Conroy, Endless Summer Realty. St Augustine St Johns County BOR
- $425,5004 bd2 ba1.8k sqft418 HONEYCOMB Trail, St. Augustine, FL 32095For SaleMLS ID #2155215, DAVID CORBITT. realMLS
- $560,0004 bd3 ba2.2k sqft111 Midway Park Dr, Saint Augustine, FL 32084For SaleMLS ID #261453, Rebecca Romaine, Berkshire Hathaway Homeservices Florida Network Realty. St Augustine St Johns County BOR
- $429,9004 bd2 ba2k sqft431 BLUEJACK Lane, St. Augustine, FL 32095For SaleMLS ID #2142452, NICOLE RENEE SAMHOURI. realMLS
- $430,0004 bd3 ba2k sqft28 Seasons Ct, Saint Augustine, FL 32092For SaleMLS ID #260727, Joshua Hanoud, Exp Realty LLC. St Augustine St Johns County BOR
- $389,0003 bd2 ba1.4k sqft164 Wild Egret Ln, Saint Augustine, FL 32086For SaleMLS ID #262123, Lindsey Switzer, DJ & Lindsey Real Estate. St Augustine St Johns County BOR
- $470,0003 bd3 ba1.9k sqft216 Deerfield Glen Dr, Saint Augustine, FL 32086For SaleMLS ID #262845, Joyce Haley, Florida Homes Realty & Mortgage. St Augustine St Johns County BOR
- $460,0004 bd2 ba2.3k sqft4105 Palmetto Bay Dr, Elkton, FL 32033For SaleMLS ID #260833, Peter Fearing, Great Expectations Realty. St Augustine St Johns County BOR
- $560,0004 bd3 ba3.1k sqft277 Sandstone Dr, Saint Augustine, FL 32086For SaleMLS ID #262998, Elizabeth Robinson, Berkshire Hathaway Homeservices Florida Network Realty. St Augustine St Johns County BOR
- $475,0003 bd3 ba1.9k sqft145 LONE CYPRESS Way, St. Augustine, FL 32092For SaleMLS ID #2144976, JULIE KILKER. realMLS
- $510,0003 bd2 ba2.1k sqft124 TINTAMARRE Drive, St. Augustine, FL 32092For SaleMLS ID #2155339, AIMEE HECKELMAN. realMLS
- $449,0004 bd2 ba1.7k sqft90 VESTAVIA Court, Jacksonville, FL 32081For SaleMLS ID #2136741, INNA P STRILKIVSKY. realMLS
