ESTIMATED COMPLETION JUNE. Images representative of plan only and may vary when built. Buyer to receive up to $25,000 in flex cash. Please contact sales agent for details, terms and conditions. Fall in love with the Baylor floor plan, a single-story home that offers 1,470 square feet of living space in our Talavera community in Kyle, TX. The Baylor is the perfect place to call home with a two-car garage, four bedrooms and two bathrooms. When you enter the home step into a long hallway taking you past the three spare bedrooms, full bathroom, and utility room. As you enter into the main part of the home you are greeted with the open kitchen, dining and living room. The kitchen features a large kitchen island, large walk-in pantry, and stainless steel appliances. The main bedroom, bedroom 1, is just off the living room at the back of the home offering privacy. Bedroom 1 features an ensuite with a large walk in closet and shower. This home comes included with a professionally designed landscape package and our America's Smart Home® package that offers devices such as the Qolsys IQ Panel, Video Doorbell, Alarm.com app, Honeywell Thermostat, Deako Smart Light Switch, Kwikset Smart lock, and more.
Pending
$287,990
131 Belton Dr, Kyle, TX 78640
4beds
1,470sqft
:
Get pre-qualified$2,072/mo
Single Family Residence
Built in 2026
6,490 Square Feet Lot
$-- Zestimate®
$196/sqft
$50/mo HOA
What's special
Two-car garageStainless steel appliancesFour bedroomsTwo bathroomsSingle-story homeLarge kitchen islandProfessionally designed landscape package
- 111 days |
- 4 |
- 0 |
Zillow last checked:
Listing updated:
Listed by:
Dave Clinton (512) 345-4663,
D.R. Horton, AMERICA'S Builder (512) 345-4663
Source: Unlock MLS,MLS#: 2660209
Facts & features
Interior
Bedrooms & bathrooms
- Bedrooms: 4
- Bathrooms: 2
- Full bathrooms: 2
- Main level bedrooms: 4
Heating
- Central, ENERGY STAR Qualified Equipment, Natural Gas
Cooling
- Central Air, ENERGY STAR Qualified Equipment
Appliances
- Included: Dishwasher, Disposal, ENERGY STAR Qualified Appliances, Gas Range, Microwave, Vented Exhaust Fan, Gas Water Heater
Features
- Quartz Counters, Gas Dryer Hookup, Kitchen Island, Low Flow Plumbing Fixtures, Open Floorplan, Pantry, Primary Bedroom on Main, Recessed Lighting, Smart Home, Storage, Walk-In Closet(s)
- Flooring: Carpet, Vinyl
- Windows: Double Pane Windows, Vinyl Windows
Interior area
- Total interior livable area: 1,470 sqft
Property
Parking
- Total spaces: 2
- Parking features: Attached, Garage
- Attached garage spaces: 2
Accessibility
- Accessibility features: None
Features
- Levels: One
- Stories: 1
- Patio & porch: Covered, Front Porch
- Exterior features: Private Yard
- Pool features: None
- Fencing: Back Yard, Fenced, Wood
- Has view: Yes
- View description: None
- Waterfront features: None
Lot
- Size: 6,490 Square Feet
- Features: Back Yard, Front Yard, Landscaped, Trees-Small (Under 20 Ft)
Details
- Additional structures: None
- Parcel number: 131 Belton Drive
- Special conditions: Standard
Construction
Type & style
- Home type: SingleFamily
- Property subtype: Single Family Residence
Materials
- Foundation: Slab
- Roof: Composition, Shingle
Condition
- New Construction
- New construction: Yes
- Year built: 2026
Details
- Builder name: DR HORTON
Utilities & green energy
- Sewer: Public Sewer
- Water: Public
- Utilities for property: Cable Available, Electricity Available, Natural Gas Available, Sewer Available, Underground Utilities, Water Available
Community & HOA
Community
- Features: Cluster Mailbox, Common Grounds, Park, Playground
- Subdivision: TALAVERA
HOA
- Has HOA: Yes
- Services included: Common Area Maintenance
- HOA fee: $50 monthly
- HOA name: TALAVERA
Location
- Region: Kyle
Financial & listing details
- Price per square foot: $196/sqft
- Date on market: 4/6/2026
- Listing terms: Buyer Assistance Programs,Cash,Conventional,FHA,Texas Vet,USDA Loan,VA Loan
- Electric utility on property: Yes
Estimated market value
Not available
Estimated sales range
Not available
Not available
Price history
| Date | Event | Price |
|---|---|---|
| 6/23/2026 | Pending sale | $287,990$196/sqft |
Source:  Unlock MLS #2660209 Report a problem Unlock MLS #2660209 Report a problem | ||
| 4/6/2026 | Listed for sale | $287,990$196/sqft |
Source: Unlock MLS #2660209 Report a problem | ||
Public tax history
Tax history is unavailable.
Monthly payment
Est. payment
Payment breakdown
Explore the cost of this home by adjusting the details. Changes won't be saved.Climate risks
Neighborhood: 78640
Nearby schools
GreatSchools rating
- 4/10Science Hall Elementary SchoolGrades: PK-5Distance: 0.8 mi
- 5/10Armando Chapa Middle SchoolGrades: 6-8Distance: 1.1 mi
- 4/10Lehman High SchoolGrades: 9-12Distance: 1.2 mi
Schools provided by the listing agent
- Elementary: Susie Fuentes
- Middle: Armando Chapa
- High: Lehman
- District: HaysCONSISD
Source: Unlock MLS. This data may not be complete. We recommend contacting the local school district to confirm school assignments for this home.
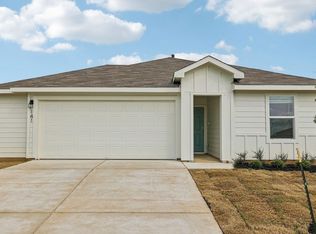
- $279,9903 bd2 ba1.3k sqft141 Belton Dr, Kyle, TX 78640New Construction
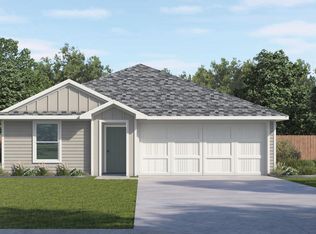
- $274,1703 bd2 ba1.3k sqft160 Belton Dr, Kyle, TX 78640Pending
- $309,0004 bd2 ba1.6k sqft161 Belton Dr, Kyle, TX 78640New Construction

- $300,0003 bd3 ba1.5k sqft110 Belton Dr, Kyle, TX 78640New Construction
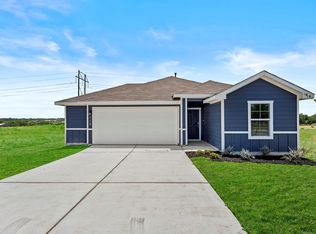
- $309,9003 bd2 ba1.9k sqft885 Covent Dr, Kyle, TX 78640Off Market
- $276,3004 bd2 ba1.4k sqft170 Belton Dr, Kyle, TX 78640Off Market
- $--3 bd2 ba1.6k sqft873 Covent Dr, Kyle, TX 78640Sold
- $404,7004 bd2 ba2.5k sqft415 Westminster Dr, Kyle, TX 78640Off Market
A local agent can set up tours, give advice and negotiate with sellers.
Similar homes
- $279,9903 bd2 ba1.3k sqft141 Belton Dr, Kyle, TX 78640Active
 Unlock MLS
 - $265,0004 bd2 ba1.5k sqft350 Fabion St, Kyle, TX 78640Active
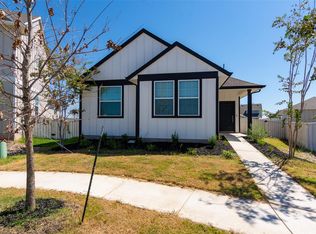 MLS ID #6292479, Amar Gulhane, Ramendu Realty LLC. Unlock MLS
 - $305,0004 bd2 ba1.7k sqft173 Frostweed Dr, Kyle, TX 78640Active
 MLS ID #1779239, Lisa Roberts, Bramlett Partners. Unlock MLS
 - $270,0003 bd2 ba1.3k sqft161 Collared Dove Cv, Kyle, TX 78640Active
 MLS ID #4339737, Carol Whisenant, On Centre Street Realty. Unlock MLS
 - $296,0904 bd2 ba1.5k sqft700 Running Creek Dr, Kyle, TX 78640ActiveUnlock MLS
- $290,9603 bd2 ba1.5k sqft2671 Winding Creek Rd, Kyle, TX 78640ActiveMLS ID #5383157, Daniel Wilson, New Home Now. Unlock MLS
- $270,0003 bd2 ba1.5k sqft282 Lena Ln, Uhland, TX 78640ActiveMLS ID #1789899, Mason Bleasdell, Mark Martin and Company. Unlock MLS
- $324,0204 bd3 ba2k sqft180 Lennox Dr, Kyle, TX 78640ActiveUnlock MLS
- $309,9903 bd3 ba1.7k sqft484 Spider Lily Dr, Kyle, TX 78640ActiveMLS ID #7160346, Beth Martin, LPT Realty, LLC. Unlock MLS
- $265,0003 bd3 ba1.7k sqft1257 Goforth Rd, Kyle, TX 78640ActiveMLS ID #5054188, Amar Gulhane, Ramendu Realty LLC. Unlock MLS
- $258,5003 bd3 ba1.7k sqft172 Discovery, Kyle, TX 78640ActiveMLS ID #4950960, Carlos Dongmo, CB&A, Realtors. Unlock MLS
- $249,9003 bd2 ba1.6k sqft316 Unity, Kyle, TX 78640ActiveMLS ID #9006548, Rhonda Hudson, Homes ATX. Unlock MLS
- $319,9993 bd2 ba1.5k sqft526 Elephant Island Loop, Kyle, TX 78640ActiveMLS ID #5333593, Autumn Lapaglia, Legacy Austin Realty. Unlock MLS
- $315,2302 bd2 ba1.7k sqft160 Chesterfield Dr, Kyle, TX 78640ActiveMLS ID #4771744, Daniel Wilson, New Home Now. Unlock MLS
- from $288,9953 bd2 ba2k sqftPlan 2004 Plan, Watermill-Hallmark Collection, Uhland, TX 78640New ConstructionKB Home
- $253,7803 bd2 ba1.1k sqft3073 Winding Creek Rd, Kyle, TX 78640ActiveMLS ID #6364648, Daniel Wilson, New Home Now. Unlock MLS
- $339,9904 bd3 ba2k sqft100 Basalt Bnd, Kyle, TX 78640ActiveUnlock MLS
- $339,9993 bd3 ba1.7k sqft430 Elephant Island Loop, Kyle, TX 78640ActiveMLS ID #2552674, Autumn Lapaglia, Legacy Austin Realty. Unlock MLS
- from $298,9953 bd3 ba2.2k sqftPlan 2201 Plan, Watermill-Hallmark Collection, Uhland, TX 78640New ConstructionKB Home
- $254,2205 bd3 ba1.8k sqft241 Orange Flame Blvd, Kyle, TX 78640ActiveUnlock MLS
